
Address
282 Townline Street, St. Williams, ON
Price
$ 560,000
Property Attributes
- ID#40823070
- TypeSingle Family
- Listing Status Active
- MunicipalitySt. Williams
- CitySt. Williams
- AreaSt. Williams
- NeighbourhoodSt. Williams
- Postal CodeN0E 1P0
- StyleRaised bungalow
- Year Built1946
- Price$ 560,000
- Bedrooms1+1
- Bathrooms1
- Half Bathrooms0
- Sqr Footage1023
- Lot Size0.702 Acres
Data Source:
Canadian Real Estate Association (CREA)
Property Description
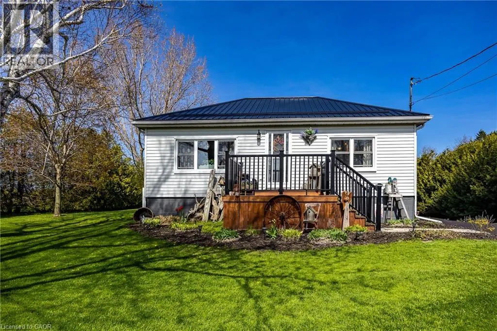
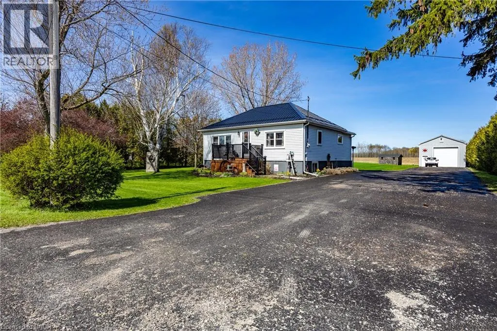
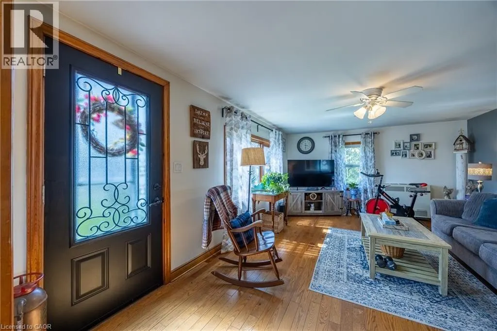
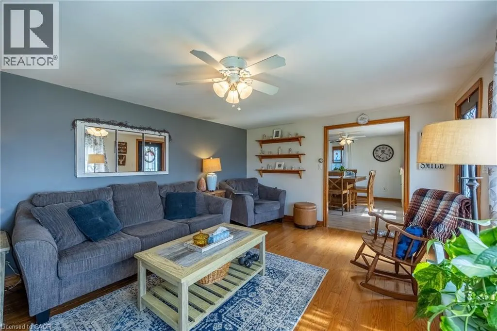
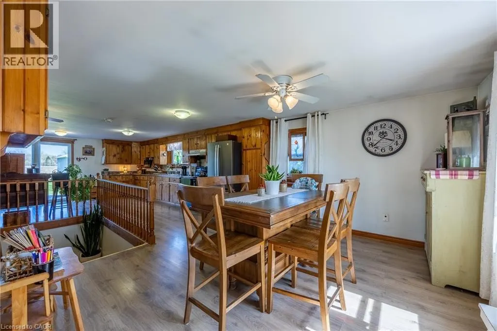
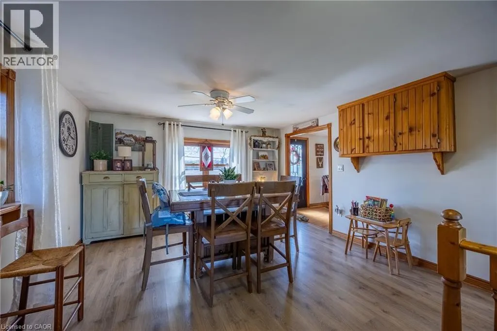
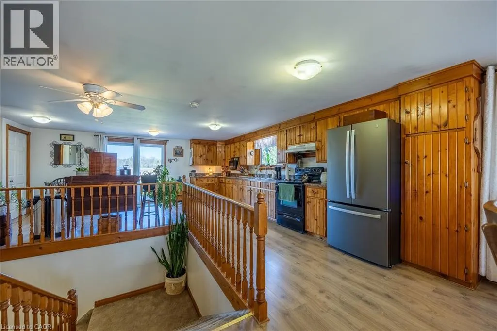
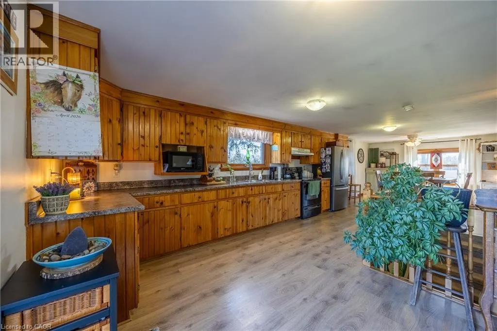
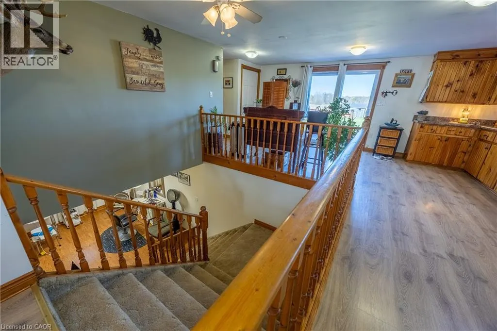
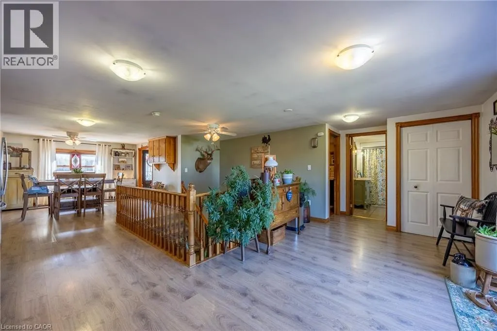
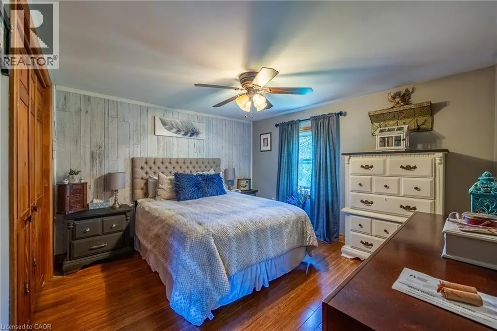
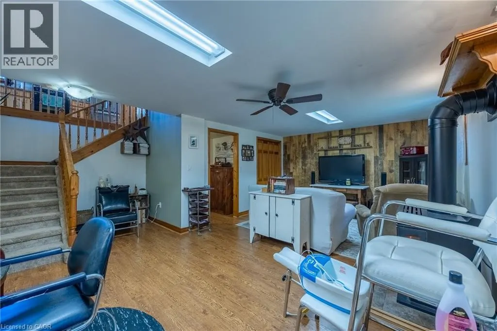
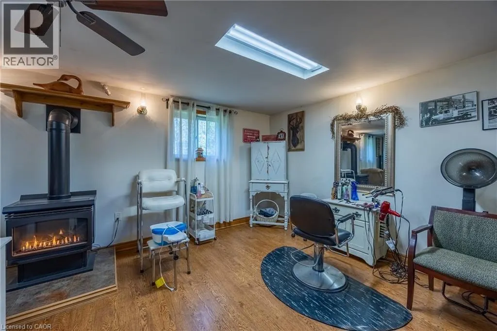
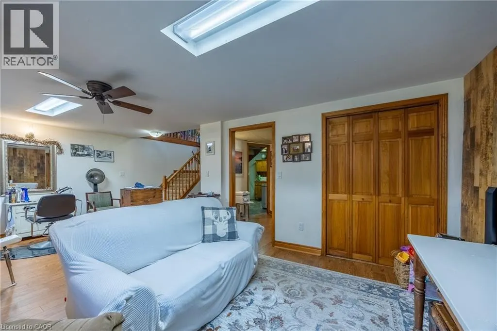
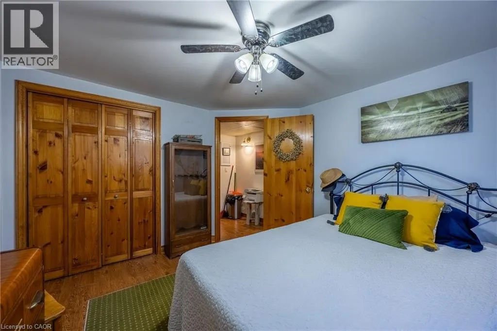
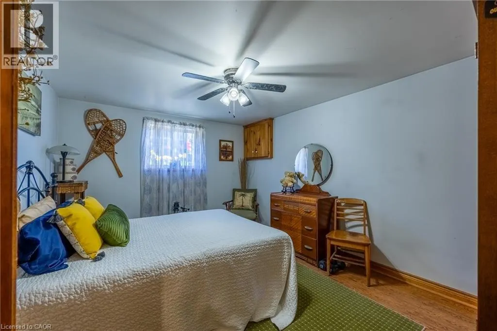
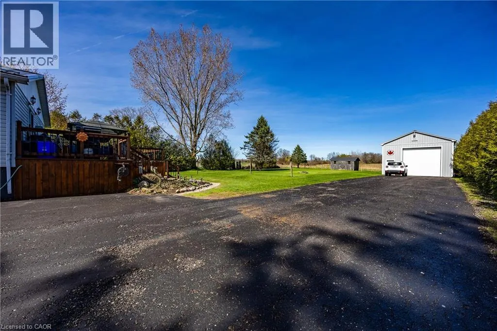
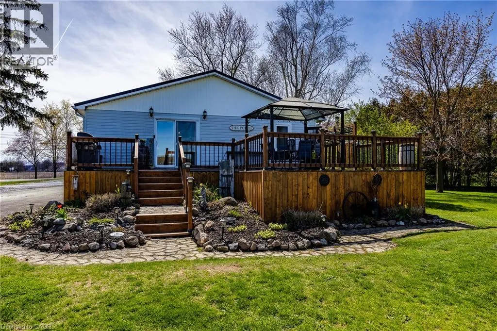
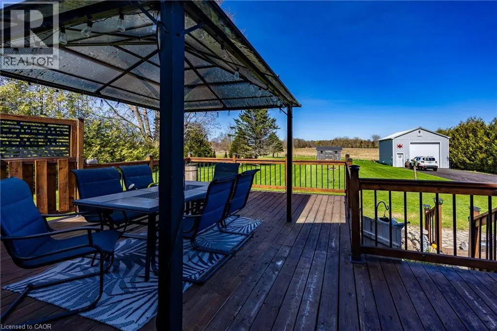
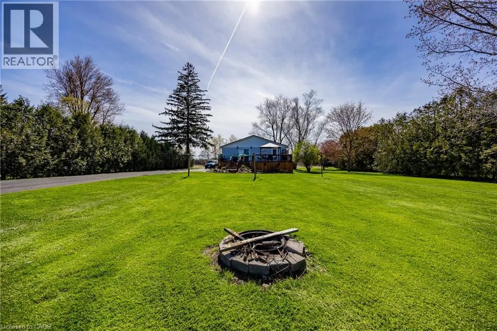
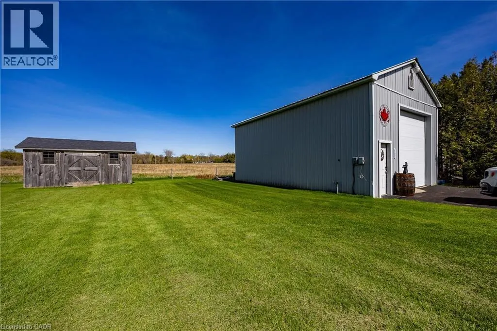
Tucked away just minutes from town, this charming 2 bedroom, 1 bath home offers the perfect blend of convenience and county-style living. Set on a spacious lot, complete with a heated shop (22.5 x 34ft), ideal for hobbies, storage or year-round projects. A paved driveway leads you in - while out back, a recently built oversized deck invites you to unwind and take in peaceful views that feel far beyond town limits. It's that rare mix: in-town living with a quiet, open air backdrop. Inside, the home is cute, cozy and thoughtfully laid out. The functional kitchen makes everyday living easy, and the basement stove used for heating - adds both comfort and character. Whether you're starting out, downsizing or simply looking for a property with space to breathe and room to create, this one delivers warmth, practicality, and charm in all the right ways. (id:7434)
General Features
| Features | Paved driveway, Country residential, Automatic Garage Door Opener |
|---|---|
| Community Features | School Bus |
| Property Type | Single Family |
| Zoning Description | A(H) |
| Amenities | Beach, Golf Nearby, Marina, Place of Worship, Playground, Schools, Shopping |
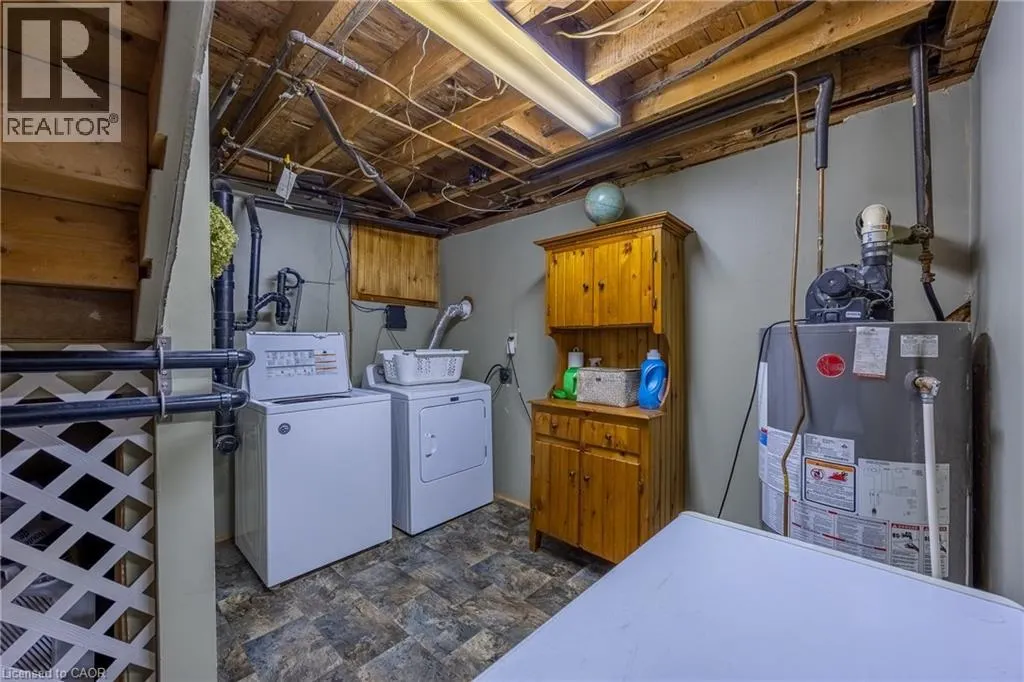
| Building Appliances | Dryer, Microwave, Stove, Washer, Window Coverings, Garage door opener |
| Building Architectural Style | Raised bungalow |
| Building Cooling Type | Window air conditioner |
| Parking Space Total | 12 |
| Fixture | Ceiling fans |
| Foundation Type | Block |
| Building Type | House |
| Ownership Type | Freehold |
| Building.StoriesTotal | 1 |
Interior Features
| Building Fireplace Present | True |
|---|---|
| Building Fireplace Total | 1 |
| Basement Development | Finished |
| Basement Type | Full (Finished) |
| Construction Style Attachment | Detached |
| Living Area Range | 1023 |
| Bedrooms | 1+1 |
Exterior Features
| Land Amenities | Beach, Golf Nearby, Marina, Place of Worship, Playground, Schools, Shopping |
|---|---|
| Landscape Features | Landscaped |
| Sewer | Septic System |
| Exterior Finish | Vinyl siding |
Room Details
| Room | Dimensions | Level | Flooring | Details |
|---|---|---|---|---|
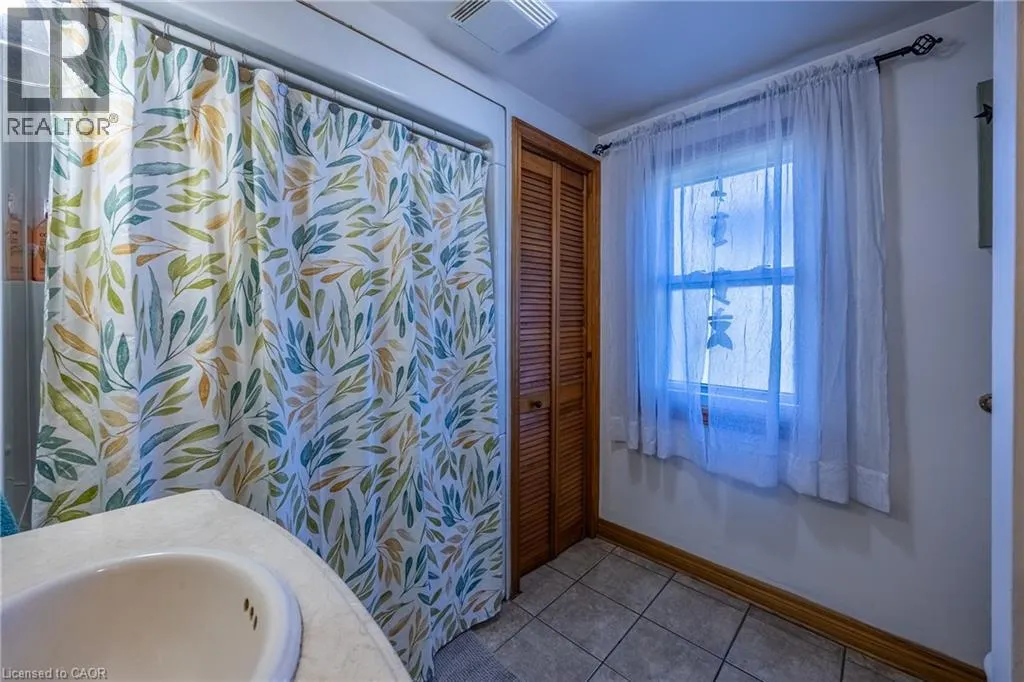
| 4pc Bathroom | Measurements not available | Main level | ||
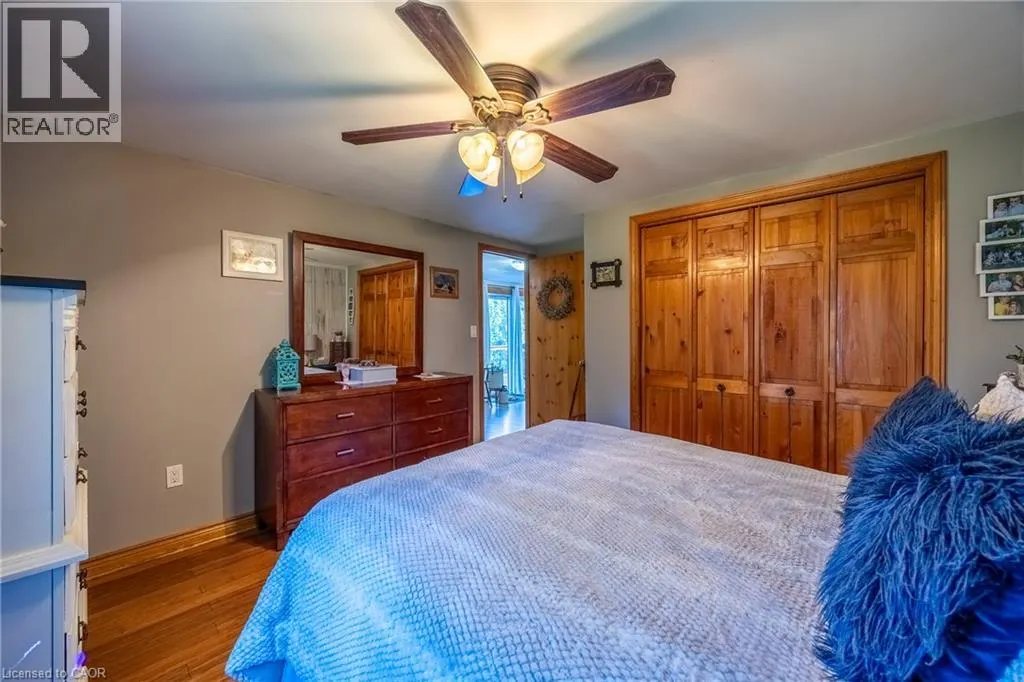
| Bedroom | 11'7'' x 13'4'' | Main level | ||
| Dining room | 13'0'' x 13'0'' | Main level | ||
| Foyer | 9'7'' x 10'0'' | Main level | ||
| Kitchen | 20'0'' x 7'6'' | Main level | ||
| Laundry room | 11'10'' x 10'9'' | Basement | ||
| Living room | 18'0'' x 12'4'' | Main level | ||
| Recreation room | 22'0'' x 12'0'' | Basement |
Amenities
- Views
- New Construction
- Adult 55+
- Lease To Own
- No Strata Fees
- Furnished
- Primary On Main
- Air Conditioning
- Seller Finance
- Green
- Fixer Upper
- Horse
- Golf
- Fireplace
- Deck
- Garage
- Basement
- Pool

Property vs Single Family Average in N0E 1P0
Price
Year Built
In The Neighbourhood
St. Williams
$ 310,000
- Type
- Single Family
- Size
- 1,865 SqFt
- Rooms
- 3 Beds + 1 Baths
Peak Peninsula Realty Brokerage Inc.
St. Williams
$ 487,500
- Type
- Single Family
- Size
- 890 SqFt
- Rooms
- 2 Beds + 1 Baths
RE/MAX Erie Shores Realty Inc. Brokerage
St. Williams
$ 1,599,000
- Type
- Single Family
- Size
- 4,759 SqFt
- Rooms
- 4 Beds + 3.5 Baths
Coldwell Banker Momentum Realty
St. Williams
$ 374,900
- Type
- Single Family
- Size
- 1,267 SqFt
- Rooms
- 2 Beds + 1.5 Baths
Royal LePage Trius Realty Brokerage

 Data provided by the Ontario Regional Technology & Information Systems. The information is deemed reliable, but is not guaranteed. Not intended to solicit buyers or sellers, landlords or tenants currently under contract.
The trademarks REALTOR®, REALTORS® and the REALTOR® logo are controlled by The Canadian Real Estate Association (CREA) and identify real estate professionals who are members of CREA. The trademarks MLS®, Multiple Listing Service® and the associated logos are owned
Data provided by the Ontario Regional Technology & Information Systems. The information is deemed reliable, but is not guaranteed. Not intended to solicit buyers or sellers, landlords or tenants currently under contract.
The trademarks REALTOR®, REALTORS® and the REALTOR® logo are controlled by The Canadian Real Estate Association (CREA) and identify real estate professionals who are members of CREA. The trademarks MLS®, Multiple Listing Service® and the associated logos are owned
 All information deemed reliable but not guaranteed. All properties are subject to prior sale, change or withdrawal. Neither listing broker(s) or information provider(s) shall be responsible for any typographical errors, misinformation, misprints and shall be held totally harmless. Listing(s) information is provided for consumer's personal, non-commercial use and may not be used for any purpose other than to identify prospective properties consumers may be interested in purchasing. The data relating