
Address
271 Windham Rd 14, Simcoe, ON
Price
$ 1,249,900
Property Attributes
- ID#40831098
- TypeSingle Family
- Listing Status Active
- MunicipalitySimcoe
- CitySimcoe
- AreaSimcoe
- NeighbourhoodRural Windham
- Postal CodeN3Y 4K6
- Style
- Year Built2005
- Price$ 1,249,900
- Bedrooms4
- Bathrooms3
- Half Bathrooms0
- Sqr Footage3010
Data Source:
Canadian Real Estate Association (CREA)
Property Description
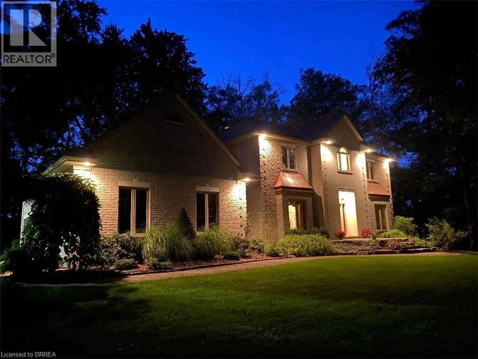
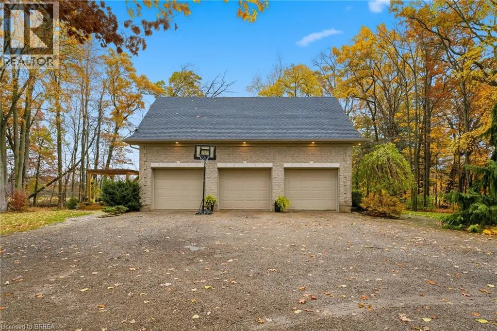
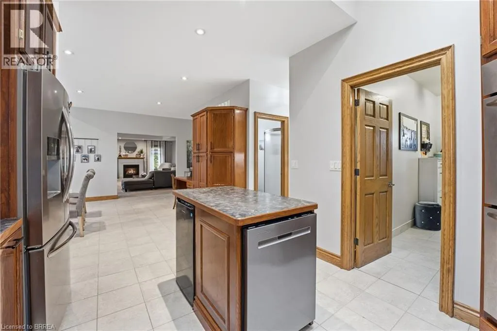
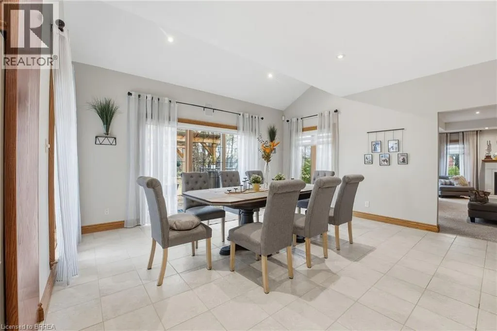
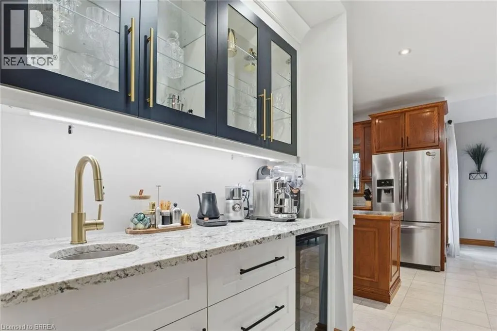
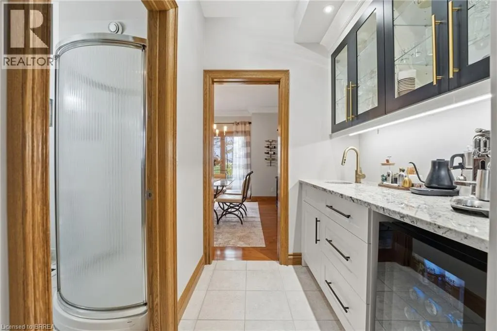
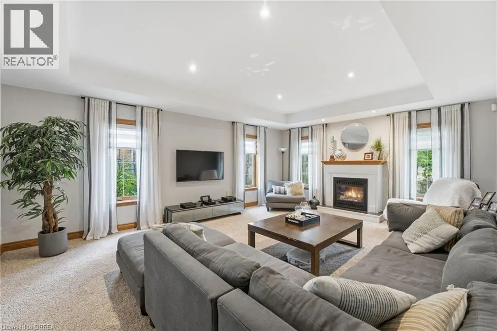
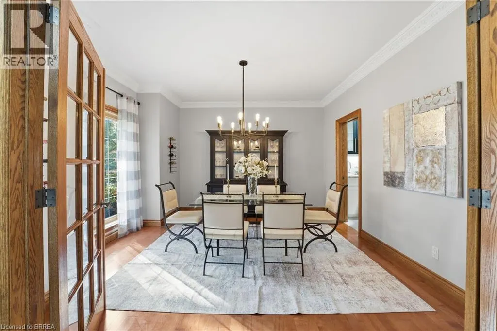
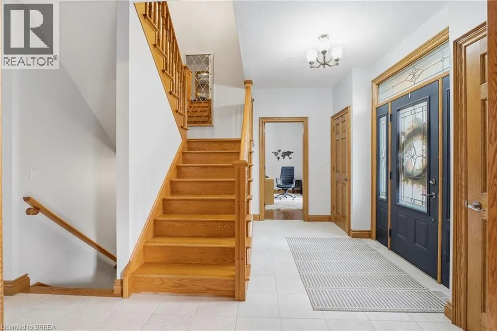
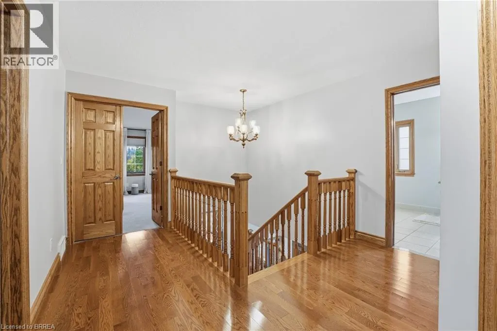
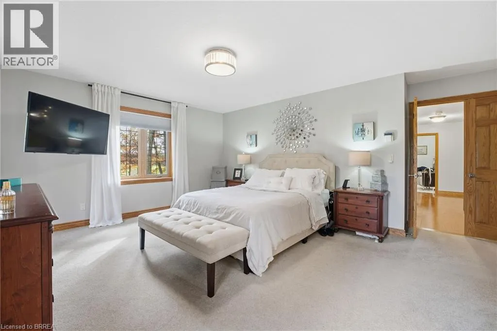
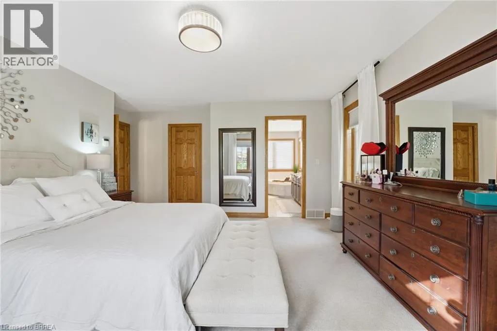
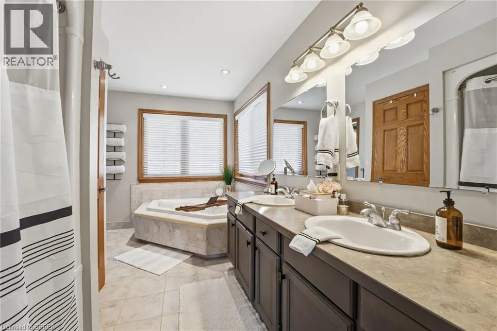
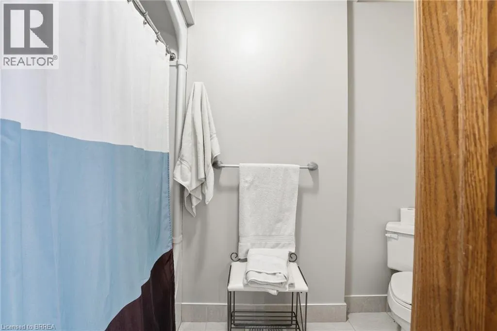
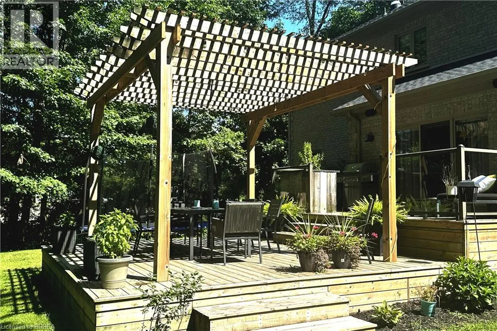
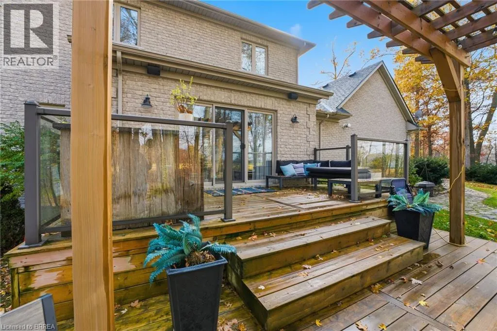
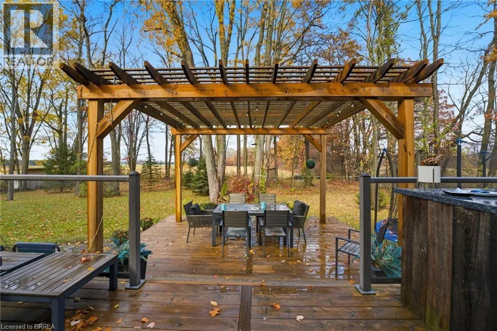
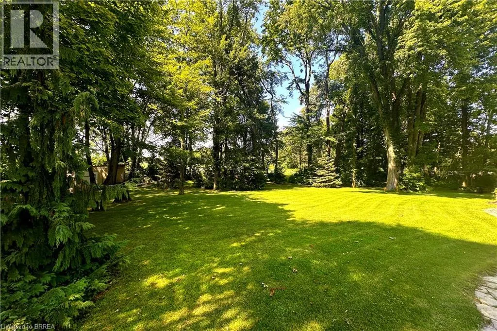
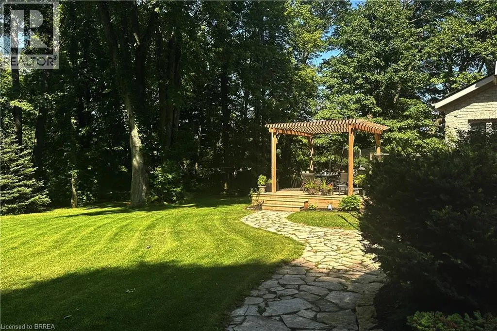
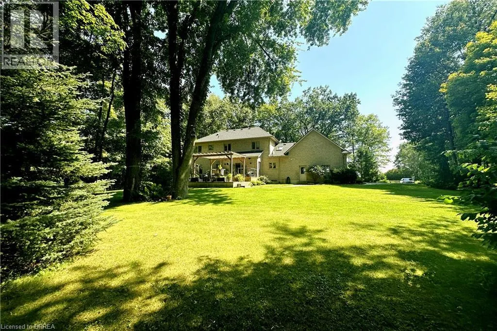
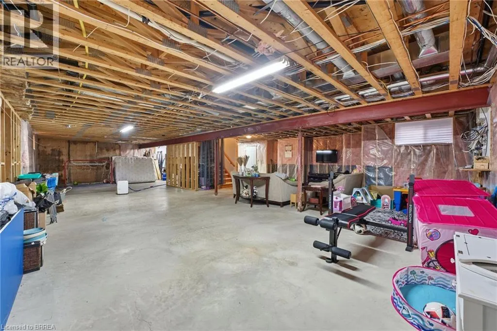
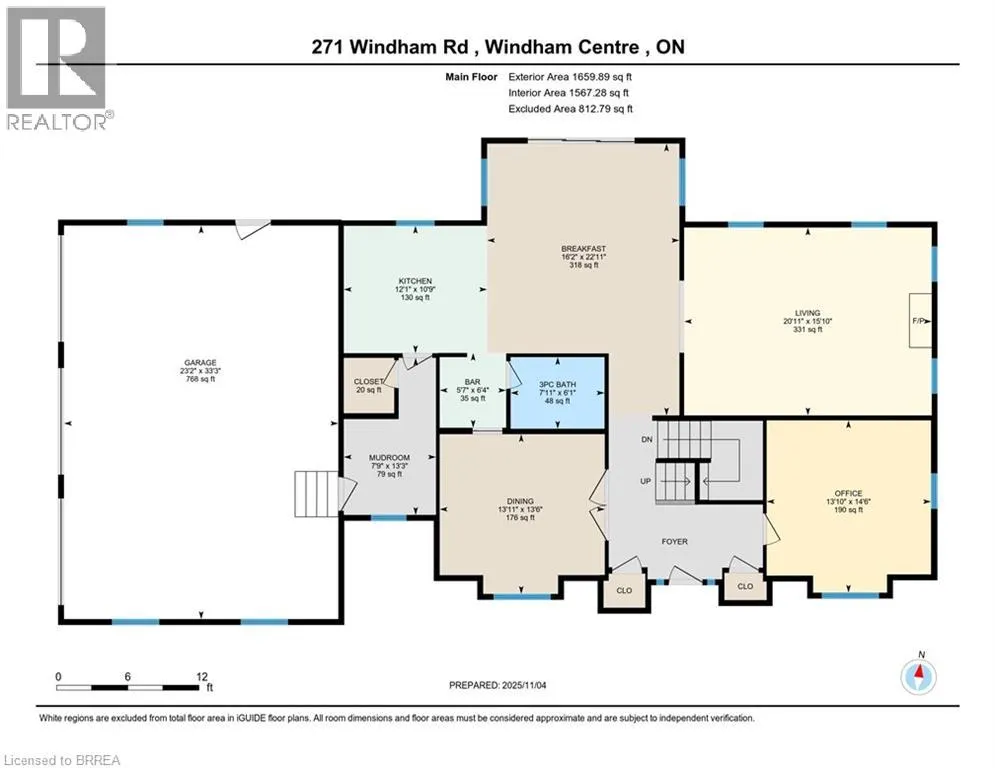
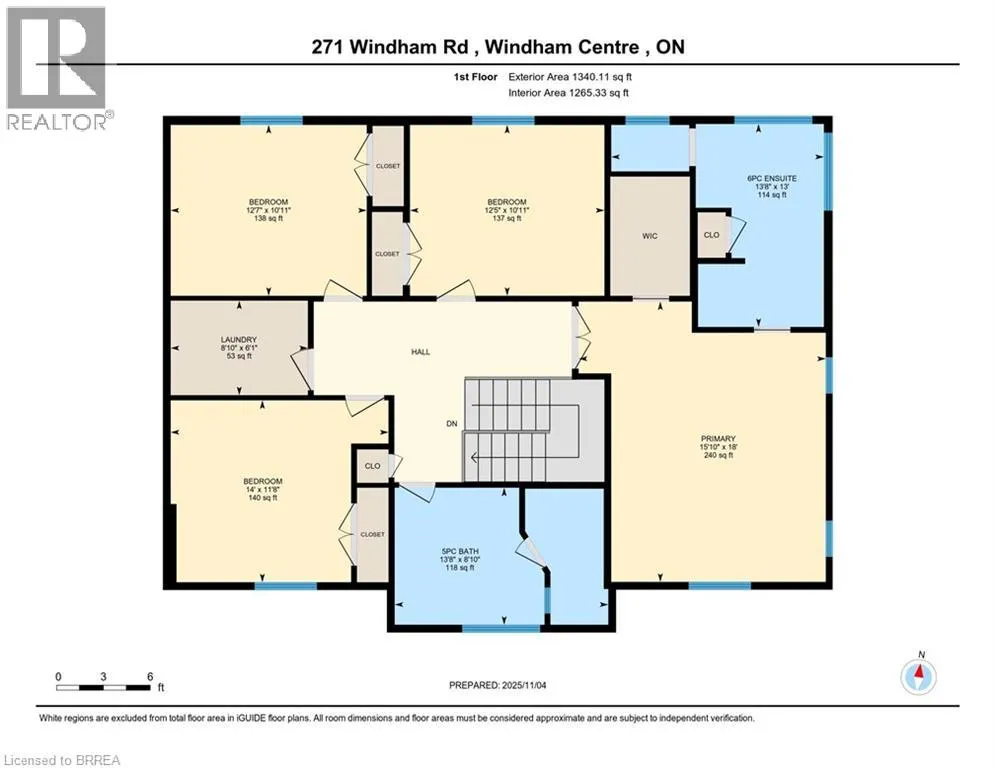
This Stately 4 bedroom, 3 bathroom 3000+ sq. ft. estate like home is situated on a scenic 1 acre lot surrounded by trees and wrapped in privacy. Located Minutes From Everywhere and positioned on the outskirts of Simcoe and Delhi with just a short drive to the Beach. Walking up to this impressive 2 storey you’re ushered into something bold, something warm and something desirable. The large centre hallway leads you past the formal dining room and into an oversized kitchen and prep area offering an abundance of cupboard and counter space. The upgraded appliances accentuate and remain, as they should, a compliment to this outstanding kitchen. The private coffee bar and serving area affords you the opportunity to brew your morning latté’s with a taste that rivals even the best of the café connoisseurs. The view from the dining area looks through the sliding doors onto the 2 tiered deck and outdoor entertainment area custom made for those family get togethers or an evening of tranquility. The tree-lined backdrop and secluded yard is quiet and serene, free from visible neighbours. Inside, the expansive main Floor Family room is bathed in sunlight. Cozy up around the fireplace in a room that offers unlimited space for relaxation and family entertainment. Working uninterrupted from home is a breeze in your 14 x 14 professional office. The 4 large upper level bedrooms include an oversized master with 5 piece ensuite complete with dual sinks for your added convenience. The additional 4 piece bath is a real time saver for those morning rushes. An oversized 3 car Heated Garage offers a private walkup from the basement area and provides ample space for the DIY mechanic or hobbyist. A full sized unspoiled basement with RI Bath allows you the opportunity to complete it to your own personal specifications. Recent well test completed. This is your once in a lifetime opportunity to move into the lifestyle you’ve been deserving. (id:7434)
General Features
| Features | Skylight, Country residential, Private Yard |
|---|---|
| Community Features | Quiet Area |
| Property Type | Single Family |
| Zoning Description | Agricultural |
| Amenities | Beach, Golf Nearby, Hospital, Place of Worship, Schools, Shopping |
| Building Appliances | Central Vacuum, Dishwasher, Dryer, Oven - Built-In, Refrigerator, Water purifier, Washer, Range - Gas, Microwave Built-in, Gas stove(s), Hood Fan, Window Coverings, Garage door opener |
| Building Cooling Type | Central air conditioning |
| Location Description | From Hwy 3 - North on Nixon Road - West on Windham Rd 14. From Brantford or Simcoe take HWY. 24 to Fourteenth Street West/Hwy 40. Travel on Fourteenth Street West/Hwy 40 to the end. Left and immediate right onto Windham Road 14. Property on right. |
| Parking Space Total | 8 |
| Foundation Type | Poured Concrete |
| Building Type | House |
| Ownership Type | Freehold |
| Building.StoriesTotal | 2 |
Interior Features
| Building Fireplace Present | True |
|---|---|
| Building Fireplace Total | 1 |
| Building Heating Type | Forced air |
| Building Heating Fuel | Natural gas |
| Basement Development | Unfinished |
| Basement Type | Full (Unfinished) |
| Construction Style Attachment | Detached |
| Living Area Range | 3010 |
| Bedrooms | 4 |
Exterior Features
| Structure | Shed |
|---|---|
| Land Amenities | Beach, Golf Nearby, Hospital, Place of Worship, Schools, Shopping |
| Landscape Features | Lawn sprinkler |
| Sewer | Septic System |
| Exterior Finish | Brick, Stucco |
Room Details
| Room | Dimensions | Level | Flooring | Details |
|---|---|---|---|---|
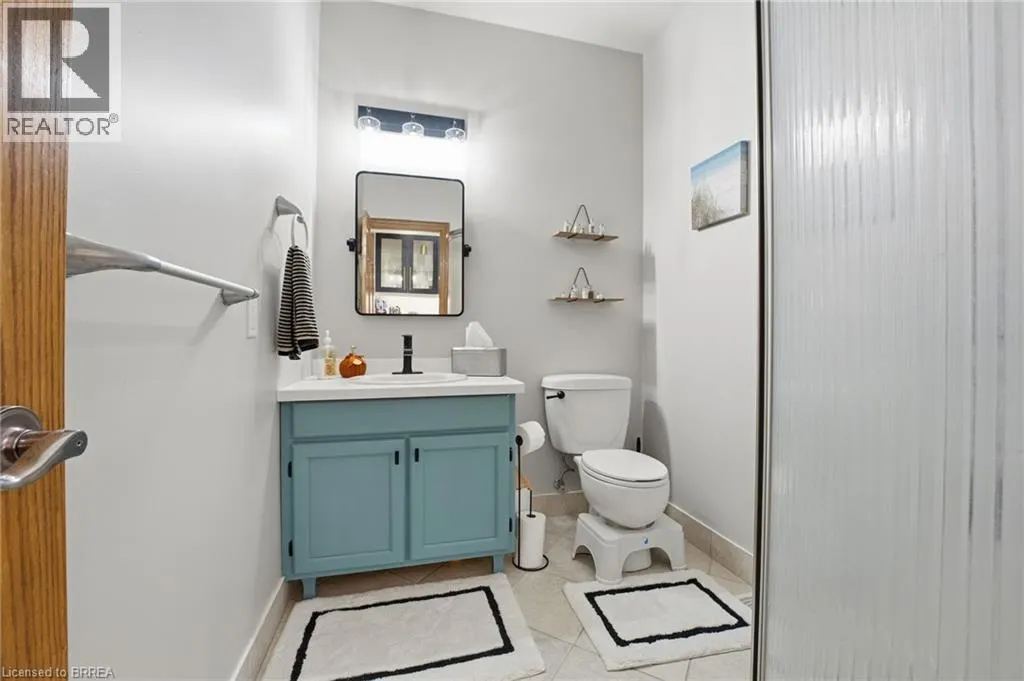
| 3pc Bathroom | 6'0'' x 7'11'' | Main level | ||
| 4pc Bathroom | 13'4'' x 9'11'' | Second level | ||
| 5pc Bathroom | 13'0'' x 8'4'' | Second level | ||
| Bedroom | 12'7'' x 11'5'' | Second level | ||
| Dining room | 13'1'' x 13'4'' | Main level | ||
| Family room | 21'3'' x 15'2'' | Main level | ||
| Kitchen/Dining room | 30'2'' x 24'11'' | Main level | ||
| Laundry room | 8'10'' x 6'1'' | Second level | ||
| Mud room | 13'4'' x 7'9'' | Main level | ||
| Office | 13'10'' x 14'6'' | Main level | ||
| Primary Bedroom | 18'5'' x 15'10'' | Second level |
Amenities
- Views
- New Construction
- Adult 55+
- Lease To Own
- No Strata Fees
- Furnished
- Primary On Main
- Air Conditioning
- Seller Finance
- Green
- Fixer Upper
- Horse
- Golf
- Fireplace
- Deck
- Garage
- Basement
- Pool

Property vs Single Family Average in N3Y 4K6
Price
Year Built
In The Neighbourhood
Just Listed
Vanessa
$ 999,900
- Type
- Single Family
- Size
- 2,800 SqFt
- Rooms
- 5 Beds + 3 Baths
Re/Max Twin City Realty Inc
Vanessa
$ 529,900
- Type
- Single Family
- Size
- 1,514 SqFt
- Rooms
- 4 Beds + 1 Baths
Re/Max Twin City Realty Inc
Simcoe
$ 749,900
- Type
- Single Family
- Size
- 1,666 SqFt
- Rooms
- 2 Beds + 2 Baths
Re/Max Twin City Realty Inc
LaSalette
$ 639,900
- Type
- Single Family
- Size
- 2,024 SqFt
- Rooms
- 4 Beds + 1 Baths
Re/Max Twin City Realty Inc.

 Data provided by the Ontario Regional Technology & Information Systems. The information is deemed reliable, but is not guaranteed. Not intended to solicit buyers or sellers, landlords or tenants currently under contract.
The trademarks REALTOR®, REALTORS® and the REALTOR® logo are controlled by The Canadian Real Estate Association (CREA) and identify real estate professionals who are members of CREA. The trademarks MLS®, Multiple Listing Service® and the associated logos are owned
Data provided by the Ontario Regional Technology & Information Systems. The information is deemed reliable, but is not guaranteed. Not intended to solicit buyers or sellers, landlords or tenants currently under contract.
The trademarks REALTOR®, REALTORS® and the REALTOR® logo are controlled by The Canadian Real Estate Association (CREA) and identify real estate professionals who are members of CREA. The trademarks MLS®, Multiple Listing Service® and the associated logos are owned
 All information deemed reliable but not guaranteed. All properties are subject to prior sale, change or withdrawal. Neither listing broker(s) or information provider(s) shall be responsible for any typographical errors, misinformation, misprints and shall be held totally harmless. Listing(s) information is provided for consumer's personal, non-commercial use and may not be used for any purpose other than to identify prospective properties consumers may be interested in purchasing. The data relating