
Address
60 Tuscana Boulevard, Vaughan (Patterson), ON
Price
$ 1,490,000
Property Attributes
- ID#N13758008
- TypeSingle Family
- Listing Status Active
- MunicipalityVaughan (Patterson)
- CityVaughan (Patterson)
- AreaPatterson
- NeighbourhoodPatterson
- Postal CodeL4K 5J5
- Style
- Price$ 1,490,000
- Bedrooms4
- Bathrooms3
- Half Bathrooms0
Data Source:
Canadian Real Estate Association (CREA)
Property Description
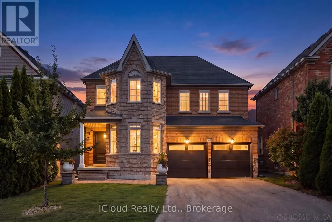
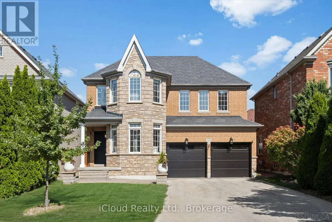
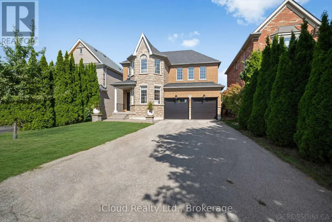
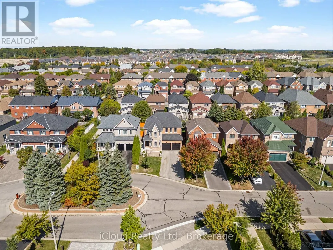
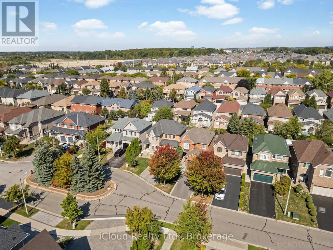
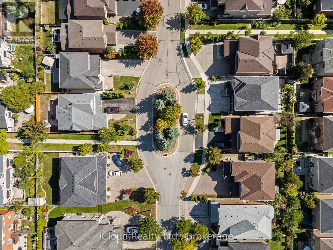
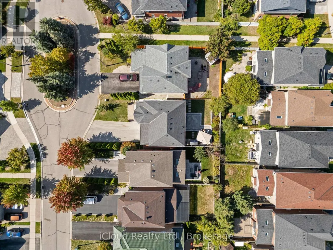
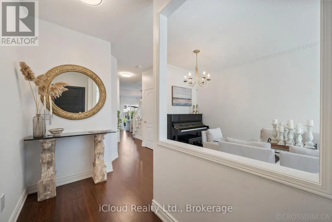
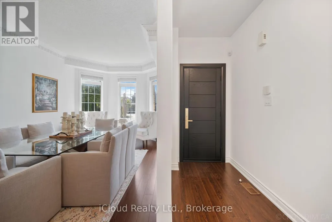
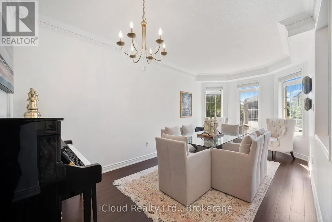
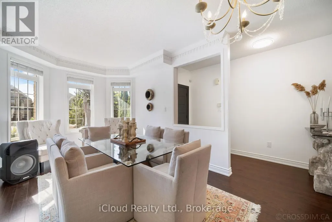
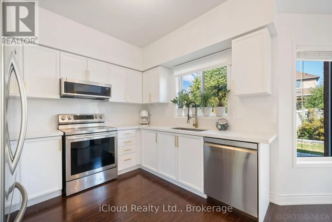
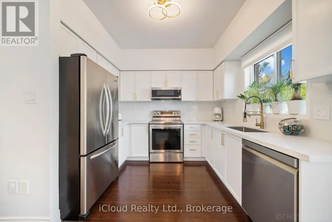
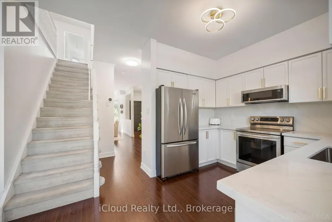
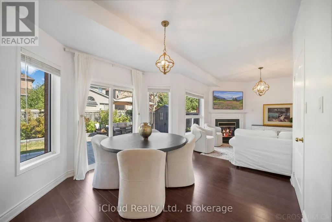
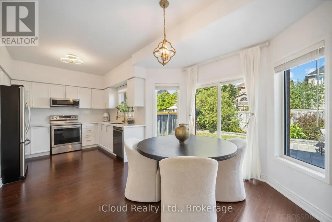
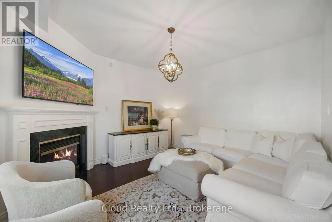
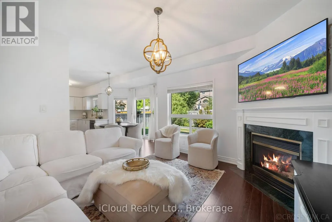
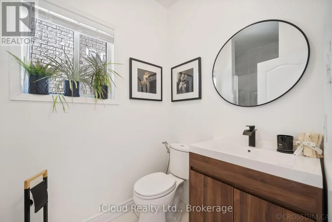
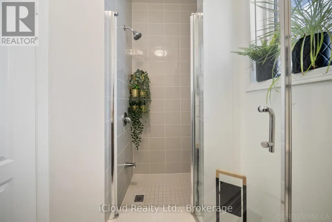
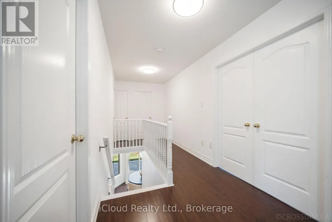
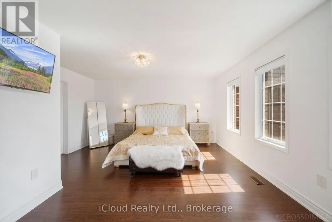
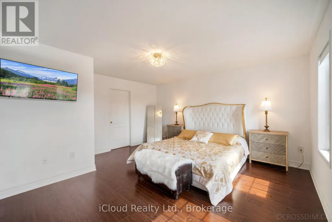
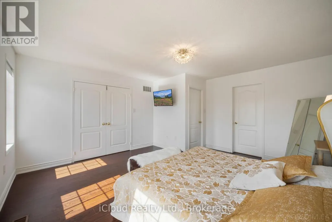
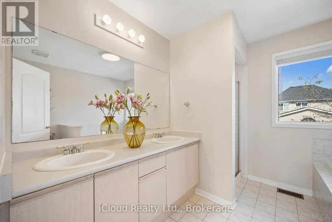
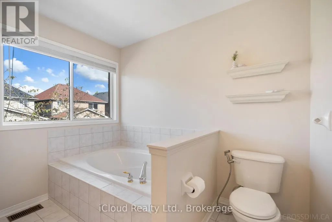
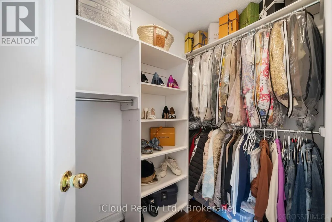
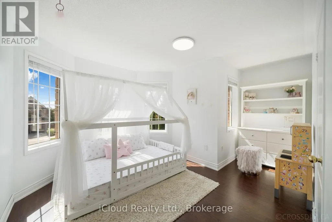
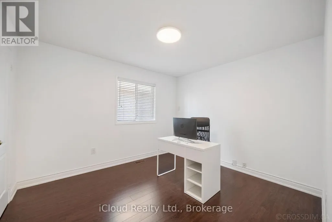
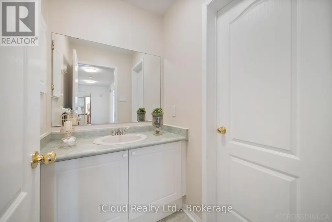
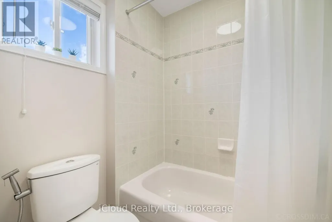
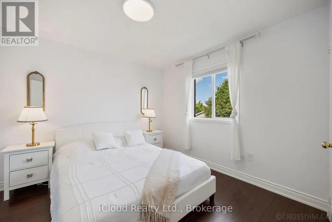
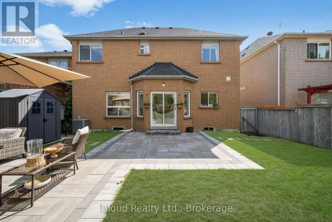
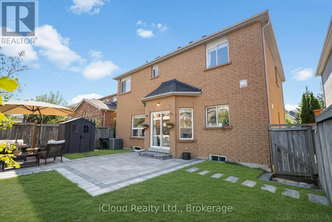
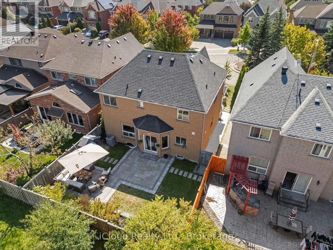
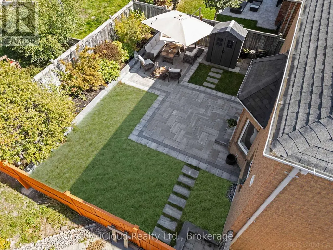
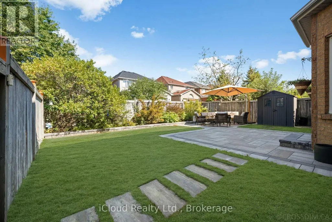
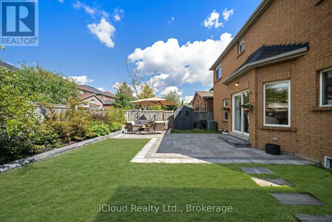
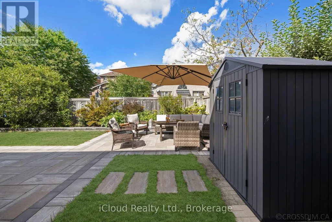
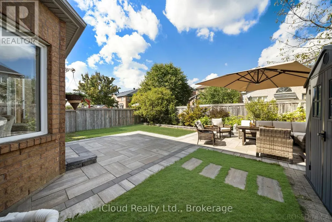
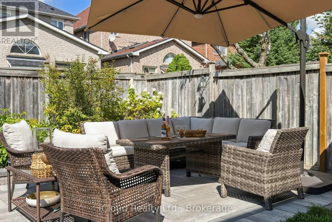
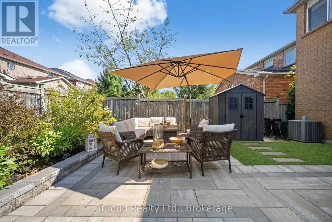
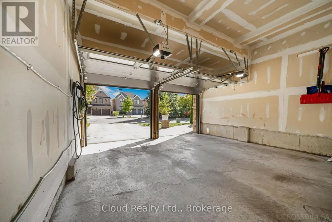
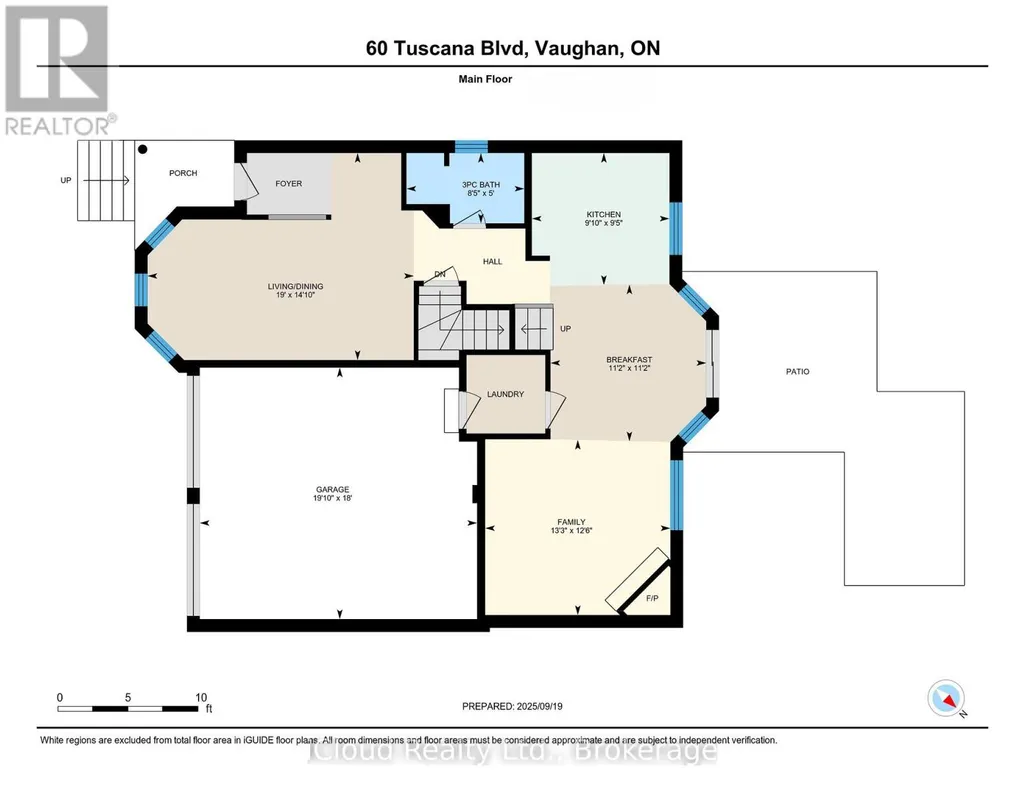
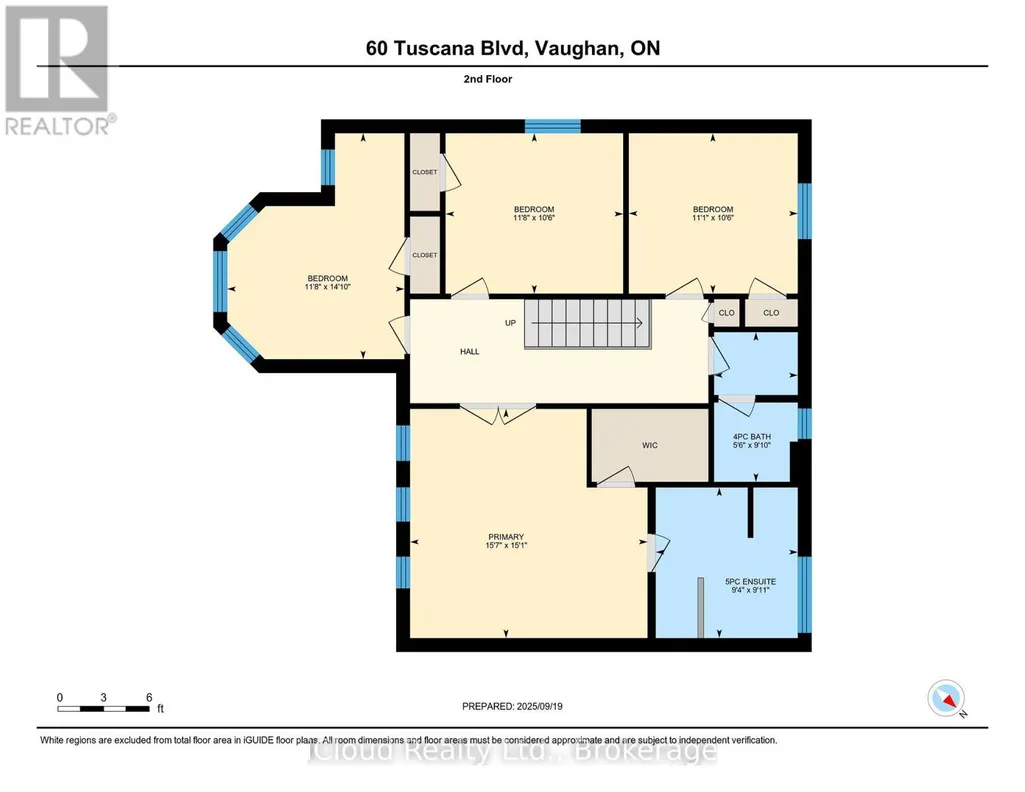
Welcome to 60 Tuscana Blvd, a beautifully renovated 4-bedroom family home set on a premium 43.96-ft, sidewalk-free lot in the heart of sought-after Patterson. Offering a true 2 car garage, an extended driveway with parking for 6-8 vehicles and excellent curb appeal, this bright and inviting residence combines generous living space with thoughtful modern upgrades. The main floor features impressive 9-ft ceilings, an elegant living and dining area with bay window and crown moulding, a spacious eat-in kitchen overlooking the family room, and the added convenience of a full bathroom. The updated kitchen offers a fresh, modern feel and stainless steel appliances, while the functional layout provides an effortless flow for both everyday family living and entertaining. Upstairs, 4 well-proportioned bedrooms include a spacious primary retreat complete with a walk-in closet and 5-piece ensuite. Step outside to a beautifully landscaped backyard featuring stone stairs and an interlock patio, an ideal setting for summer dinners, entertaining or relaxing with family and friends. Numerous improvements include flooring and appliances (2019), refreshed kitchen cabinetry and new quartz countertop, furnace, backyard landscaping, front entrance door and garage door (2024), fresh paint and dishwasher (2025). Additional highlights include direct garage access, Level 2 EV charging-ready connection in garage, water filtration and softener system. Ideally located close to Rutherford GO Station, Stephen Lewis Secondary School, Forest Run Public School, parks, shopping, groceries and everyday amenities. A move-in-ready home offering space, functionality and meaningful upgrades in one of Vaughan's most established family communities. (id:7434)
General Features
| Property Type | Single Family |
|---|---|
| CommunityName | Patterson |
| Amenities | Golf Nearby, Hospital, Park, Public Transit, Schools |
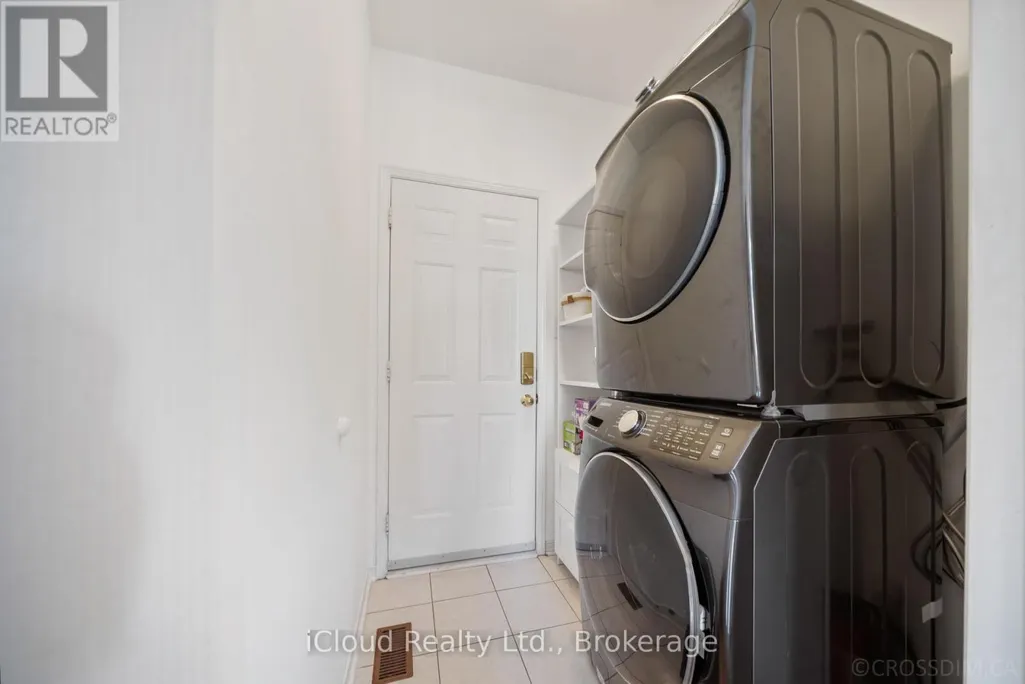
| Building Appliances | Garage door opener remote(s), Water softener, Dishwasher, Dryer, Microwave, Stove, Washer, Window Coverings, Refrigerator |
| Building Cooling Type | Central air conditioning |
| Location Description | Cross Streets: Dufferin & Rutherford. ** Directions: South of Rutherford West Of Dufferin. |
| Parking Space Total | 8 |
| Foundation Type | Poured Concrete |
| Building Type | House |
| Ownership Type | Freehold |
| Building.StoriesTotal | 2 |
Interior Features
| Building Fireplace Present | True |
|---|---|
| Building Heating Type | Forced air |
| Building Heating Fuel | Natural gas |
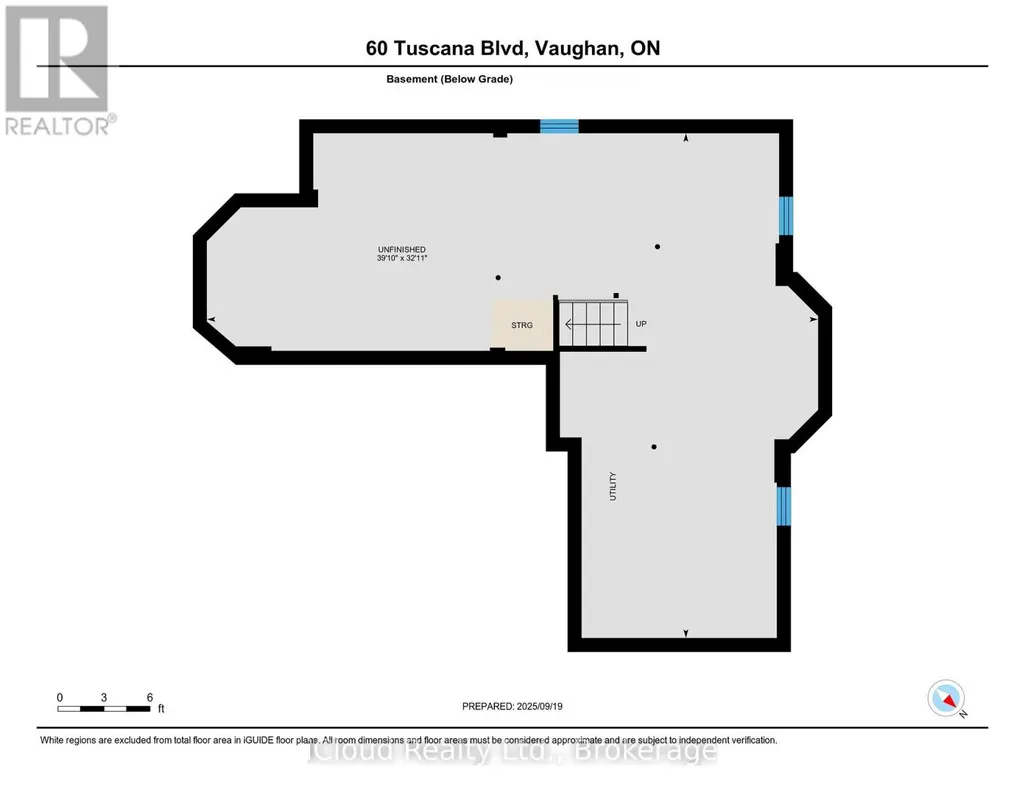
| Basement Development | Unfinished |
| Basement Type | Full (Unfinished) |
| Construction Style Attachment | Detached |
| Flooring Type | Hardwood |
| Living Area Range | 2000 |
| Bedrooms | 4 |
Exterior Features
| Land Amenities | Golf Nearby, Hospital, Park, Public Transit, Schools |
|---|---|
| Sewer | Sanitary sewer |
| Exterior Finish | Brick, Stone |
| Fence Type | Fenced yard |
Room Details
| Room | Dimensions | Level | Flooring | Details |
|---|---|---|---|---|
| Bedroom 2 | 4.53 m x 3.55 m | Second level | 3.55 m | |
| Bedroom 3 | 3.56 m x 3.21 m | Second level | 3.21 m | |
| Bedroom 4 | 3.38 m x 3.21 m | Second level | 3.21 m | |
| Dining room | 5.8 m x 4.51 m | Main level | 4.51 m | |
| Eating area | 3.41 m x 3.39 m | Main level | 3.39 m | |
| Family room | 4.3 m x 3.81 m | Main level | 3.81 m | |
| Kitchen | 3 m x 2.87 m | Main level | 2.87 m | |
| Primary Bedroom | 4.76 m x 4.59 m | Second level | 4.59 m |
Amenities
- Views
- New Construction
- Adult 55+
- Lease To Own
- No Strata Fees
- Furnished
- Primary On Main
- Air Conditioning
- Seller Finance
- Green
- Fixer Upper
- Horse
- Golf
- Fireplace
- Deck
- Garage
- Basement
- Pool

Property vs Single Family Average in L4K 5J5
Price
In The Neighbourhood
Just Listed
Vaughan (Patterson)
$ 1,869,888
- Type
- Single Family
- Rooms
- 7 Beds + 4.5 Baths
RE/MAX REALTRON REALTY INC.
Just Listed
Vaughan (Patterson)
$ 1,988,000
- Type
- Single Family
- Rooms
- 5 Beds + 4.5 Baths
RIGHT AT HOME REALTY
Vaughan (Patterson)
$ 1,626,000
- Type
- Single Family
- Rooms
- 6 Beds + 3.5 Baths
HOMELIFE NEW WORLD REALTY INC.
Vaughan (Patterson)
$ 1,679,000
- Type
- Single Family
- Rooms
- 6 Beds + 3.5 Baths
ROYAL LEPAGE ESTATE REALTY
Vaughan (Patterson)
$ 1,099,000
- Type
- Single Family
- Rooms
- 5 Beds + 3 Baths
FOREST HILL REAL ESTATE INC.

 Data provided by the Ontario Regional Technology & Information Systems. The information is deemed reliable, but is not guaranteed. Not intended to solicit buyers or sellers, landlords or tenants currently under contract.
The trademarks REALTOR®, REALTORS® and the REALTOR® logo are controlled by The Canadian Real Estate Association (CREA) and identify real estate professionals who are members of CREA. The trademarks MLS®, Multiple Listing Service® and the associated logos are owned
Data provided by the Ontario Regional Technology & Information Systems. The information is deemed reliable, but is not guaranteed. Not intended to solicit buyers or sellers, landlords or tenants currently under contract.
The trademarks REALTOR®, REALTORS® and the REALTOR® logo are controlled by The Canadian Real Estate Association (CREA) and identify real estate professionals who are members of CREA. The trademarks MLS®, Multiple Listing Service® and the associated logos are owned
 All information deemed reliable but not guaranteed. All properties are subject to prior sale, change or withdrawal. Neither listing broker(s) or information provider(s) shall be responsible for any typographical errors, misinformation, misprints and shall be held totally harmless. Listing(s) information is provided for consumer's personal, non-commercial use and may not be used for any purpose other than to identify prospective properties consumers may be interested in purchasing. The data relating