
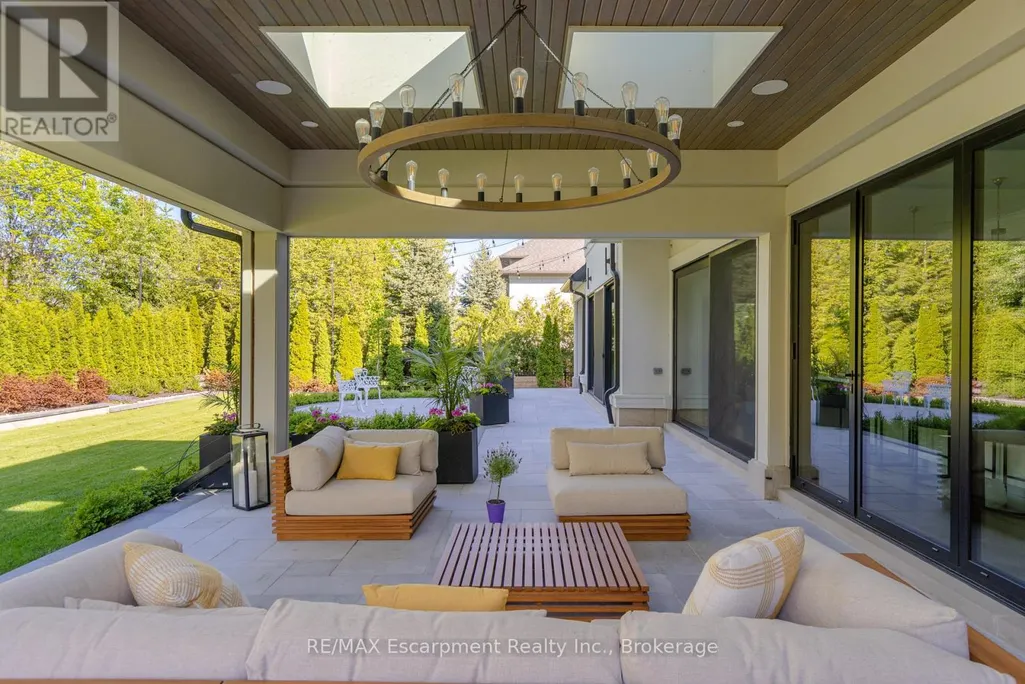
Address
15 Lambert Common, Oakville (SW Southwest), ON
Price
$ 7,900,000
Property Attributes
- ID#W12919550
- TypeSingle Family
- Listing Status Active
- MunicipalityOakville (SW Southwest)
- CityOakville (SW Southwest)
- Area1017 - SW Southwest
- Neighbourhood1017 - SW Southwest
- Postal CodeL6K 0H6
- Style
- Price$ 7,900,000
- Bedrooms5+1
- Bathrooms7
- Half Bathrooms1
Data Source:
Canadian Real Estate Association (CREA)
Property Description
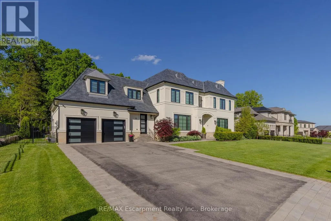
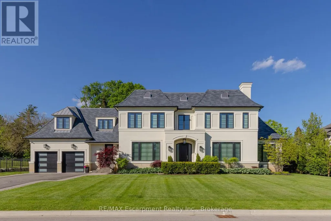
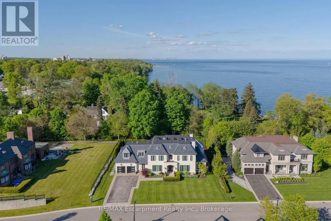
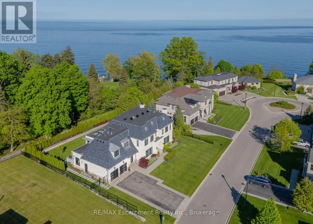
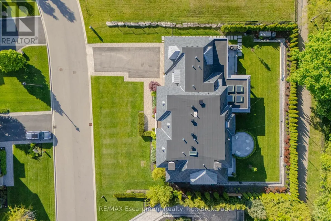
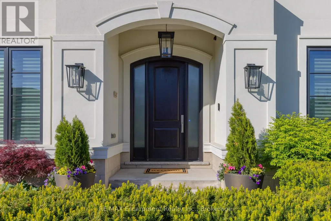
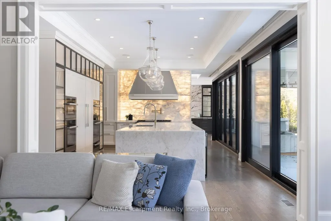
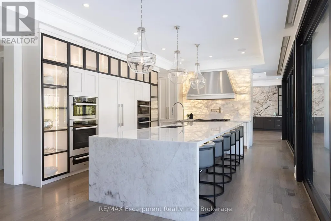
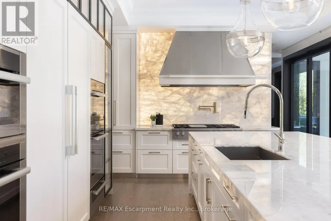
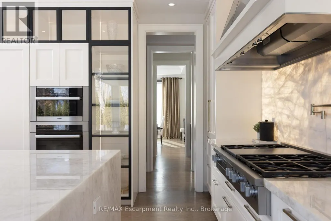
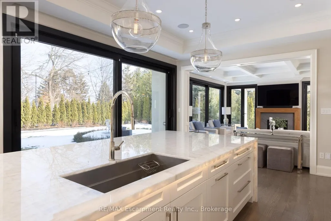
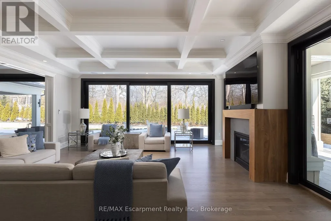
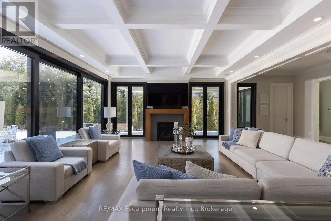
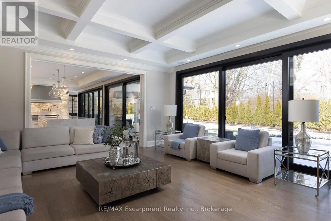
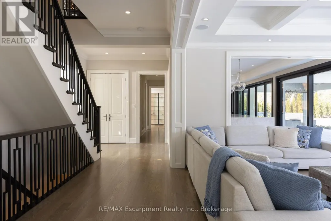
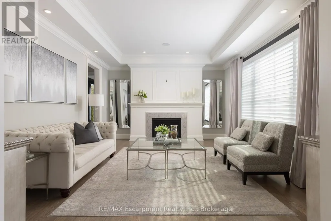
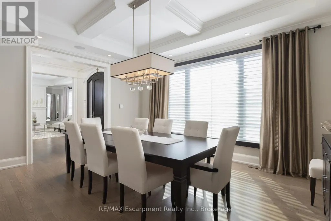
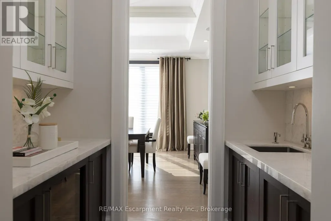
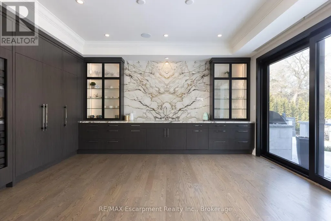
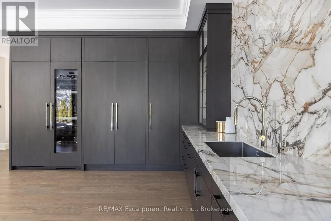
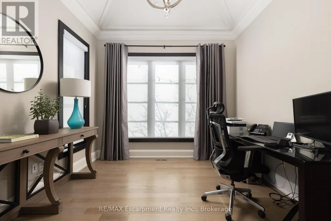
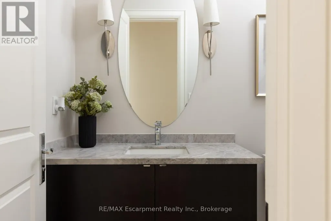
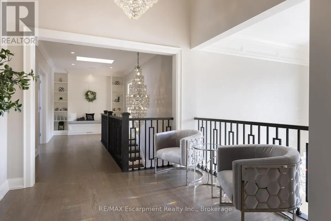
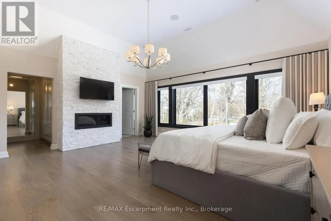
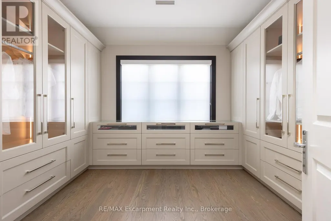
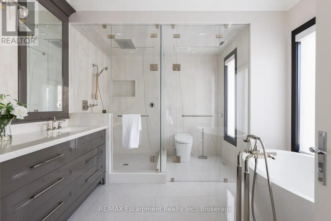
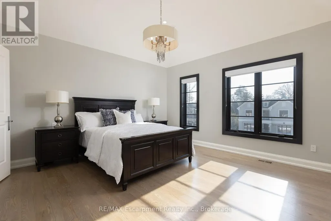
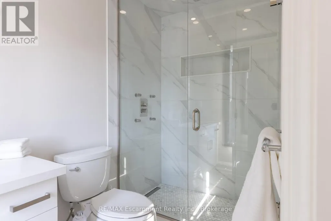
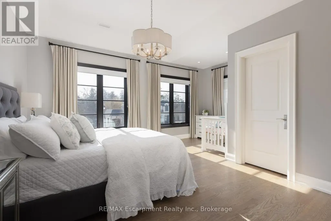
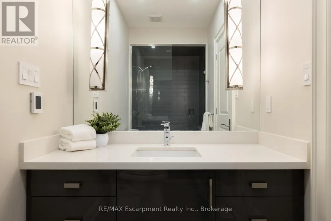
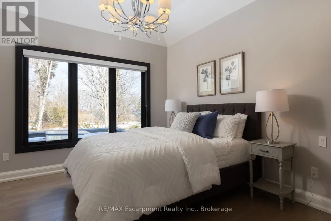
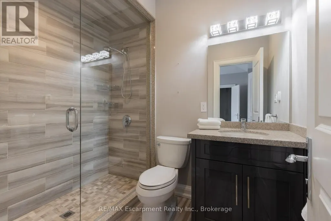
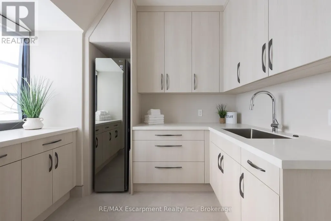
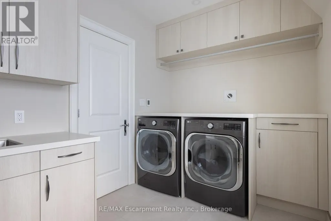
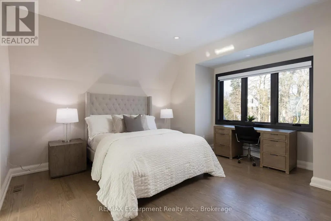
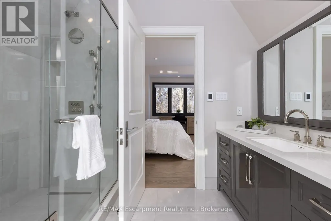
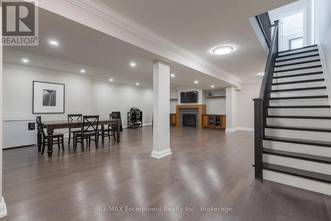
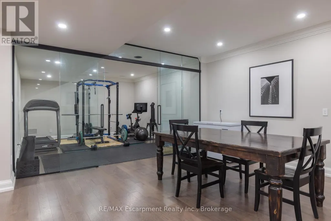
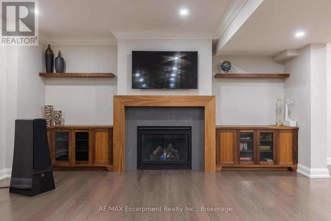
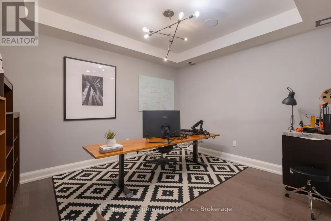
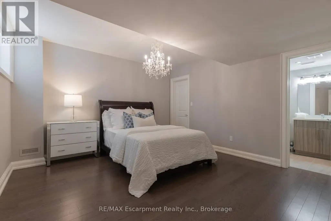
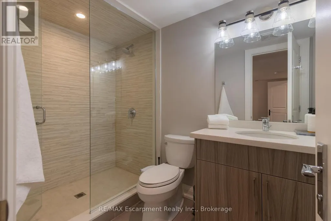
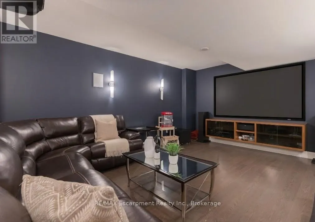
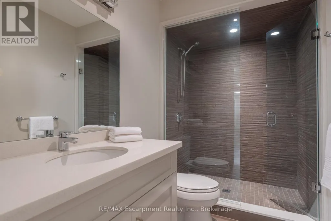
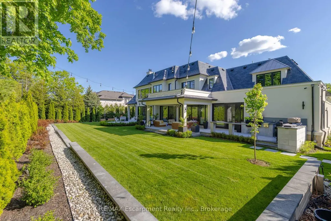
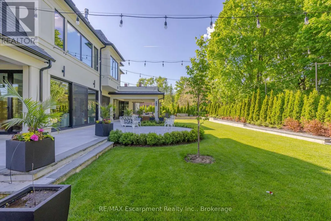
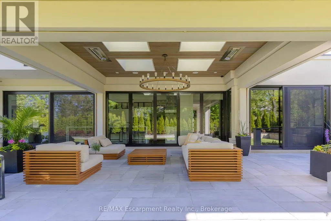
Located on the prestigious private lane of Lambert Common this masterful 8300 square foot plus home includes a seamless 2024 addition from the original 7 year old build. This custom residential design stuns with grand proportions and meticulous detail. All three levels feature 10-foot ceilings defining the home by its impressive rooms and an atmosphere of space and luxury. The entrance is both welcoming and breathtaking with it's incredible moldings and crystal chandelier casting diamond glints across the foyer flanked by the living and dining rooms. Stepping through to the back of the house, you will enjoy panoramic views of wall to wall glass overlooking the two heated patios. The culinary wing is divided into two distinct zones for the ultimate hosting experience: The Showcase Kitchen: A visual centerpiece featuring a dramatic backlit stone wall that serves as a piece of living art. A 14-foot island, elegantly underlit to create a feeling of light providing sophisticated seating for six to enjoy the stunning kitchen. The Prep Kitchen: Positioned discreetly at the back of the main floor, this secondary kitchen allows for preparation to remain out of sight, ensuring the primary living space remains pristine. The home boasts five bedrooms with walk-in closets and ensuites. The Primary Suite is a dedicated sanctuary with his & hers walk-in closets, fireplace, and private bath, all oriented specifically to provide a serene, view of the lake, allowing the water to serve as a constant, tranquil backdrop. The upper level laundry room is spectacular an appliance package that includes a steam closet. The Entertainment & Wellness Lower Level Maintaining the same 10-foot ceiling height as the upper floors, and a destination unto itself. This level is fully equipped for a high-performance lifestyle, featuring and private glass enclosed gym, theatre room, open recreation room, secondary laundry suite & sixth bedroom with private office. This home is Luxury Certified. (id:7434)
General Features
| Features | Cul-de-sac, Level lot |
|---|---|
| Property Type | Single Family |
| Zoning Description | RO1 SP:860 |
| CommunityName | 1017 - SW Southwest |
| Amenities | Schools |
| Building Appliances | Garage door opener remote(s), Central Vacuum, Water meter, Dishwasher, Dryer, Garage door opener, Home Theatre, Humidifier, Microwave, Oven, Two Washers, Refrigerator |
| Building Cooling Type | Central air conditioning |
| Location Description | Cross Streets: Lakeshore and Dorval. ** Directions: South on Dorval, West on Lakeshore, South on Lambert Common. |
| Parking Space Total | 7 |
| Foundation Type | Poured Concrete |
| Building Type | House |
| Ownership Type | Freehold |
| Building.StoriesTotal | 2 |
Interior Features
| Building Fireplace Present | True |
|---|---|
| Building Fireplace Total | 4 |
| Building Heating Type | Forced air |
| Building Heating Fuel | Natural gas |
| Basement Development | Finished |
| Basement Type | Full (Finished) |
| Construction Style Attachment | Detached |
| Living Area Range | 5000 |
| Bedrooms | 5+1 |
Exterior Features
| Land Amenities | Schools |
|---|---|
| Sewer | Sanitary sewer |
| Exterior Finish | Stone, Stucco |
| Fence Type | Fenced yard |
Room Details
| Room | Dimensions | Level | Flooring | Details |
|---|---|---|---|---|
| Bedroom 2 | 4.45 m x 4.42 m | Second level | 4.42 m | |
| Bedroom 3 | 5.36 m x 4.45 m | Second level | 4.45 m | |
| Bedroom 4 | 4.27 m x 3.45 m | Second level | 3.45 m | |
| Bedroom 5 | 4.57 m x 4.42 m | Second level | 4.42 m | |
| Dining room | 5.36 m x 4.45 m | Main level | 4.45 m | |
| Exercise room | 4.75 m x 4.45 m | Lower level | 4.45 m | |
| Family room | 9.17 m x 5.23 m | Lower level | 5.23 m | |
| Great room | 5.99 m x 5.26 m | Main level | 5.26 m | |
| Kitchen | 6.4 m x 5.46 m | Main level | 5.46 m | |
| Laundry room | 3.99 m x 3 m | Second level | 3 m | |
| Living room | 6.1 m x 4.45 m | Main level | 4.45 m | |
| Media | 5.28 m x 4.32 m | Lower level | 4.32 m | |
| Mud room | 3.94 m x 2.29 m | Main level | 2.29 m | |
| Office | 3.96 m x 3.35 m | Main level | 3.35 m | |
| Primary Bedroom | 6.1 m x 5.38 m | Second level | 5.38 m | |
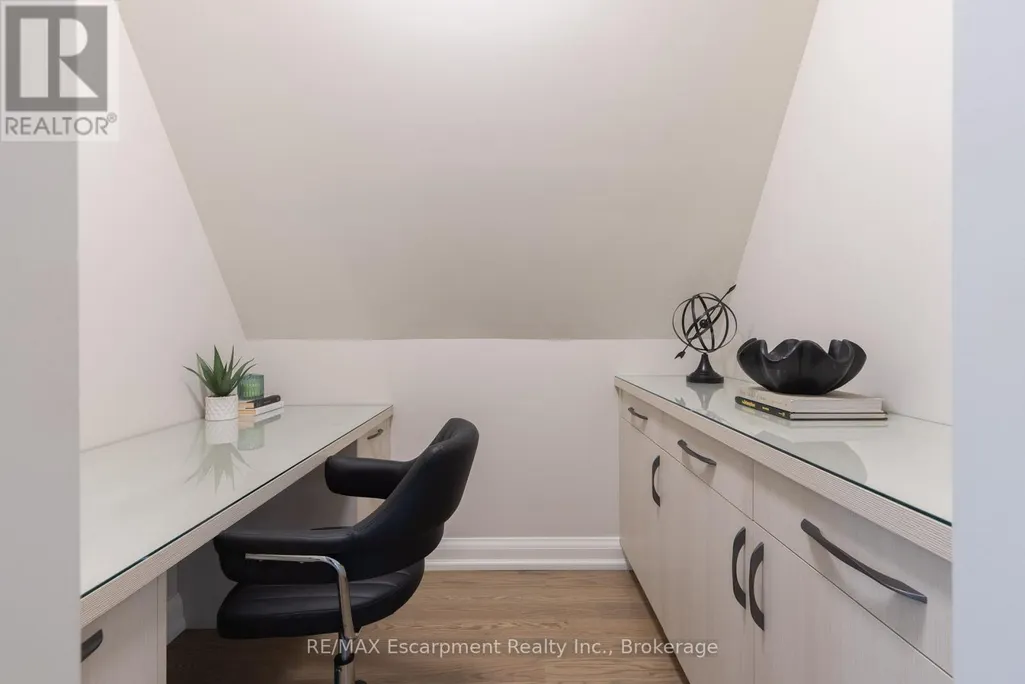
| Study | 2.29 m x 1.91 m | Second level | 1.91 m |
Amenities
- Views
- New Construction
- Adult 55+
- Lease To Own
- No Strata Fees
- Furnished
- Primary On Main
- Air Conditioning
- Seller Finance
- Green
- Fixer Upper
- Horse
- Golf
- Fireplace
- Deck
- Garage
- Basement
- Pool

Property vs Single Family Average in L6K 0H6
Price
In The Neighbourhood
Just Listed
Oakville (SW Southwest)
$ 1,749,000
- Type
- Single Family
- Rooms
- 4 Beds + 3 Baths
ROYAL LEPAGE REAL ESTATE SERVICES LTD.
Oakville (SW Southwest)
$ 2,999,000
- Type
- Single Family
- Rooms
- 5 Beds + 4.5 Baths
CENTURY 21 MILLER REAL ESTATE LTD.
Oakville (SW Southwest)
$ 1,719,000
- Type
- Single Family
- Rooms
- 5 Beds + 2 Baths
ROYAL LEPAGE WEST REALTY GROUP LTD.
Oakville (SW Southwest)
$ 1,849,999
- Type
- Single Family
- Rooms
- 3 Beds + 2.5 Baths
Re/Max Alliance Realty
Oakville (SW Southwest)
$ 1,699,000
- Type
- Single Family
- Rooms
- 4 Beds + 3 Baths
ROYAL LEPAGE REALTY PLUS OAKVILLE
Oakville (SW Southwest)
$ 4,200
- Type
- Single Family
- Rooms
- 4 Beds + 2 Baths
ROYAL LEPAGE SIGNATURE REALTY
Oakville
$ 1,799,000
- Type
- Single Family
- Size
- 3,591 SqFt
- Rooms
- 4 Beds + 2.5 Baths
RE/MAX Escarpment Realty Inc.

 Data provided by the Ontario Regional Technology & Information Systems. The information is deemed reliable, but is not guaranteed. Not intended to solicit buyers or sellers, landlords or tenants currently under contract.
The trademarks REALTOR®, REALTORS® and the REALTOR® logo are controlled by The Canadian Real Estate Association (CREA) and identify real estate professionals who are members of CREA. The trademarks MLS®, Multiple Listing Service® and the associated logos are owned
Data provided by the Ontario Regional Technology & Information Systems. The information is deemed reliable, but is not guaranteed. Not intended to solicit buyers or sellers, landlords or tenants currently under contract.
The trademarks REALTOR®, REALTORS® and the REALTOR® logo are controlled by The Canadian Real Estate Association (CREA) and identify real estate professionals who are members of CREA. The trademarks MLS®, Multiple Listing Service® and the associated logos are owned
 All information deemed reliable but not guaranteed. All properties are subject to prior sale, change or withdrawal. Neither listing broker(s) or information provider(s) shall be responsible for any typographical errors, misinformation, misprints and shall be held totally harmless. Listing(s) information is provided for consumer's personal, non-commercial use and may not be used for any purpose other than to identify prospective properties consumers may be interested in purchasing. The data relating