
Open House Sat, Sep 19th 02:00 PM - 04:00 PM
Address
2172 North Ridge Trail, Oakville (JC Joshua Creek), ON
Price
$ 1,985,000
Open House Sat, Sep 19th 02:00 PM - 04:00 PM
Property Attributes
- ID#W13660142
- TypeSingle Family
- Listing Status Active
- MunicipalityOakville (JC Joshua Creek)
- CityOakville (JC Joshua Creek)
- Area1009 - JC Joshua Creek
- Neighbourhood1009 - JC Joshua Creek
- Postal CodeL6H 5M3
- Style
- Price$ 1,985,000
- Bedrooms3+1
- Bathrooms3
- Half Bathrooms1
Data Source:
Canadian Real Estate Association (CREA)
Property Description
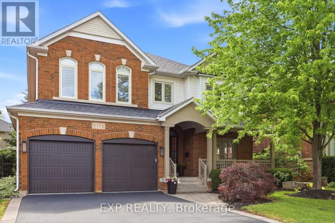
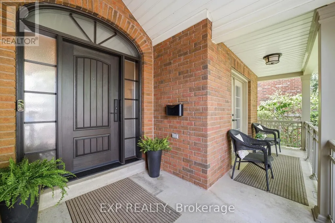
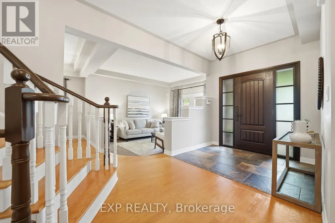
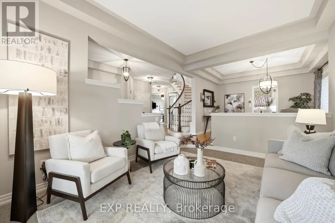
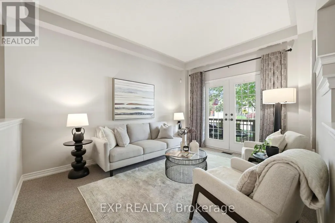
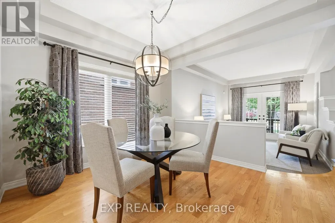
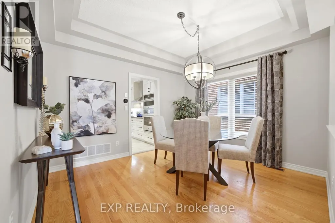
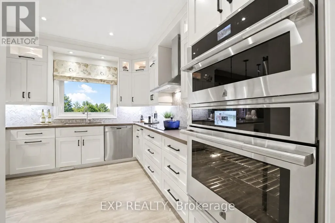
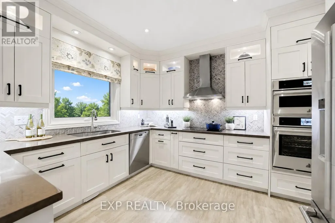
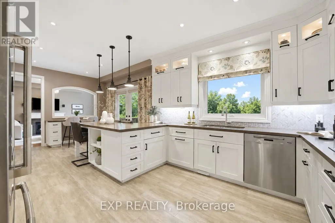
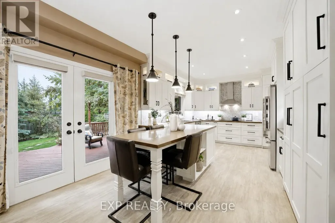
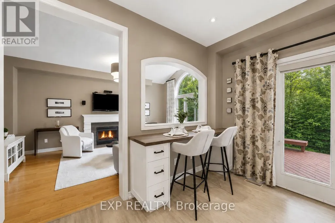
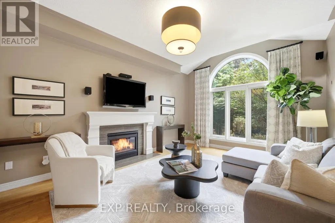
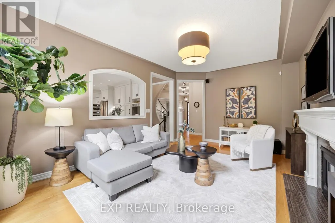
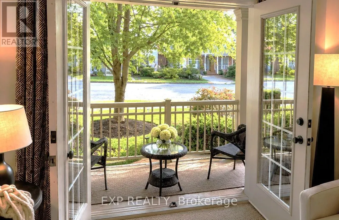
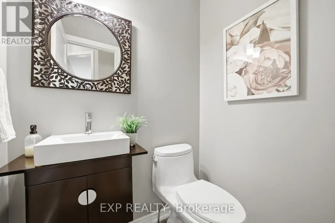
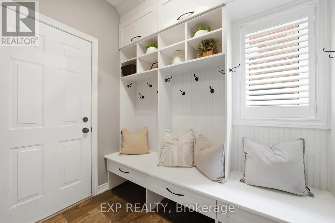
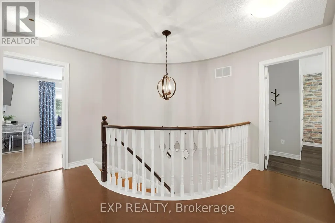
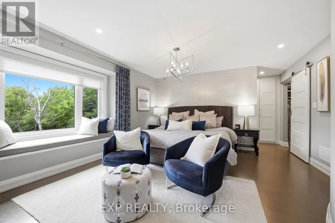
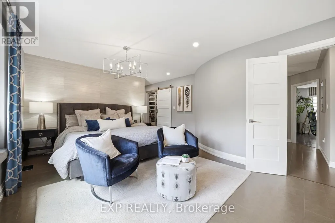
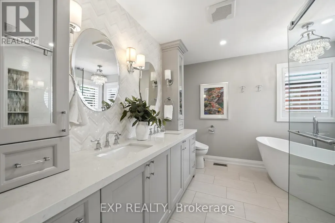
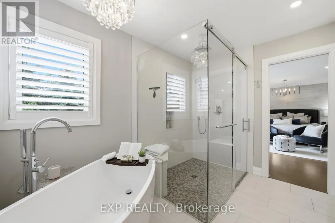
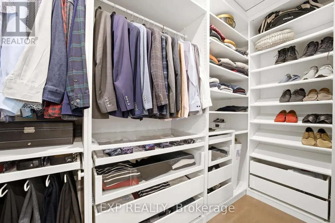
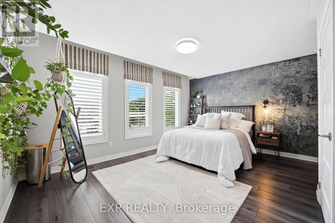
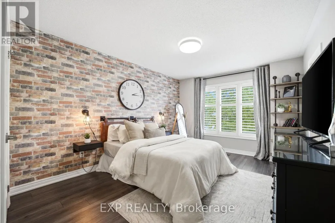
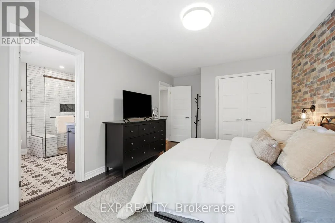
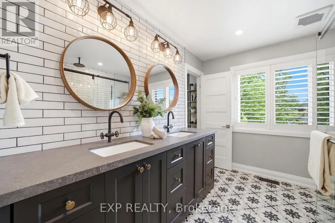
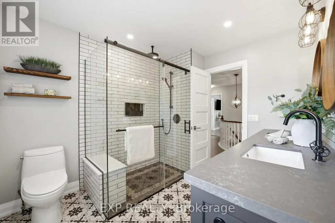
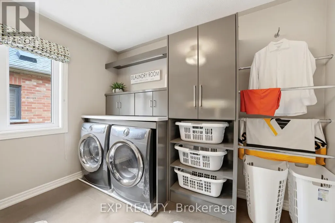
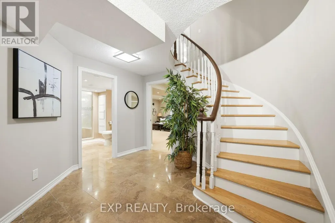
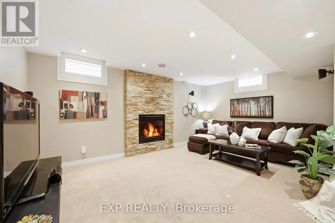
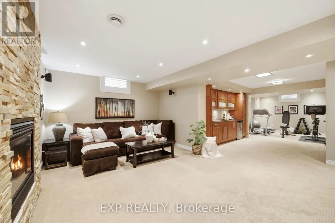
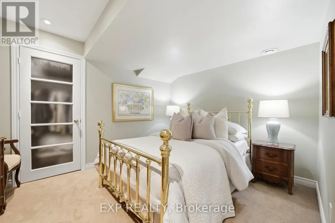
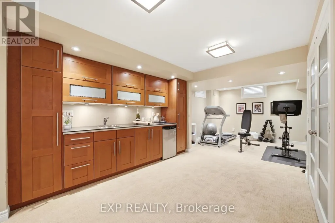
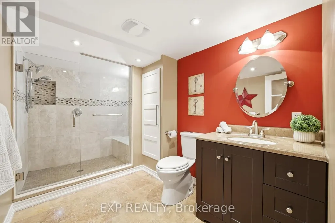
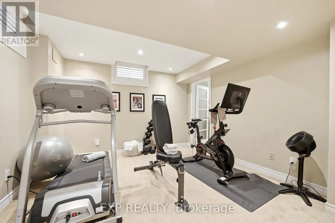
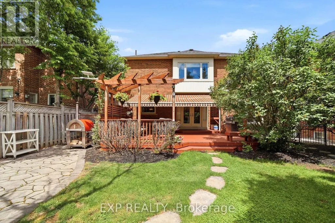
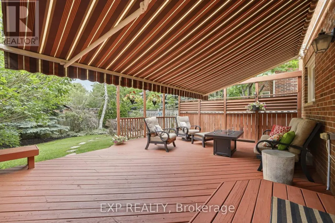
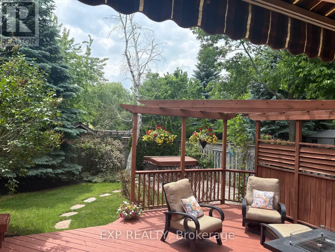
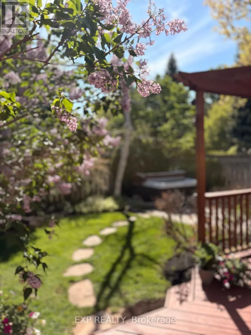
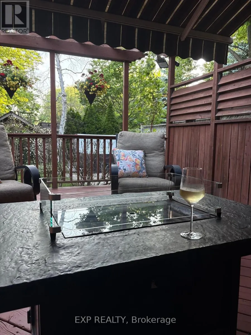
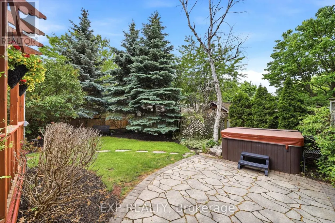
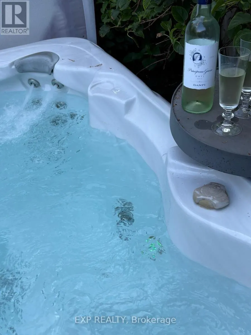
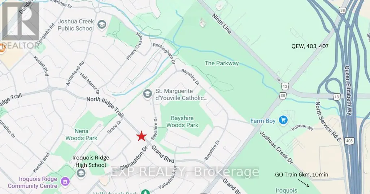
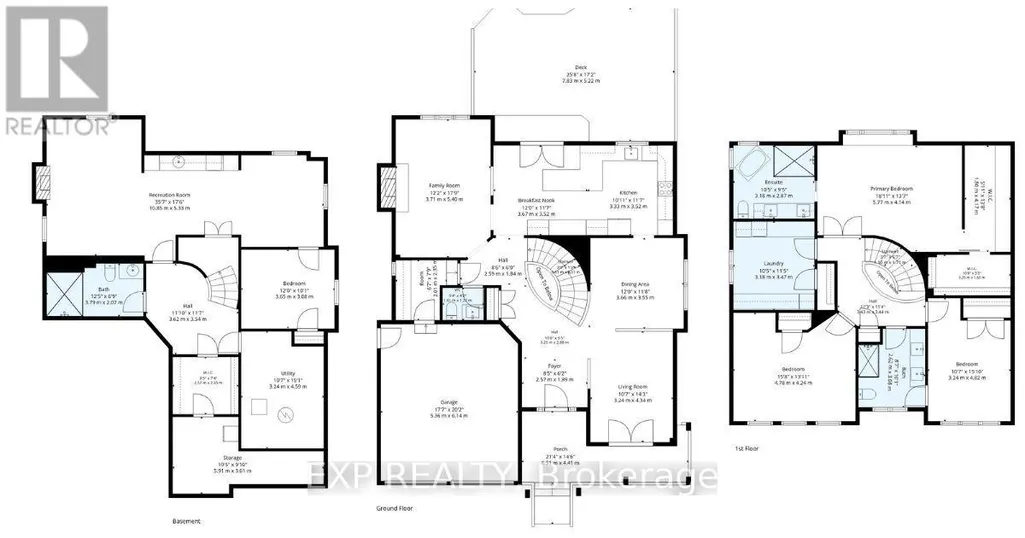
Welcome to 2172 North Ridge Trail, an extensively renovated 3+1 bedroom, 4 bathroom detached home in the highly desirable Joshua Creek top school district. Offering 2613 sq ft above grade and 3993 sq ft total living space, this well-maintained home has thoughtful renovations with comfortable family living and a highly functional layout. The main level features 9-ft ceilings, an inviting kitchen with custom cabinetry, quartz countertops, marble backsplash, extended island for eat-in convenience, bar fridge, induction cooktop and 2 built-in Jenn-Air ovens. The kitchen opens naturally to the family room, dining room, and provides an excellent space for everyday family life and entertaining. The sunken living room with double French doors opens to a large covered front porch Built in cabinetry in the mudroom with interior access to the double garage. The oversized primary suite is a standout feature, offering generous bedroom space, a dressing area with expansive integrated closets and a beautifully renovated ensuite with heated floors and quality fixtures. An upper shared bath is also stylishly renovated. Two additional bedrooms and a highly functional office/laundry suite with custom cabinetry complete the upper level. The fully finished lower level adds valuable flexibility with a private fourth bedroom, three-piece bathroom, kitchenette, fireplace, recreation space and ample storage areas - ideal for a teen suite, visitors, extended family or simply extra entertainment space. Outside, enjoy a private mature landscaped yard with a spacious deck, retractable awning and hot tub, creating a comfortable setting for outdoor entertaining. Located steps from top rated schools, parks, trails, shopping and major commuting routes, this thoughtfully updated home welcomes you to enjoy all the family oriented amenities of Oakville's well established Joshua Creek neighbourhood. (id:7434)
General Features
| Property Type | Single Family |
|---|---|
| CommunityName | 1009 - JC Joshua Creek |
| Building Amenities | Fireplace(s) |
| Building Appliances | Oven - Built-In, Garage door opener remote(s), Dishwasher, Dryer, Oven, Stove, Washer, Refrigerator |
| Building Cooling Type | Central air conditioning |
| Location Description | Cross Streets: Ford and Upper Middle. ** Directions: On North Ridge, north of Upper Middle. |
| Parking Space Total | 4 |
| Foundation Type | Poured Concrete |
| Building Type | House |
| Ownership Type | Freehold |
| Building.StoriesTotal | 2 |
Interior Features
| Building Fireplace Present | True |
|---|---|
| Building Fireplace Total | 2 |
| Building Heating Type | Forced air |
| Building Heating Fuel | Natural gas |
| Basement Development | Finished |
| Basement Type | N/A (Finished) |
| Construction Style Attachment | Detached |
| Living Area Range | 2500 |
| Bedrooms | 3+1 |
Exterior Features
| Sewer | Sanitary sewer |
|---|---|
| Exterior Finish | Brick, Stone |
Room Details
| Room | Dimensions | Level | Flooring | Details |
|---|---|---|---|---|
| Bathroom | 1.61 m x 1.27 m | Main level | 1.27 m | |
| Bedroom | 7.67 m x 4.25 m | Second level | 4.25 m | |
| Bedroom 2 | 4.78 m x 4.24 m | Second level | 4.24 m | |
| Bedroom 3 | 4.82 m x 3.24 m | Second level | 3.24 m | |
| Bedroom 4 | 4.04 m x 4.04 m | Lower level | 4.04 m | |
| Cold room | 5.91 m x 3.01 m | Lower level | 3.01 m | |
| Dining room | 3.66 m x 3.55 m | Main level | 3.55 m | |
| Family room | 5.4 m x 3.71 m | Main level | 3.71 m | |
| Foyer | 4.06 m x 2.49 m | Main level | 2.49 m | |
| Kitchen | 5.77 m x 4.14 m | Main level | 4.14 m | |
| Laundry room | 3.47 m x 3.18 m | Second level | 3.18 m | |
| Mud room | 2.01 m x 2.35 m | Main level | 2.35 m | |
| Other | 2.57 m x 2.25 m | Lower level | 2.25 m | |
| Recreational, Games room | 10.85 m x 5.83 m | Lower level | 5.83 m | |
| Sitting room | 4.34 m x 3.24 m | Main level | 3.24 m | |
| Utility room | 3.24 m x 4.59 m | Lower level | 4.59 m |
Amenities
- Views
- New Construction
- Adult 55+
- Lease To Own
- No Strata Fees
- Furnished
- Primary On Main
- Air Conditioning
- Seller Finance
- Green
- Fixer Upper
- Horse
- Golf
- Fireplace
- Deck
- Garage
- Basement
- Pool

Property vs Single Family Average in L6H 5M3
Price
In The Neighbourhood
Oakville (JC Joshua Creek)
$ 2,199,000
- Type
- Single Family
- Rooms
- 6 Beds + 4.5 Baths
RE/MAX ESCARPMENT REALTY INC.
Oakville (JC Joshua Creek)
$ 1,979,000
- Type
- Single Family
- Rooms
- 4 Beds + 3.5 Baths
ROYAL LEPAGE REAL ESTATE SERVICES LTD.
Oakville (JC Joshua Creek)
$ 1,699,000
- Type
- Single Family
- Rooms
- 5 Beds + 3.5 Baths
BAY STREET GROUP INC.
Oakville (JC Joshua Creek)
$ 1,345,000
- Type
- Single Family
- Rooms
- 4 Beds + 3.5 Baths
HOMELIFE LANDMARK REALTY INC.
Oakville (JC Joshua Creek)
$ 1,398,000
- Type
- Single Family
- Rooms
- 3 Beds + 3.5 Baths
RIGHT AT HOME REALTY
Oakville (JC Joshua Creek)
$ 2,389,999
- Type
- Single Family
- Rooms
- 4 Beds + 4.5 Baths
KELLER WILLIAMS EDGE REALTY
Oakville
$ 2,389,999
- Type
- Single Family
- Size
- 4,100 SqFt
- Rooms
- 4 Beds + 4.5 Baths
Keller Williams Edge Realty
Oakville (JC Joshua Creek)
$ 1,949,999
- Type
- Single Family
- Rooms
- 4 Beds + 4.5 Baths
SAM MCDADI REAL ESTATE INC.
Oakville (JC Joshua Creek)
$ 1,149,000
- Type
- Single Family
- Rooms
- 3 Beds + 3 Baths
CENTURY 21 INNOVATIVE REALTY INC.

 Data provided by the Ontario Regional Technology & Information Systems. The information is deemed reliable, but is not guaranteed. Not intended to solicit buyers or sellers, landlords or tenants currently under contract.
The trademarks REALTOR®, REALTORS® and the REALTOR® logo are controlled by The Canadian Real Estate Association (CREA) and identify real estate professionals who are members of CREA. The trademarks MLS®, Multiple Listing Service® and the associated logos are owned
Data provided by the Ontario Regional Technology & Information Systems. The information is deemed reliable, but is not guaranteed. Not intended to solicit buyers or sellers, landlords or tenants currently under contract.
The trademarks REALTOR®, REALTORS® and the REALTOR® logo are controlled by The Canadian Real Estate Association (CREA) and identify real estate professionals who are members of CREA. The trademarks MLS®, Multiple Listing Service® and the associated logos are owned
 All information deemed reliable but not guaranteed. All properties are subject to prior sale, change or withdrawal. Neither listing broker(s) or information provider(s) shall be responsible for any typographical errors, misinformation, misprints and shall be held totally harmless. Listing(s) information is provided for consumer's personal, non-commercial use and may not be used for any purpose other than to identify prospective properties consumers may be interested in purchasing. The data relating