
Address
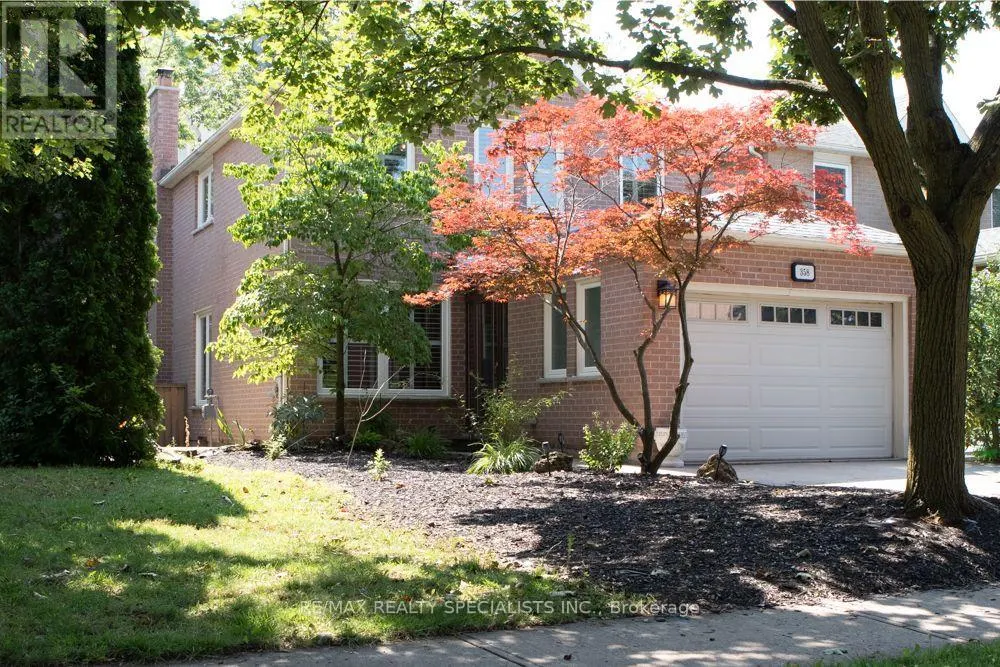
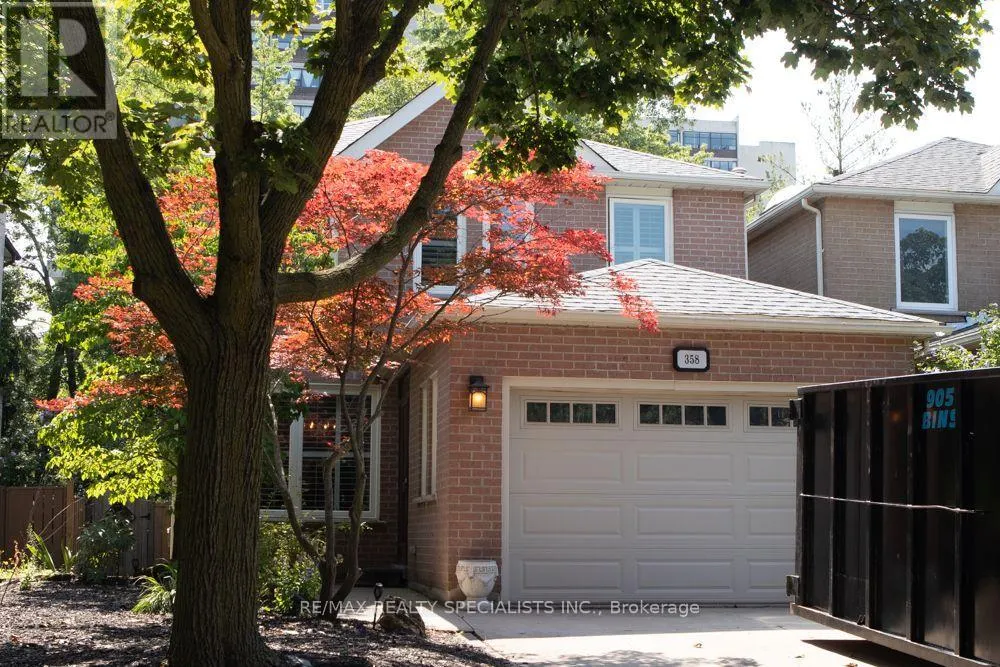
358 Erin Street, Oakville (FA Falgarwood), ON
Price
$ 1,199,000
Property Attributes
- ID#W13678108
- TypeSingle Family
- Listing Status Active
- MunicipalityOakville (FA Falgarwood)
- CityOakville (FA Falgarwood)
- Area1005 - FA Falgarwood
- Neighbourhood1005 - FA Falgarwood
- Postal CodeL6H 4P9
- Style
- Price$ 1,199,000
- Bedrooms3
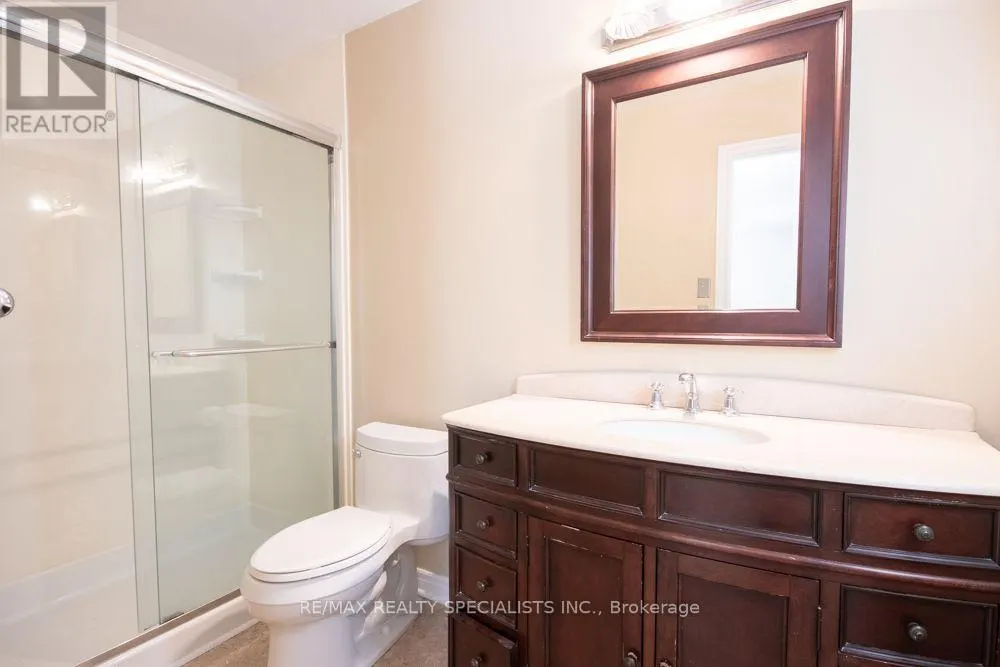
- Bathrooms2
- Half Bathrooms1
Data Source:
Canadian Real Estate Association (CREA)
Property Description
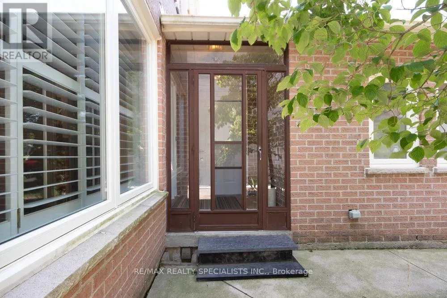
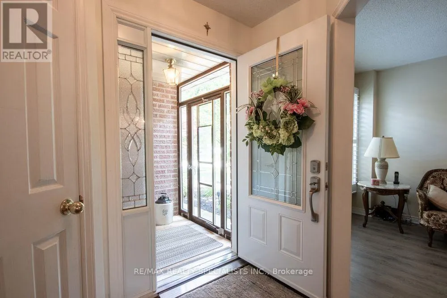
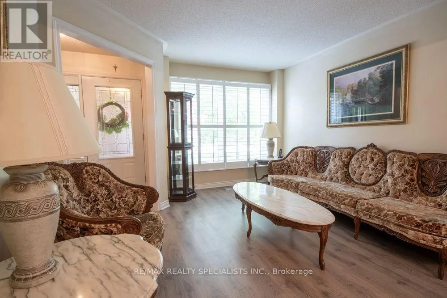
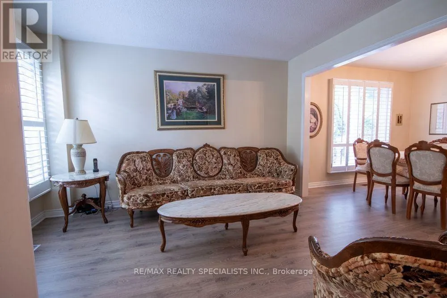
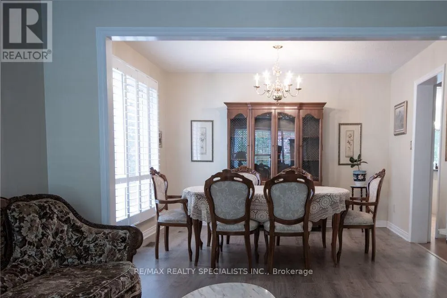
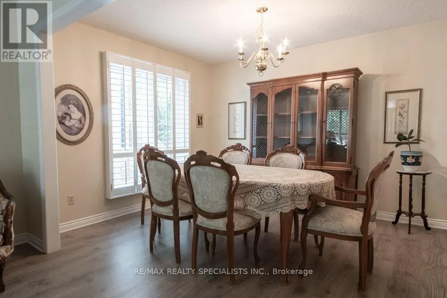
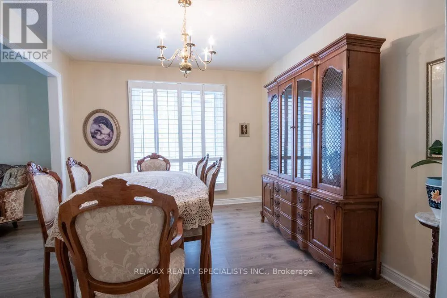
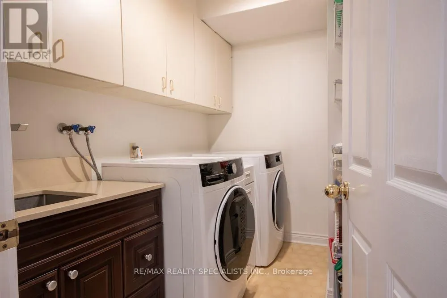
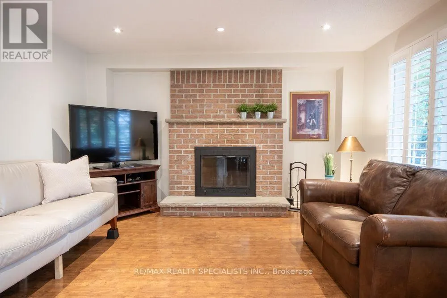
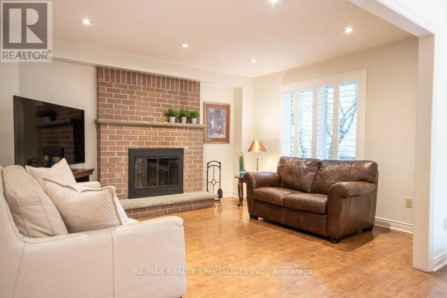
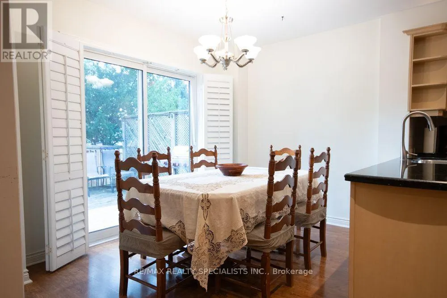
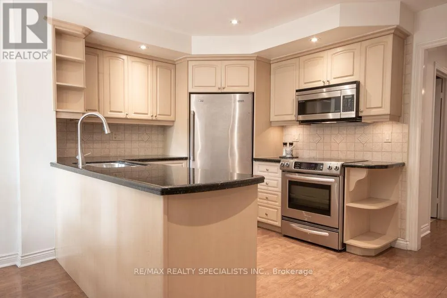
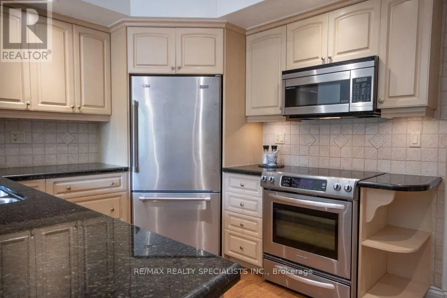
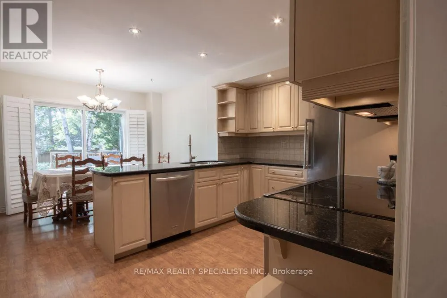

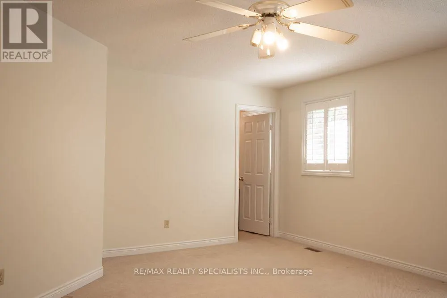
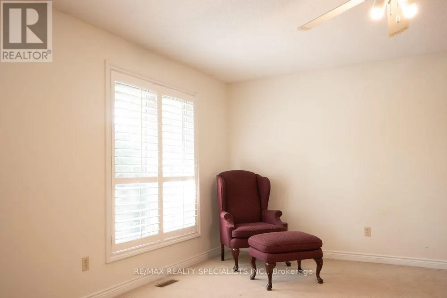
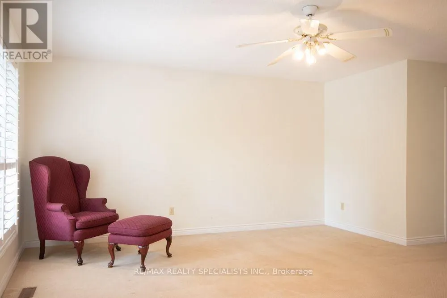
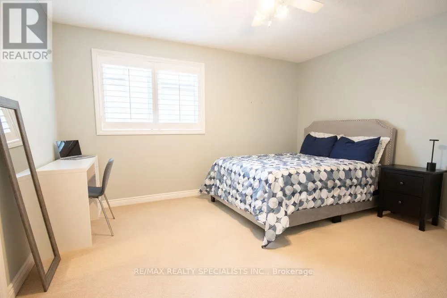
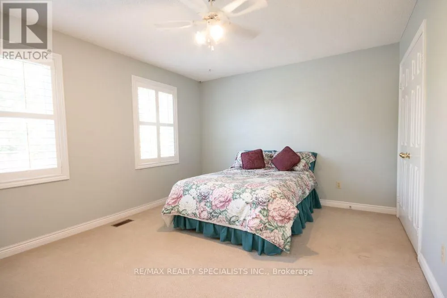
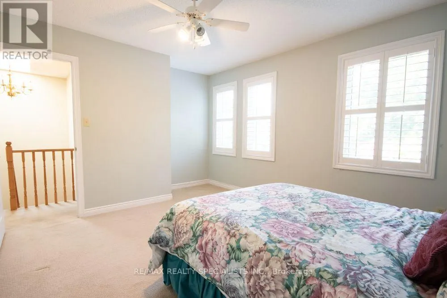
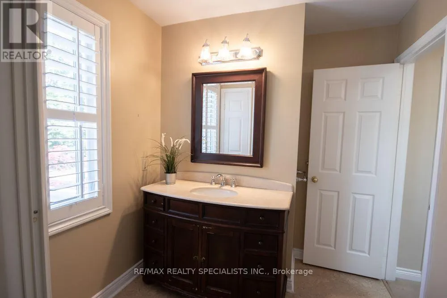
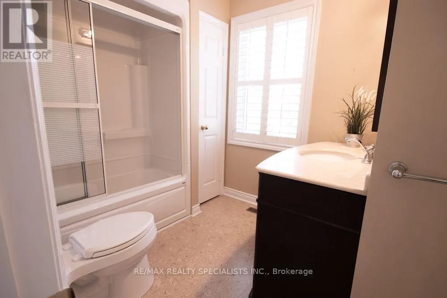
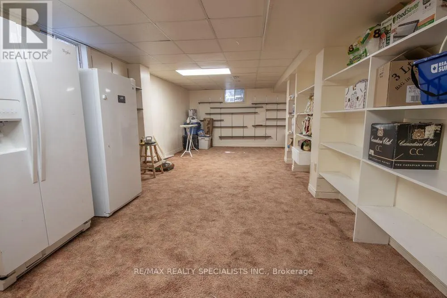
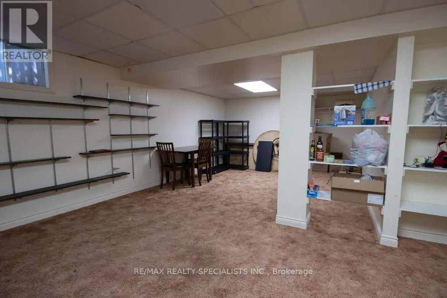
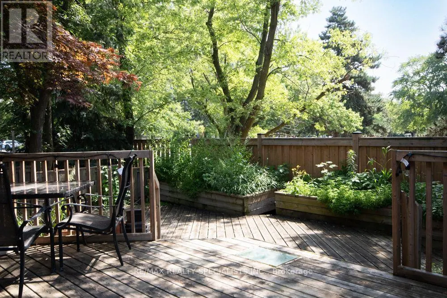
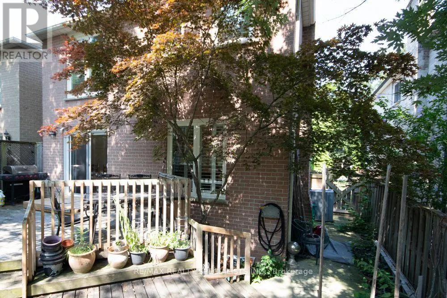
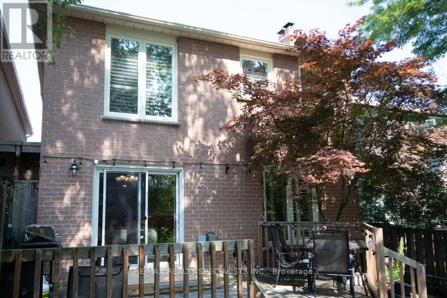
Welcome to 358 Erin Street, ideally situated directly across from Sheridan College and just minutes from Downtown Oakville and the waterfront. Tucked away on a quiet cul-de-sac in the desirable Falgarwood community, this 3-bedroom, 2.5-bathroom home offers a wonderful combination of comfort, space and location. Beautifully maintained and filled with natural light, the home features spacious principal rooms, a functional kitchen and dining area, and an inviting family room with a cozy wood-burning fireplace and walk-out to the backyard with a two-tier deck. Upstairs, the generous primary bedroom offers a private ensuite and walk-in closet, complemented by two additional well-sized bedrooms. A finished basement provides additional living space, while the attached garage and main-floor laundry add everyday convenience. Enjoy being steps from Sheridan College and minutes from Downtown Oakville, the waterfront, parks, shopping, schools, transit and major routes. An exceptional opportunity to own a well-maintained home in one of Oakville's desirable locations. (id:7434)
General Features
| Property Type | Single Family |
|---|---|
| CommunityName | 1005 - FA Falgarwood |
| Building Appliances | Garage door opener remote(s), Dishwasher, Dryer, Microwave, Stove, Washer, Refrigerator |
| Building Cooling Type | Central air conditioning |
| Location Description | Cross Streets: Trafalgar and White Oaks Blvd. ** Directions: Follow Navigation. |
| Parking Space Total | 3 |
| Foundation Type | Poured Concrete |
| Building Type | House |
| Ownership Type | Freehold |
| Building.StoriesTotal | 2 |
Interior Features
| Building Fireplace Present | True |
|---|---|
| Building Heating Type | Forced air |
| Building Heating Fuel | Natural gas |
| Basement Development | Finished |
| Basement Type | N/A (Finished) |
| Construction Style Attachment | Link |
| Living Area Range | 1500 |
| Bedrooms | 3 |
Exterior Features
| Sewer | Sanitary sewer |
|---|---|
| Exterior Finish | Brick |
Room Details
| Room | Dimensions | Level | Flooring | Details |
|---|---|---|---|---|
| Bedroom 2 | 4.06 m x 3.91 m | Second level | 3.91 m | |
| Bedroom 3 | 3.94 m x 3.48 m | Second level | 3.48 m | |
| Dining room | 3.12 m x 3.53 m | Main level | 3.53 m | |
| Eating area | 3.23 m x 2.41 m | Main level | 2.41 m | |
| Family room | 3.79 m x 4.19 m | Main level | 4.19 m | |
| Kitchen | 3.91 m x 2.82 m | Main level | 2.82 m | |
| Laundry room | 2.67 m x 1.75 m | Main level | 1.75 m | |
| Living room | 3.91 m x 3.61 m | Main level | 3.61 m | |
| Primary Bedroom | 4.57 m x 5.39 m | Second level | 5.39 m | |
| Recreational, Games room | 9.2 m x 6.93 m | Basement | 6.93 m |
Amenities
- Views
- New Construction
- Adult 55+
- Lease To Own
- No Strata Fees
- Furnished
- Primary On Main
- Air Conditioning
- Seller Finance
- Green
- Fixer Upper
- Horse
- Golf
- Fireplace
- Deck
- Garage
- Basement
- Pool

Property vs Single Family Average in L6H 4P9
Price
In The Neighbourhood
Oakville
$ 1,299,900
- Type
- Single Family
- Size
- 1,715 SqFt
- Rooms
- 4 Beds + 2 Baths
RE/MAX Aboutowne Realty Corp.
Oakville (FA Falgarwood)
$ 1,450,000
- Type
- Single Family
- Rooms
- 4 Beds + 3.5 Baths
ROYAL LEPAGE MEADOWTOWNE REALTY
Oakville (FA Falgarwood)
$ 1,479,000
- Type
- Single Family
- Rooms
- 6 Beds + 4.5 Baths
ROYAL LEPAGE SIGNATURE REALTY
Oakville (FA Falgarwood)
$ 3,500
- Type
- Single Family
- Rooms
- 4 Beds + 2.5 Baths
MASTER'S TRUST REALTY INC.
Oakville (FA Falgarwood)
$ 985,000
- Type
- Single Family
- Rooms
- 3 Beds + 2 Baths
RE/MAX HALLMARK REALTY LTD.
Oakville
$ 1,599,900
- Type
- Single Family
- Size
- 2,620 SqFt
- Rooms
- 4 Beds + 2 Baths
RE/MAX Aboutowne Realty Corp.

 Data provided by the Ontario Regional Technology & Information Systems. The information is deemed reliable, but is not guaranteed. Not intended to solicit buyers or sellers, landlords or tenants currently under contract.
The trademarks REALTOR®, REALTORS® and the REALTOR® logo are controlled by The Canadian Real Estate Association (CREA) and identify real estate professionals who are members of CREA. The trademarks MLS®, Multiple Listing Service® and the associated logos are owned
Data provided by the Ontario Regional Technology & Information Systems. The information is deemed reliable, but is not guaranteed. Not intended to solicit buyers or sellers, landlords or tenants currently under contract.
The trademarks REALTOR®, REALTORS® and the REALTOR® logo are controlled by The Canadian Real Estate Association (CREA) and identify real estate professionals who are members of CREA. The trademarks MLS®, Multiple Listing Service® and the associated logos are owned
 All information deemed reliable but not guaranteed. All properties are subject to prior sale, change or withdrawal. Neither listing broker(s) or information provider(s) shall be responsible for any typographical errors, misinformation, misprints and shall be held totally harmless. Listing(s) information is provided for consumer's personal, non-commercial use and may not be used for any purpose other than to identify prospective properties consumers may be interested in purchasing. The data relating