
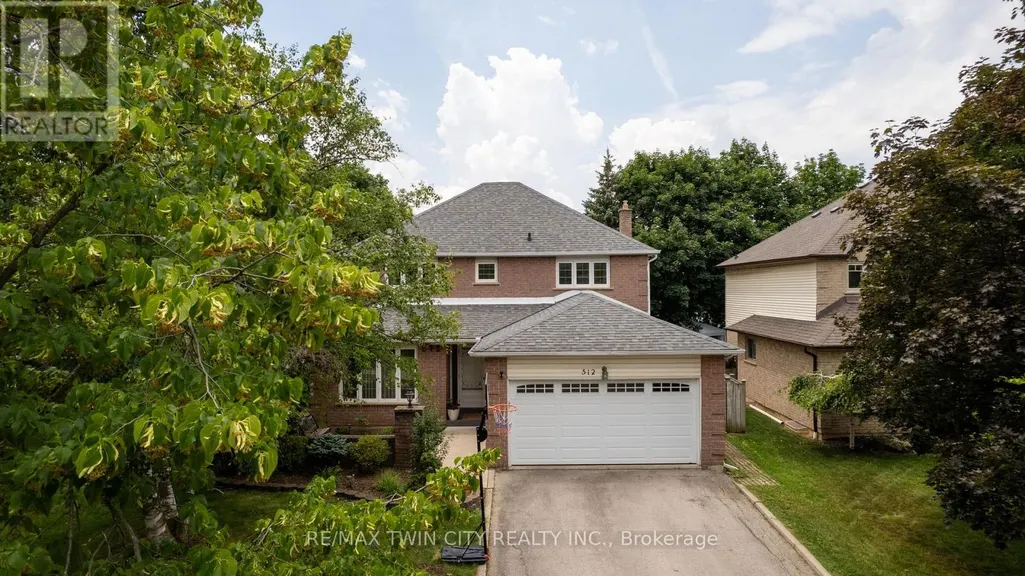
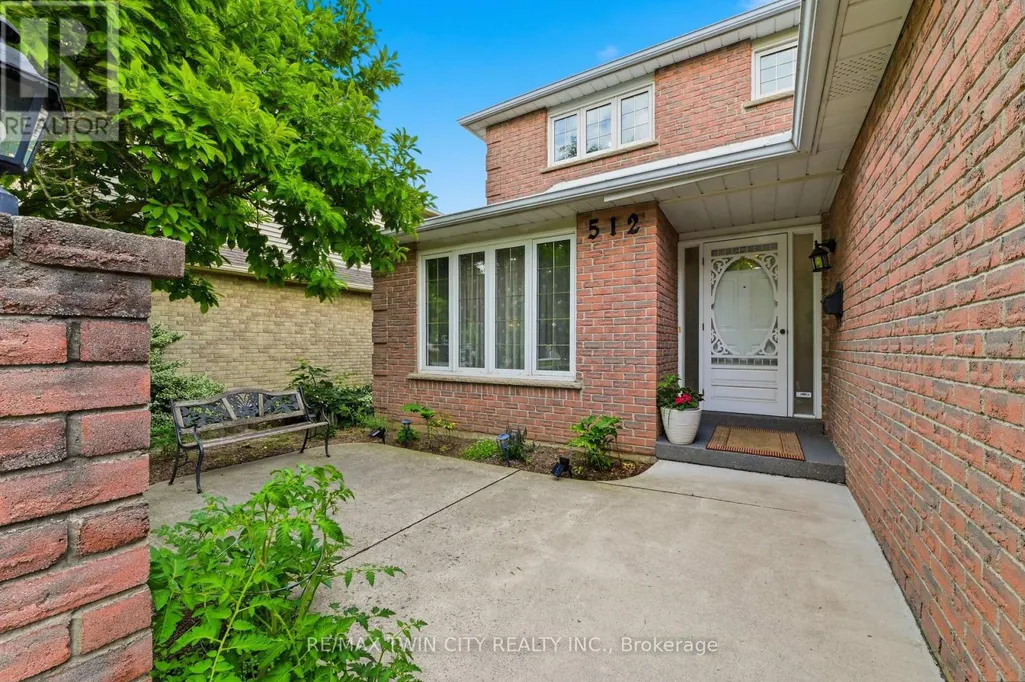
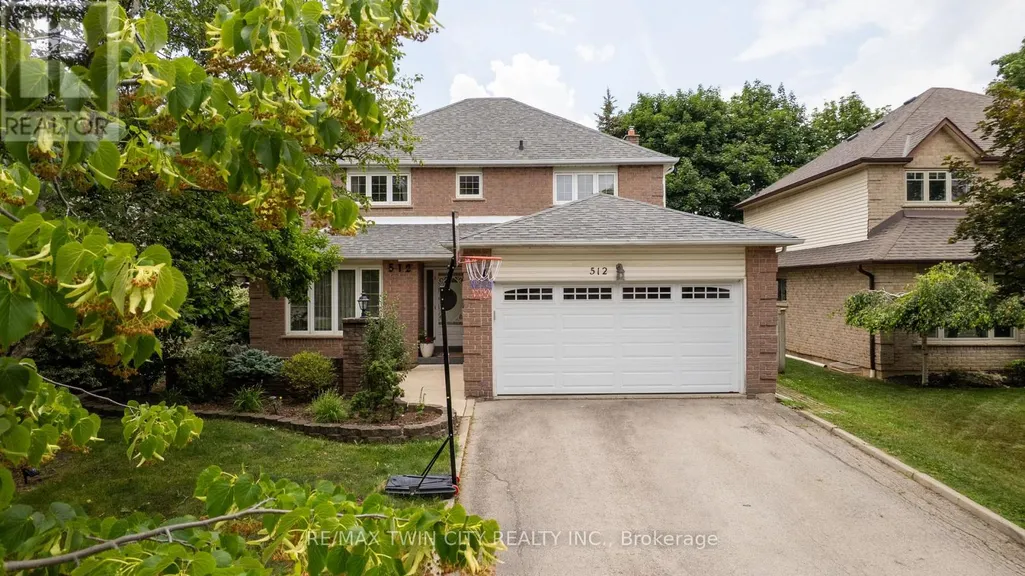
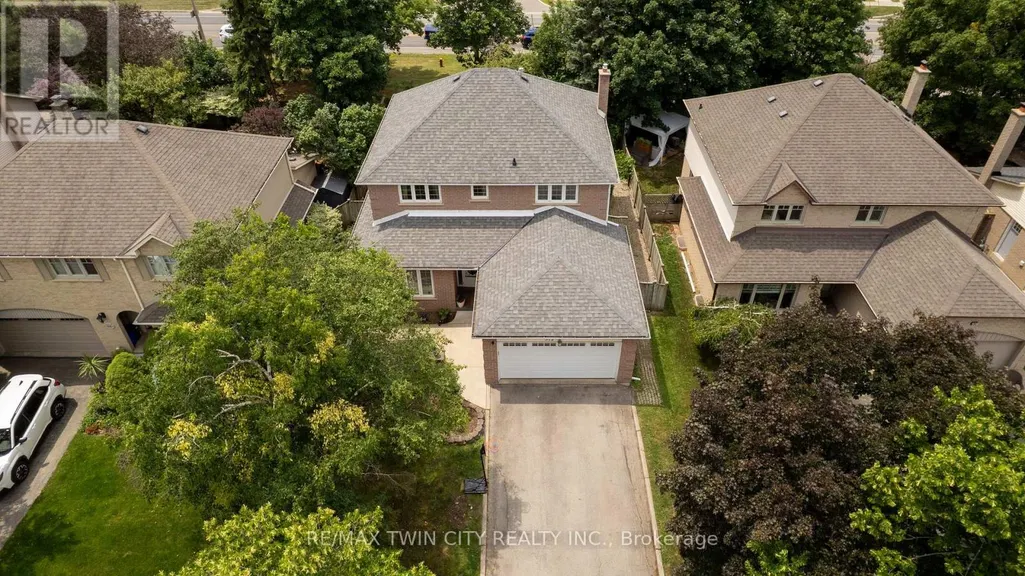
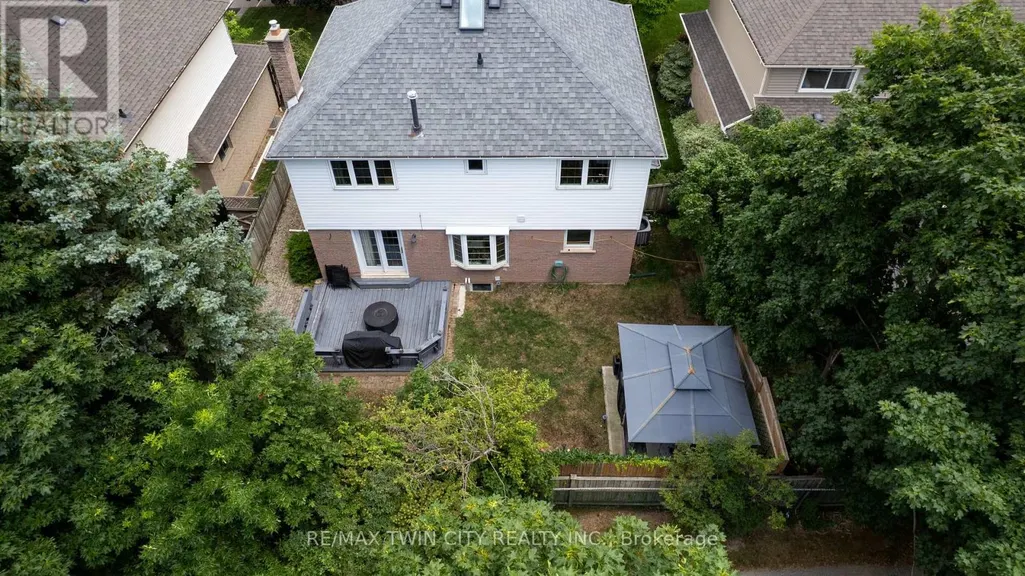
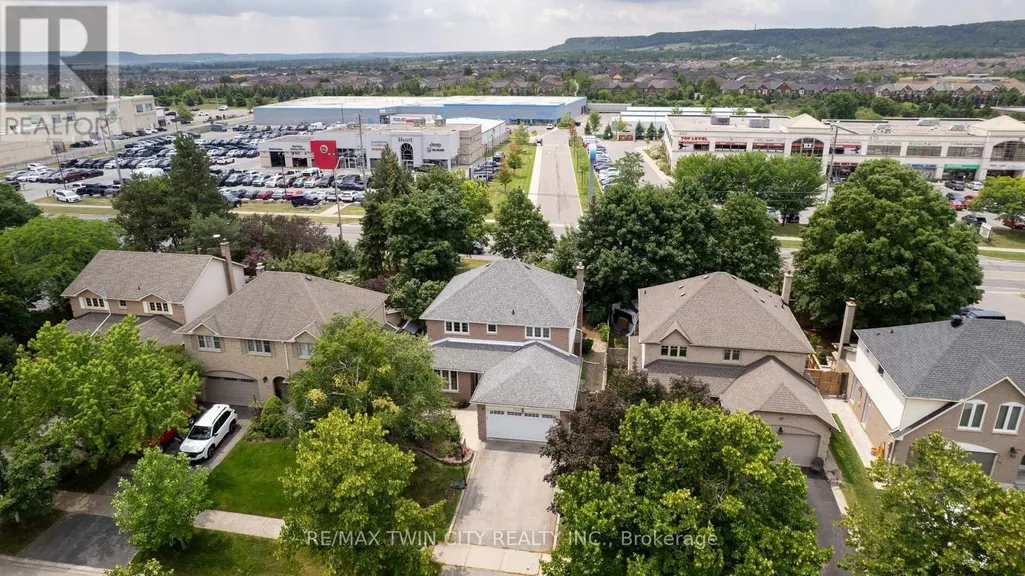
Address
512 Hawthorne Crescent, Milton (BM Bronte Meadows), ON
Price
$ 1,229,000
Property Attributes
- ID#W13682188
- TypeSingle Family
- Listing Status Active
- MunicipalityMilton (BM Bronte Meadows)
- CityMilton (BM Bronte Meadows)
- Area1024 - BM Bronte Meadows
- Neighbourhood1024 - BM Bronte Meadows
- Postal CodeN9T 4N8
- Style
- Price$ 1,229,000
- Bedrooms5
- Bathrooms3
- Half Bathrooms1
Data Source:
Canadian Real Estate Association (CREA)
Property Description
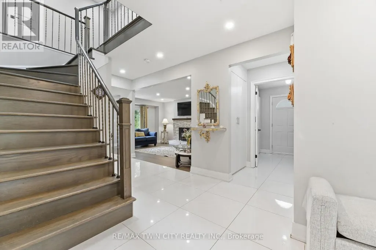
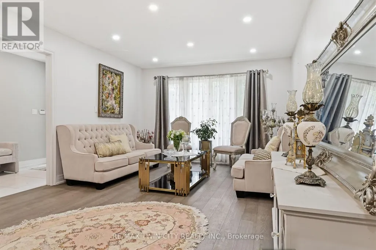
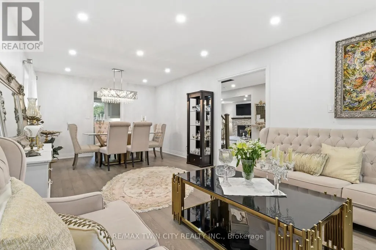
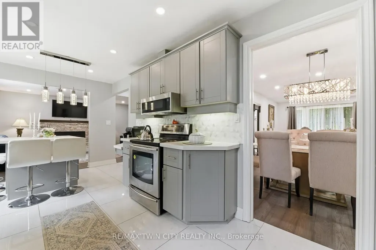
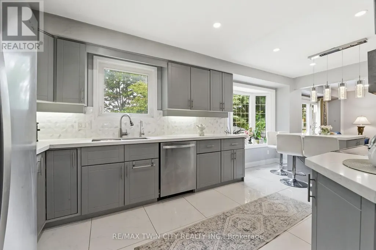
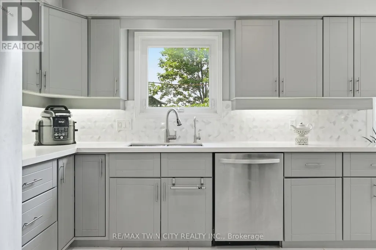
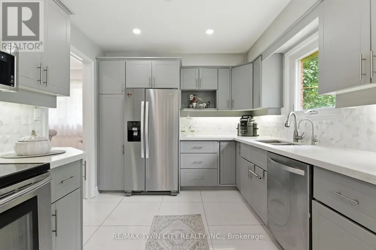
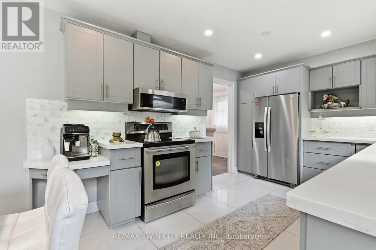
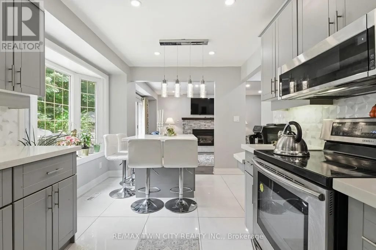
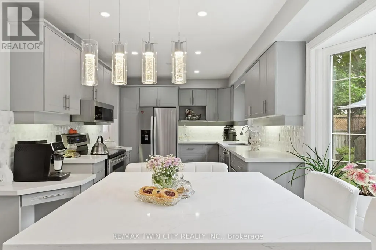
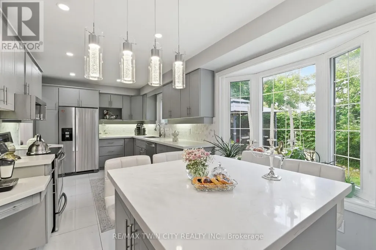
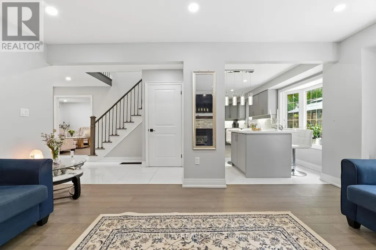
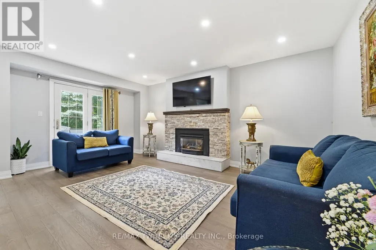
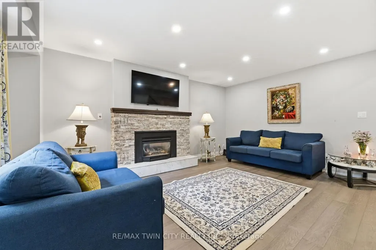
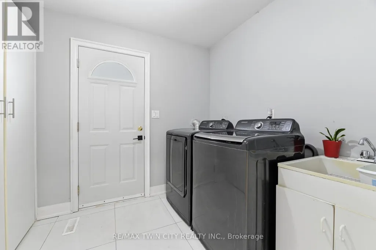
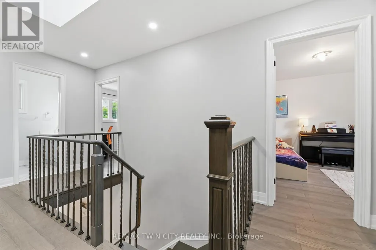
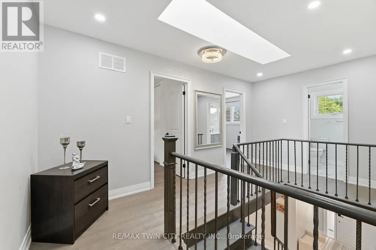
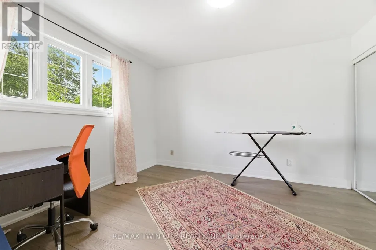
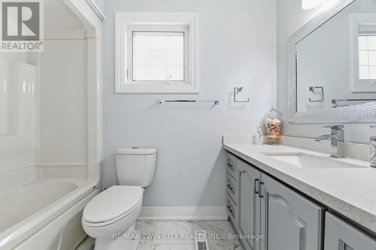
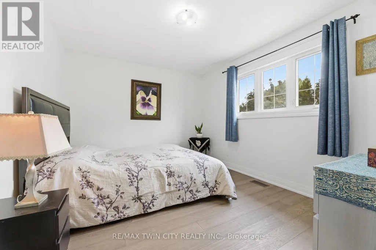
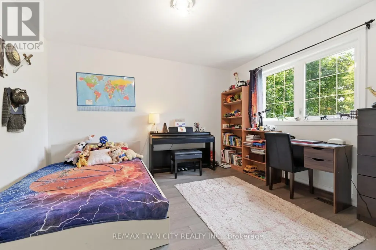
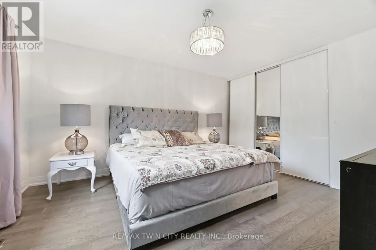
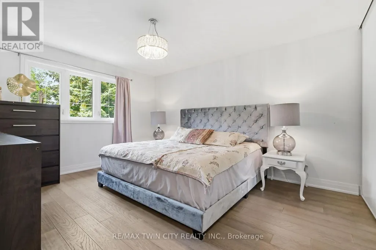
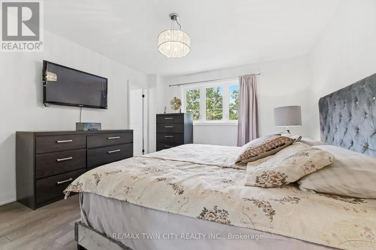
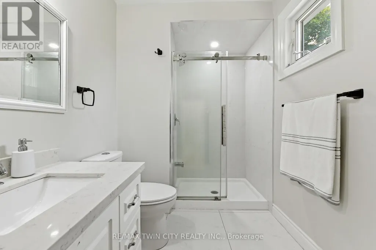
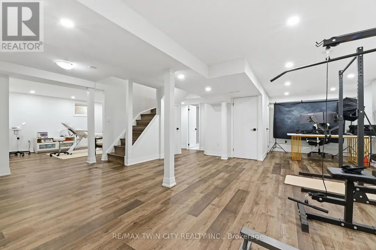
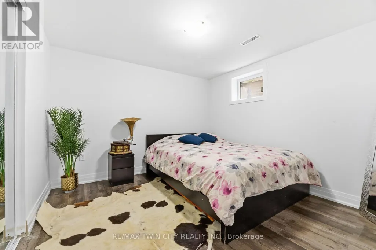
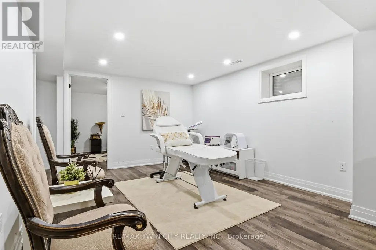
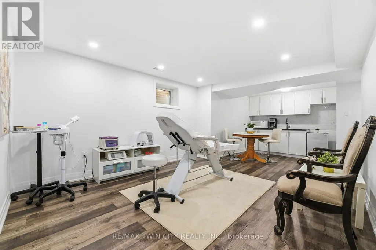
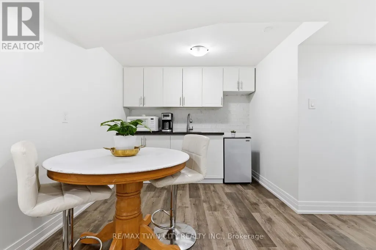
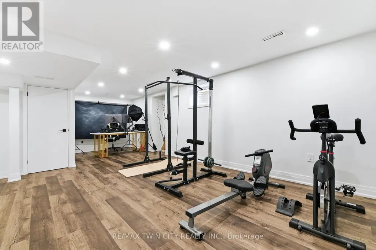
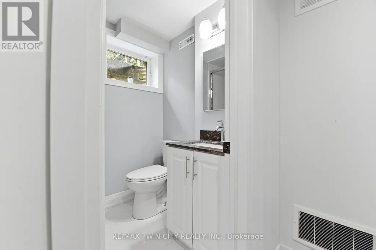
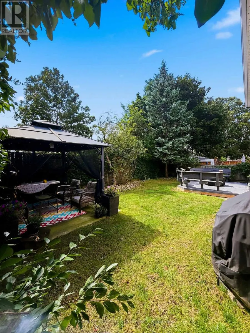
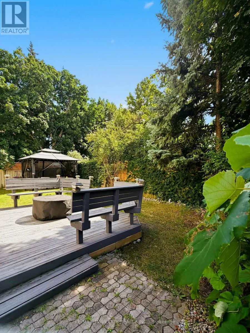
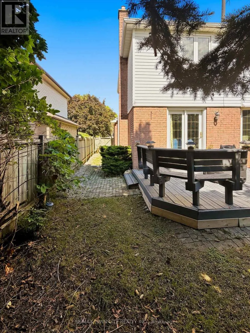
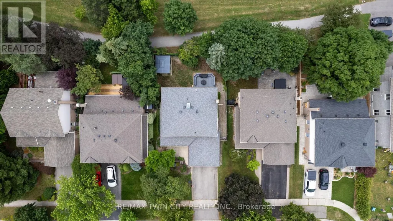
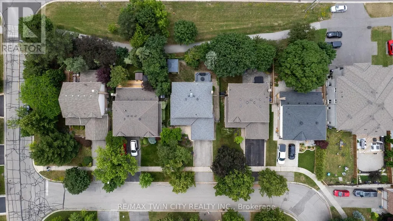
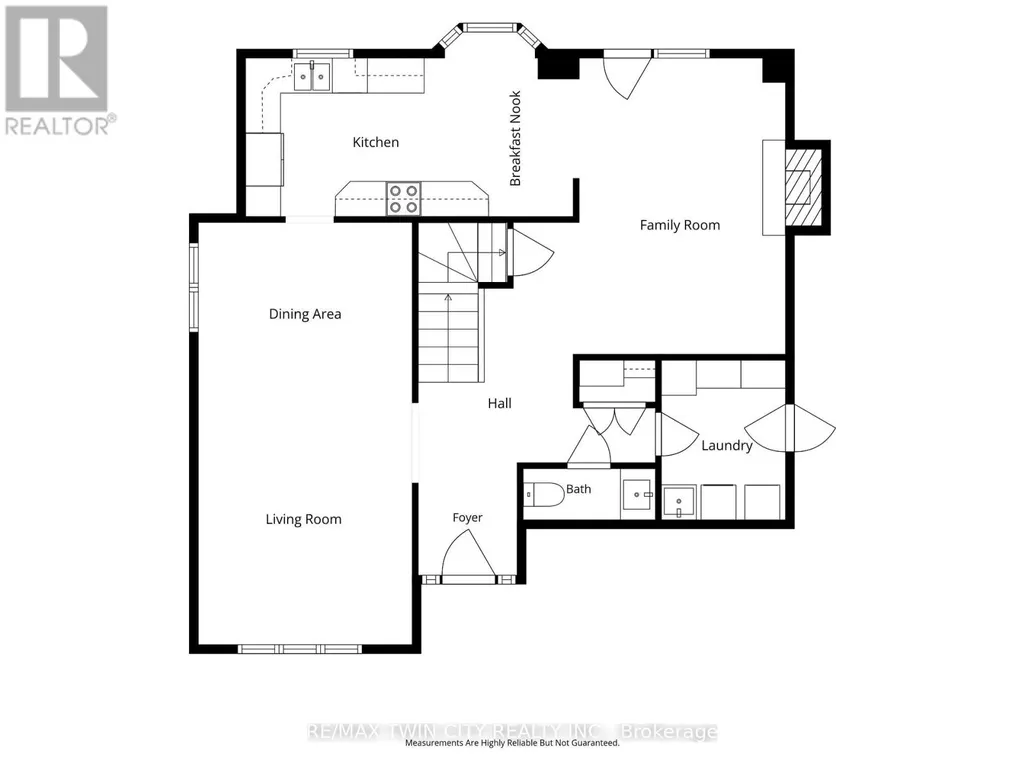
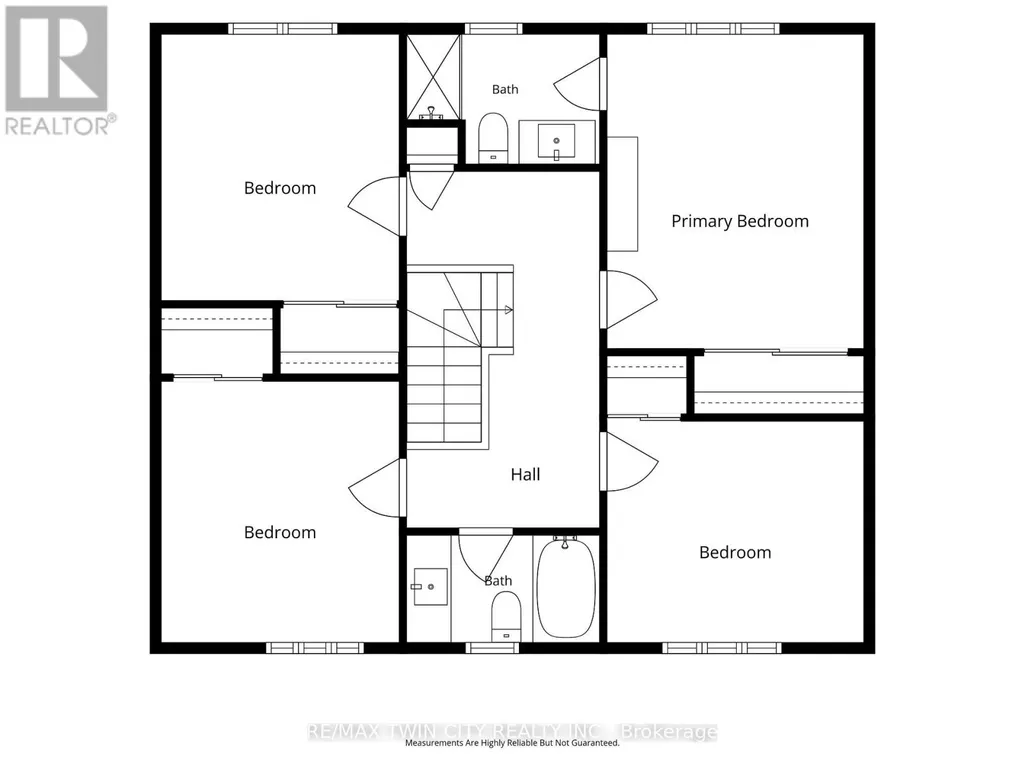
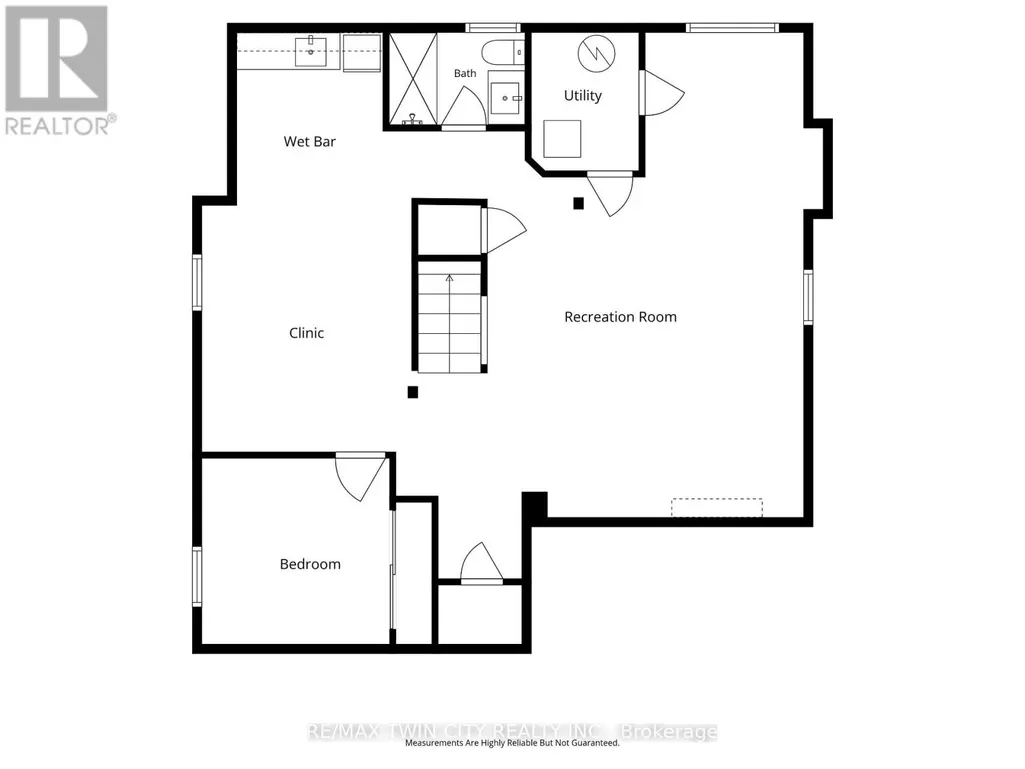
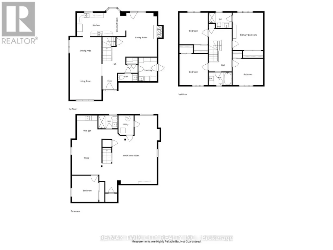
Welcome to 512 Hawthorne Crescent, a beautifully renovated home that has been transformed from top to bottom, offering exceptional style, comfort, and versatility. Step inside to discover bright, inviting living spaces showcasing quality craftsmanship and contemporary finishes throughout. Every detail has been thoughtfully updated, creating a truly move-in-ready home designed for modern living. The upper level features four spacious bedrooms and 2.5 beautifully updated bathrooms, providing ample space and comfort for the whole family. The fully finished basement adds incredible flexibility, featuring an additional bedroom, full bathroom, and a convenient kitchenette-ideal for extended family, guests, a private retreat, or in-law accommodations. Situated in a desirable, family-friendly neighbourhood close to parks, schools, shopping, and everyday amenities, this exceptional home offers the perfect combination of elegant updates, functional living space, and timeless appeal. A rare turnkey opportunity that is ready to be enjoyed from day one. (id:7434)
General Features
| Property Type | Single Family |
|---|---|
| CommunityName | 1024 - BM Bronte Meadows |
| Building Amenities | Fireplace(s) |
| Building Appliances | Garage door opener remote(s), Dishwasher, Dryer, Microwave, Stove, Washer, Refrigerator |
| Building Cooling Type | Central air conditioning |
| Location Description | Cross Streets: Vanier Drive & Hawthorne Cres. ** Directions: Driving up Bronte St. S, take a right onto Vanier Dr. then left onto Hawthrorne Cres. |
| Parking Space Total | 4 |
| Foundation Type | Poured Concrete |
| Building Type | House |
| Ownership Type | Freehold |
| Building.StoriesTotal | 2 |
Interior Features
| Building Fireplace Present | True |
|---|---|
| Building Heating Type | Forced air |
| Building Heating Fuel | Natural gas |
| Basement Development | Finished |
| Basement Type | N/A (Finished) |
| Construction Style Attachment | Detached |
| Living Area Range | 2000 |
| Bedrooms | 5 |
Exterior Features
| Sewer | Sanitary sewer |
|---|---|
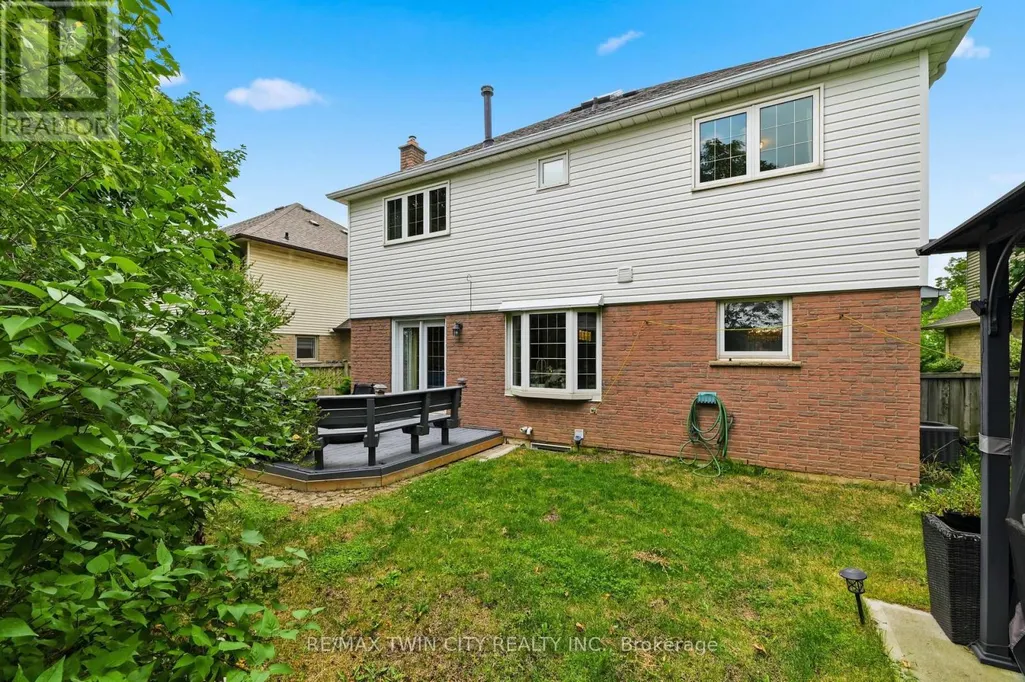
| Exterior Finish | Brick |
Room Details
| Room | Dimensions | Level | Flooring | Details |
|---|---|---|---|---|
| Bathroom | 2.26 m x 0.89 m | Main level | 0.89 m | |
| Bedroom | 3.05 m x 3.05 m | Basement | 3.05 m | |
| Dining room | 3.66 m x 2.72 m | Main level | 2.72 m | |
| Family room | 3.58 m x 5.08 m | Main level | 5.08 m | |
| Foyer | 1.7 m x 1.93 m | Main level | 1.93 m | |
| Kitchen | 3.86 m x 2.72 m | Main level | 2.72 m | |
| Laundry room | 2.13 m x 2.74 m | Main level | 2.74 m | |
| Living room | 3.66 m x 4.47 m | Main level | 4.47 m | |
| Other | 1.85 m x 2.72 m | Main level | 2.72 m | |
| Recreational, Games room | 7.19 m x 7.92 m | Basement | 7.92 m | |
| Utility room | 1.75 m x 2.26 m | Basement | 2.26 m |
Amenities
- Views
- New Construction
- Adult 55+
- Lease To Own
- No Strata Fees
- Furnished
- Primary On Main
- Air Conditioning
- Seller Finance
- Green
- Fixer Upper
- Horse
- Golf
- Fireplace
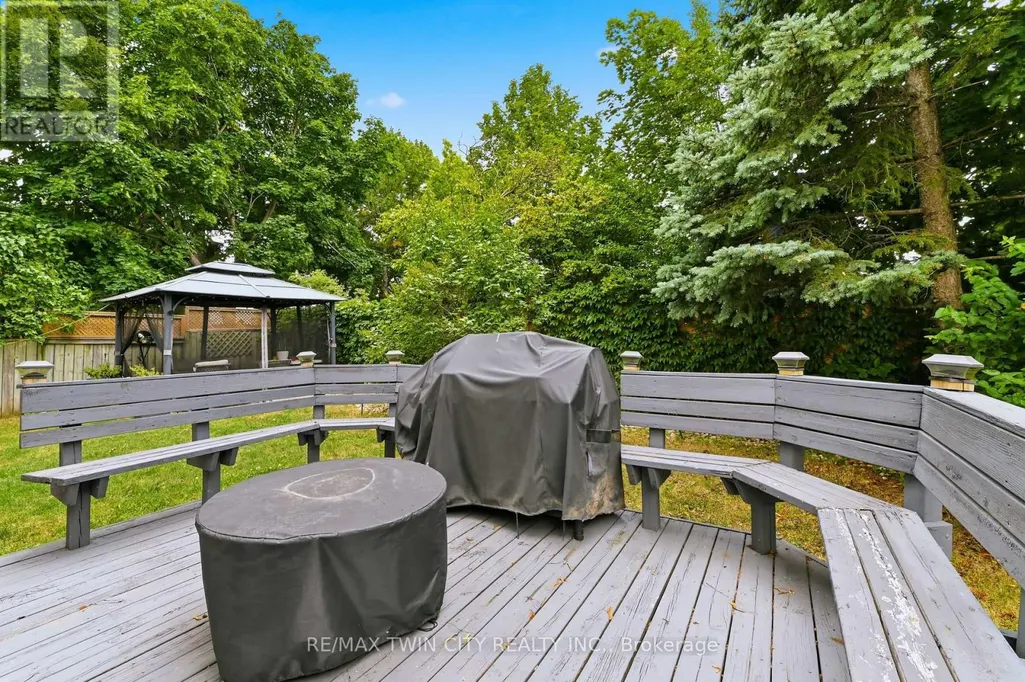
- Deck
- Garage
- Basement
- Pool

Property vs Single Family Average in N9T 4N8
Price
In The Neighbourhood
Milton (BM Bronte Meadows)
$ 999,999
- Type
- Single Family
- Rooms
- 5 Beds + 2 Baths
RE/MAX REALTY SERVICES INC.
Milton (BM Bronte Meadows)
$ 1,050,000
- Type
- Single Family
- Rooms
- 4 Beds + 2.5 Baths
CENTURY 21 SKYLARK REAL ESTATE LTD.
Milton
$ 1,259,000
- Type
- Single Family
- Size
- 3,047 SqFt
- Rooms
- 5 Beds + 3.5 Baths
RE/MAX Twin City Realty Inc.

 Data provided by the Ontario Regional Technology & Information Systems. The information is deemed reliable, but is not guaranteed. Not intended to solicit buyers or sellers, landlords or tenants currently under contract.
The trademarks REALTOR®, REALTORS® and the REALTOR® logo are controlled by The Canadian Real Estate Association (CREA) and identify real estate professionals who are members of CREA. The trademarks MLS®, Multiple Listing Service® and the associated logos are owned
Data provided by the Ontario Regional Technology & Information Systems. The information is deemed reliable, but is not guaranteed. Not intended to solicit buyers or sellers, landlords or tenants currently under contract.
The trademarks REALTOR®, REALTORS® and the REALTOR® logo are controlled by The Canadian Real Estate Association (CREA) and identify real estate professionals who are members of CREA. The trademarks MLS®, Multiple Listing Service® and the associated logos are owned
 All information deemed reliable but not guaranteed. All properties are subject to prior sale, change or withdrawal. Neither listing broker(s) or information provider(s) shall be responsible for any typographical errors, misinformation, misprints and shall be held totally harmless. Listing(s) information is provided for consumer's personal, non-commercial use and may not be used for any purpose other than to identify prospective properties consumers may be interested in purchasing. The data relating