
Address
3200 Ernest Appelbe Boulevard, Oakville (GO Glenorchy), ON
Price
$ 1,769,000
Property Attributes
- ID#W13717066
- TypeSingle Family
- Listing Status Active
- MunicipalityOakville (GO Glenorchy)
- CityOakville (GO Glenorchy)
- Area1008 - GO Glenorchy
- Neighbourhood1008 - GO Glenorchy
- Postal CodeL6H 0N7
- Style
- Price$ 1,769,000
- Bedrooms5
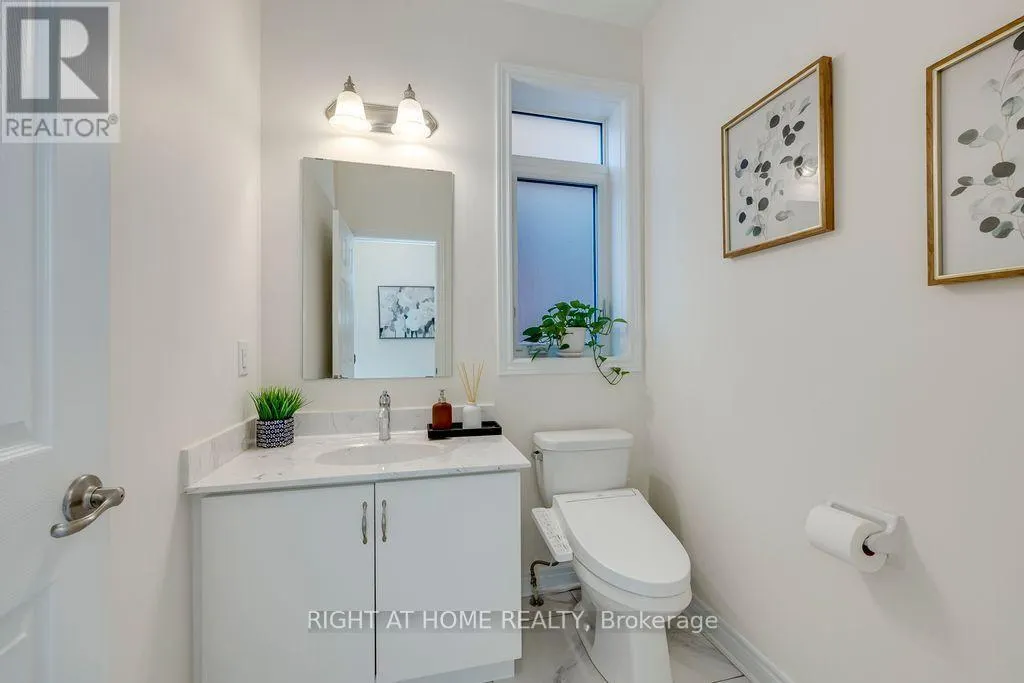
- Bathrooms4
- Half Bathrooms1
Data Source:
Canadian Real Estate Association (CREA)
Property Description
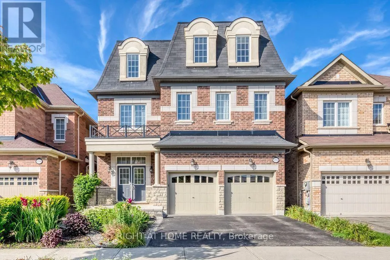
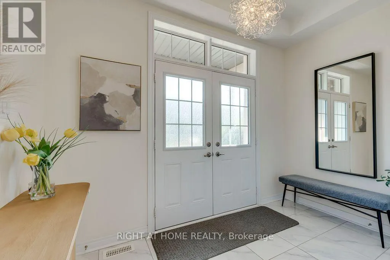
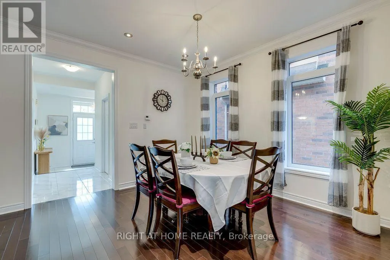
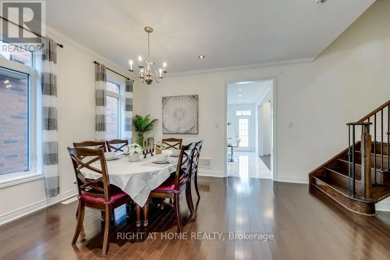
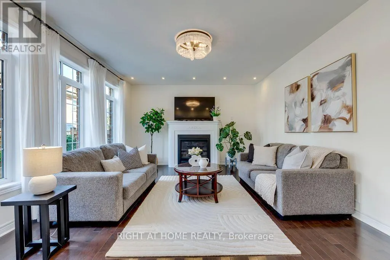
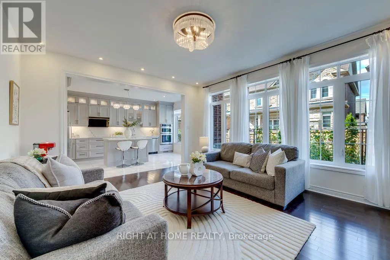
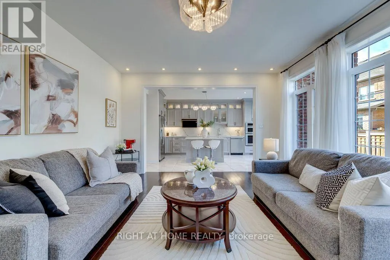
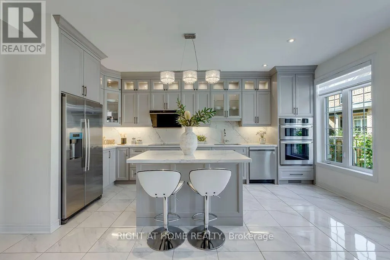
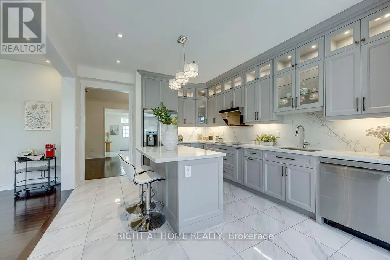
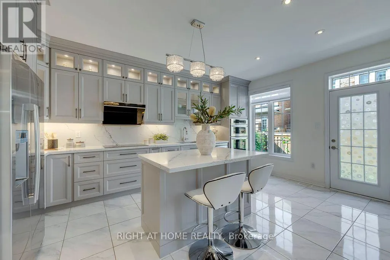
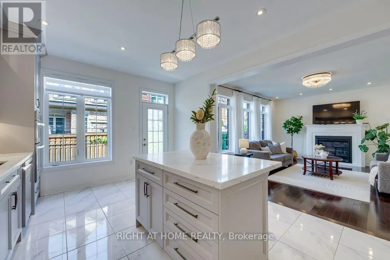
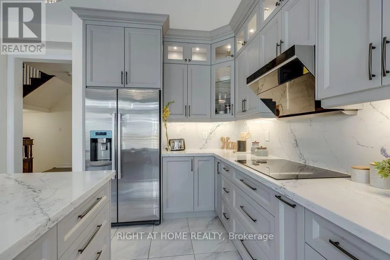
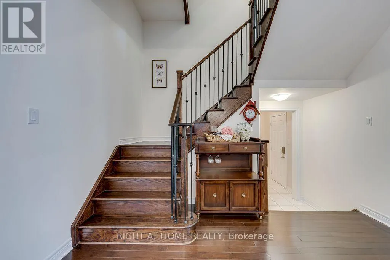
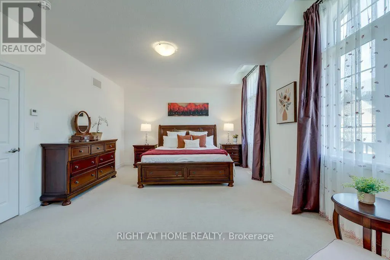
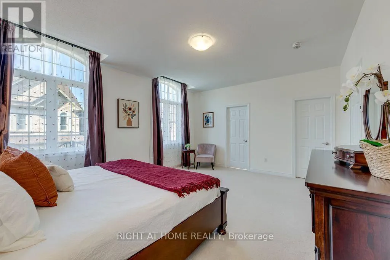
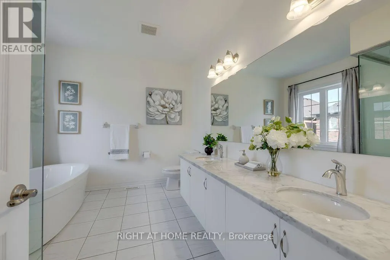
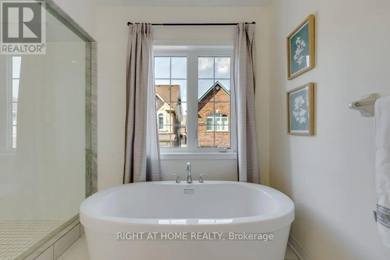
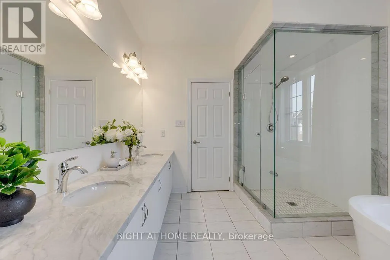
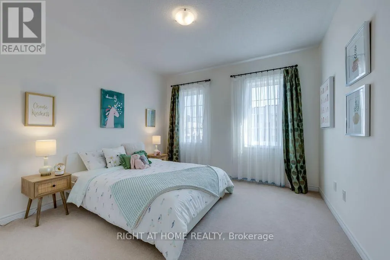
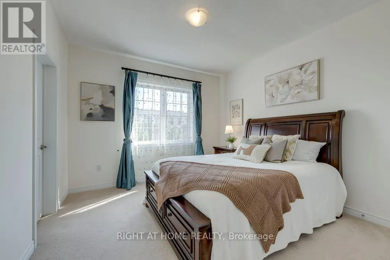
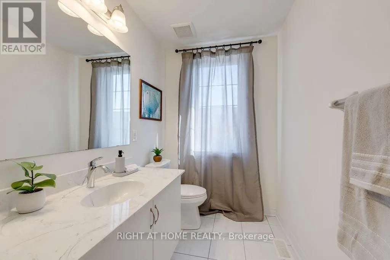
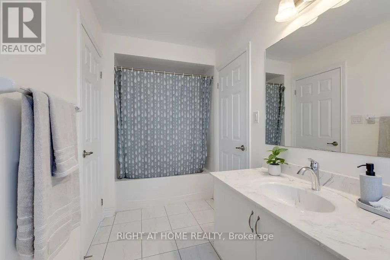
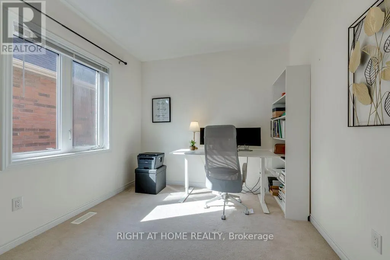
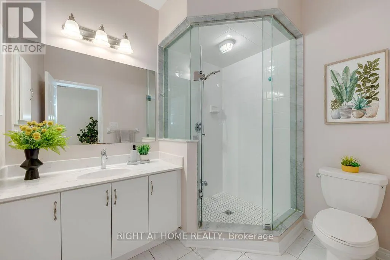
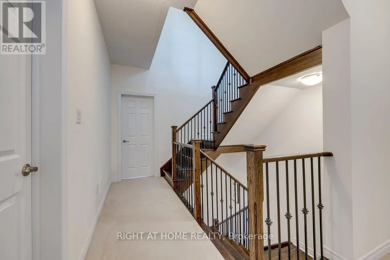
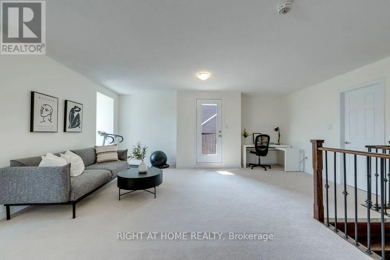
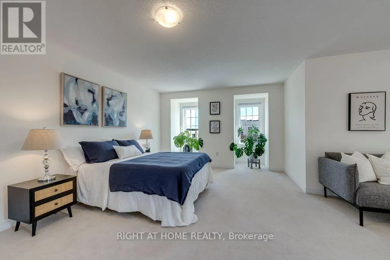
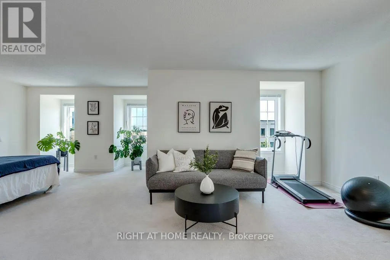
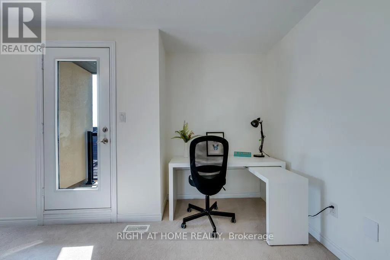
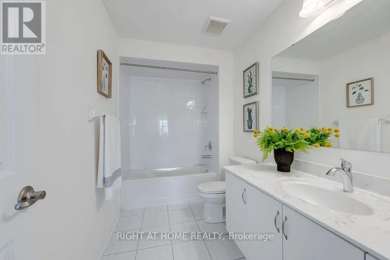
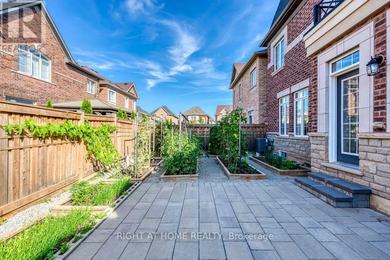
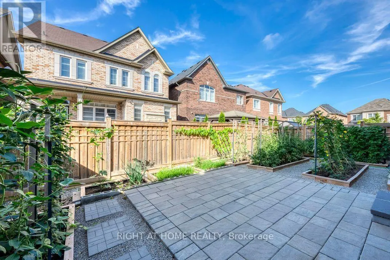
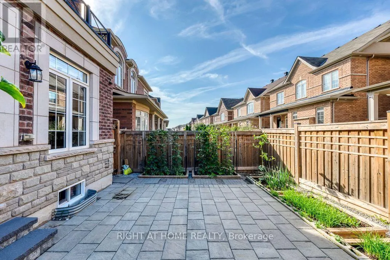
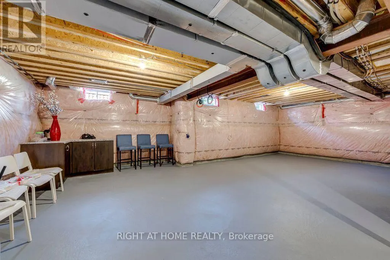
Welcome to 3200 Ernest Appelebe Blvd, a beautifully maintained detached home only 9 years old, offering an impressive 3,369 sq.ft of above-grade living space plus a full basement and double-car garage. Featuring a rare and highly desirable 2-storey + loft layout design, this exceptional home offers an abundance of space and flexibility for modern family living. With 9-ft ceilings on both the main and second floors, this home feels a bright, open and spacious throughout. The upgraded kitchen(2022) features modern finishes, quartz countertops and backsplash, creating both style and functionality for everyday living and entertaining. Dual-zone HVAC with separate temperature controls for the main/basement and second floor/loft, providing enhanced comfort throughout the home. The second floor is thoughtfully designed with four spacious bedrooms and three full bathrooms-two bedrooms feature their own ensuites, while the other two share a bathroom, offering an ideal layout for family living. The expansive third-floor loft, completed with its own full bathroom, is a standout feature of this unique floor plan and provides exceptional flexibility-perfect as a fifth bedroom, home office, media room, guest suite or private retreat. Ideally located in Oakville's sought-after Glenorchy community, with convenient access to shopping, parks, schools and major highways. A rare opportunity to enjoy over 3,300 sq.ft above grade, a unique and versatile floor plan in Oakville's desirable neighbourhood. (id:7434)
General Features
| Property Type | Single Family |
|---|---|
| CommunityName | 1008 - GO Glenorchy |
| Building Appliances | Oven - Built-In, Range, Cooktop, Dishwasher, Dryer, Oven, Washer, Refrigerator |
| Building Cooling Type | Central air conditioning |
| Location Description | Cross Streets: Dundas St E & Appelbe Blvd. ** Directions: Dundas St E/Appelbe Blvd. |
| Parking Space Total | 4 |
| Foundation Type | Poured Concrete |
| Building Type | House |
| Ownership Type | Freehold |
| Building.StoriesTotal | 3 |
Interior Features
| Building Fireplace Present | True |
|---|---|
| Building Heating Type | Forced air |
| Building Heating Fuel | Natural gas |
| Basement Development | Unfinished |
| Basement Type | N/A (Unfinished) |
| Construction Style Attachment | Detached |
| Flooring Type | Hardwood, Tile |
| Living Area Range | 3000 |
| Bedrooms | 5 |
Exterior Features
| Sewer | Sanitary sewer |
|---|---|
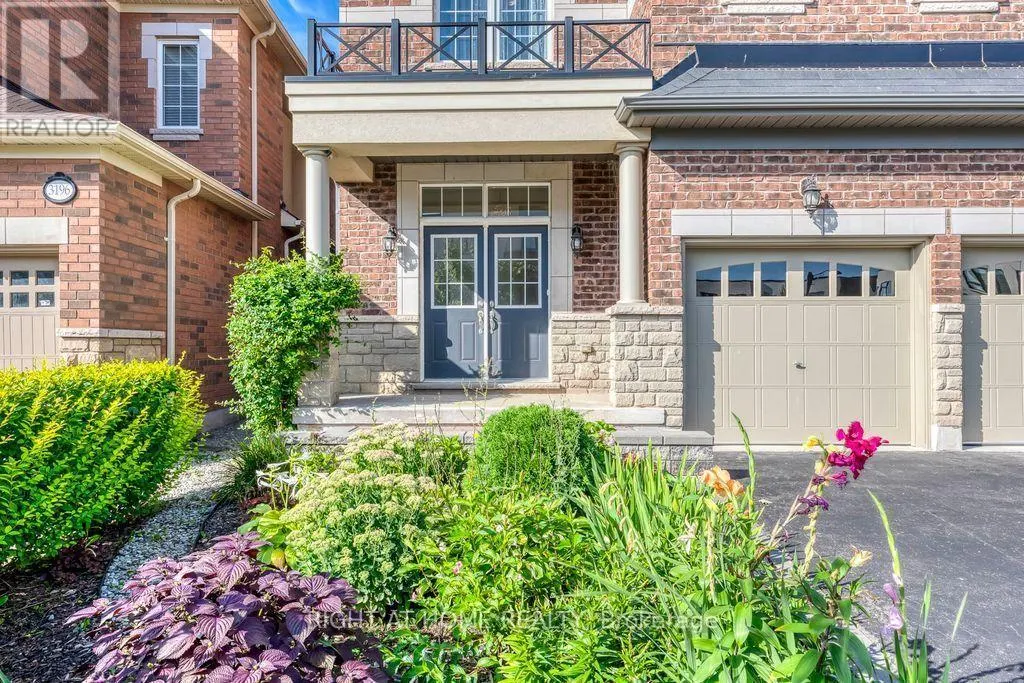
| Exterior Finish | Brick, Stone |
Room Details
| Room | Dimensions | Level | Flooring | Details |
|---|---|---|---|---|
| Bathroom | 3.35 m x 1.74 m | Third level | 1.74 m | |
| Bedroom 2 | 3.66 m x 3.51 m | Second level | 3.51 m | |
| Bedroom 3 | 3.51 m x 3.38 m | Second level | 3.38 m | |
| Bedroom 4 | 3.05 m x 3.05 m | Second level | 3.05 m | |
| Dining room | 4.42 m x 3.66 m | Main level | 3.66 m | |
| Family room | 5.18 m x 4.32 m | Main level | 4.32 m | |
| Kitchen | 3.72 m x 3.25 m | Main level | 3.25 m | |
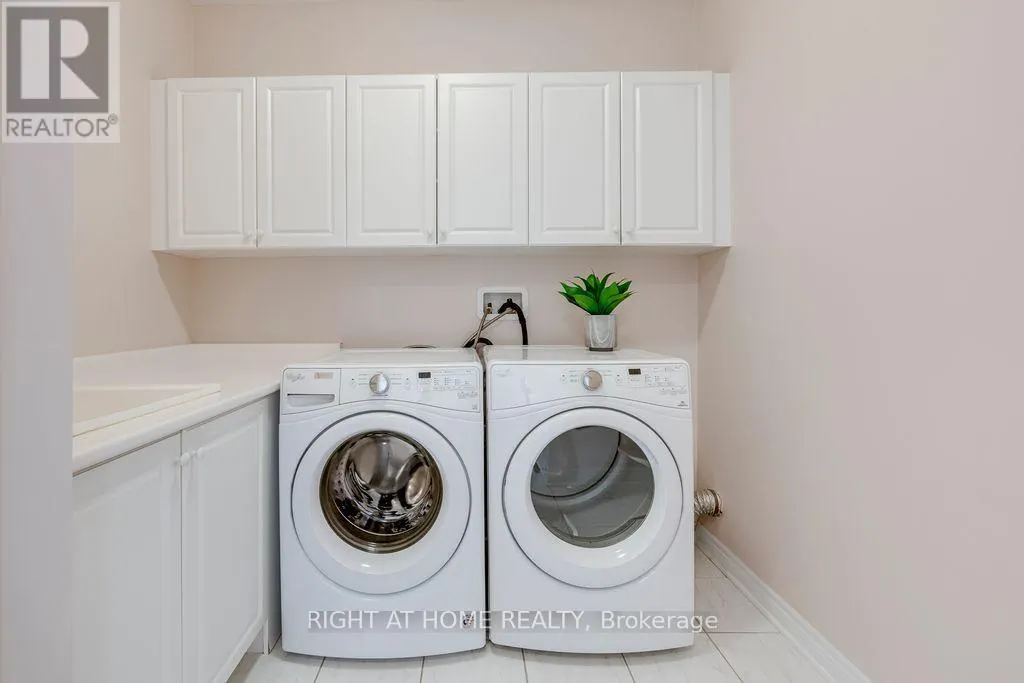
| Laundry room | 2.52 m x 3.6 m | Main level | 3.6 m | |
| Loft | 6.78 m x 5.76 m | Third level | 5.76 m | |
| Primary Bedroom | 5.49 m x 4.33 m | Second level | 4.33 m |
Amenities
- Views
- New Construction
- Adult 55+
- Lease To Own
- No Strata Fees
- Furnished
- Primary On Main
- Air Conditioning
- Seller Finance
- Green
- Fixer Upper
- Horse
- Golf
- Fireplace
- Deck
- Garage
- Basement
- Pool

Property vs Single Family Average in L6H 0N7
Price
In The Neighbourhood
Oakville (GO Glenorchy)
$ 5,300
- Type
- Single Family
- Rooms
- 4 Beds + 3.5 Baths
Century 21 Miller Real Estate Ltd.
Oakville (GO Glenorchy)
$ 1,749,900
- Type
- Single Family
- Rooms
- 5 Beds + 3.5 Baths
RE/MAX REAL ESTATE CENTRE INC.
Oakville (GO Glenorchy)
$ 1,558,000
- Type
- Single Family
- Rooms
- 5 Beds + 3.5 Baths
RIGHT AT HOME REALTY
Oakville (GO Glenorchy)
$ 2,299,000
- Type
- Single Family
- Rooms
- 5 Beds + 4.5 Baths
CENTURY 21 INNOVATIVE REALTY INC.
Oakville
$ 1,679,000
- Type
- Single Family
- Size
- 2,190 SqFt
- Rooms
- 4 Beds + 2.5 Baths
RE/MAX Escarpment Realty Inc.
Oakville (GO Glenorchy)
$ 1,679,000
- Type
- Single Family
- Rooms
- 4 Beds + 2.5 Baths
RE/MAX ESCARPMENT REALTY INC.
Open House
Oakville (GO Glenorchy)
$ 1,959,000
- Type
- Single Family
- Rooms
- 4 Beds + 4.5 Baths
ROYAL LEPAGE SIGNATURE REALTY
Oakville (GO Glenorchy)
$ 1,995,000
- Type
- Single Family
- Rooms
- 4 Beds + 3.5 Baths
LOMBARD GROUP REAL ESTATE INC.
Oakville (GO Glenorchy)
$ 1,888,000
- Type
- Single Family
- Rooms
- 5 Beds + 4.5 Baths
HOMELIFE/MIRACLE REALTY LTD
Oakville (GO Glenorchy)
$ 6,500
- Type
- Single Family
- Rooms
- 5 Beds + 4.5 Baths
CENTURY 21 PROPERTY ZONE REALTY INC.
Oakville (GO Glenorchy)
$ 2,500
- Type
- Single Family
- Rooms
- 2 Beds + 2 Baths
RE/MAX REAL ESTATE CENTRE INC.

 Data provided by the Ontario Regional Technology & Information Systems. The information is deemed reliable, but is not guaranteed. Not intended to solicit buyers or sellers, landlords or tenants currently under contract.
The trademarks REALTOR®, REALTORS® and the REALTOR® logo are controlled by The Canadian Real Estate Association (CREA) and identify real estate professionals who are members of CREA. The trademarks MLS®, Multiple Listing Service® and the associated logos are owned
Data provided by the Ontario Regional Technology & Information Systems. The information is deemed reliable, but is not guaranteed. Not intended to solicit buyers or sellers, landlords or tenants currently under contract.
The trademarks REALTOR®, REALTORS® and the REALTOR® logo are controlled by The Canadian Real Estate Association (CREA) and identify real estate professionals who are members of CREA. The trademarks MLS®, Multiple Listing Service® and the associated logos are owned
 All information deemed reliable but not guaranteed. All properties are subject to prior sale, change or withdrawal. Neither listing broker(s) or information provider(s) shall be responsible for any typographical errors, misinformation, misprints and shall be held totally harmless. Listing(s) information is provided for consumer's personal, non-commercial use and may not be used for any purpose other than to identify prospective properties consumers may be interested in purchasing. The data relating