
Address
127 Acton Boulevard, Halton Hills (AC Acton), ON
Price
$ 849,900
Property Attributes
- ID#W13717788
- TypeSingle Family
- Listing Status Active
- MunicipalityHalton Hills (AC Acton)
- CityHalton Hills (AC Acton)
- Area1045 - AC Acton
- Neighbourhood1045 - AC Acton
- Postal CodeL7J 2S4
- StyleRaised bungalow
- Price$ 849,900
- Bedrooms3
- Bathrooms2
- Half Bathrooms0
Data Source:
Canadian Real Estate Association (CREA)
Property Description
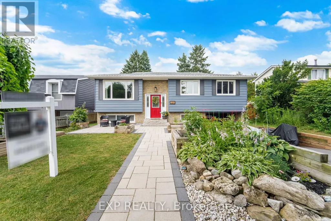
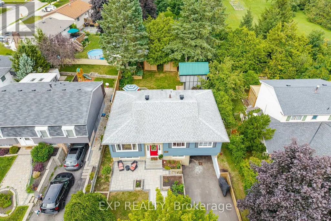
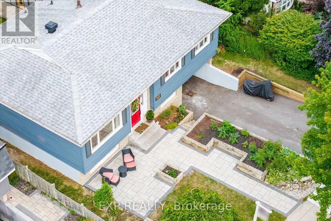
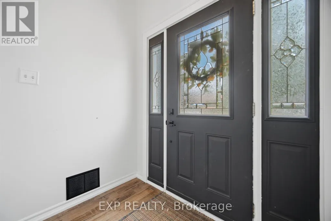
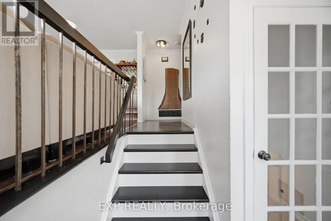
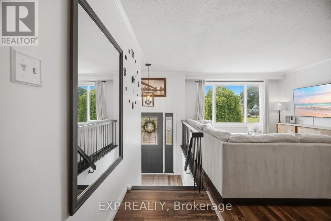
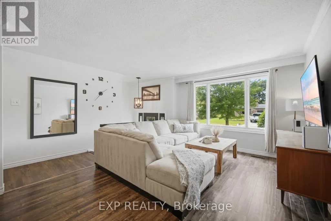
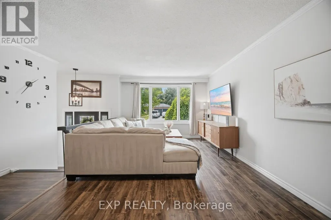
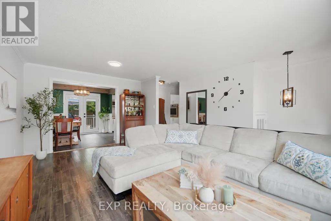
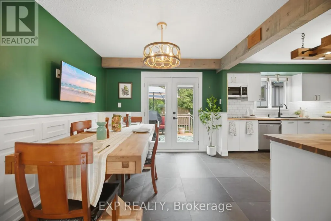
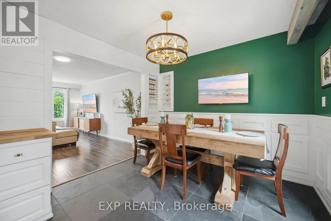
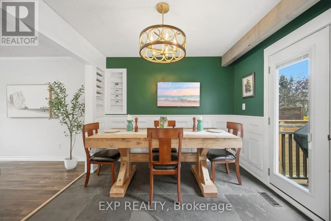
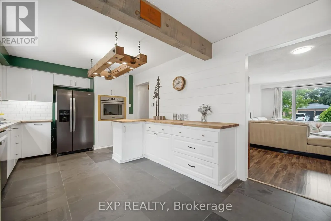
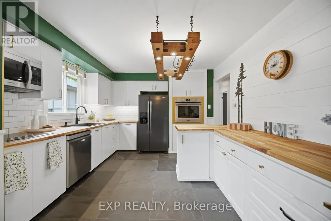
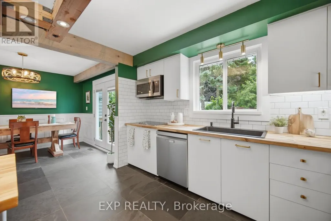
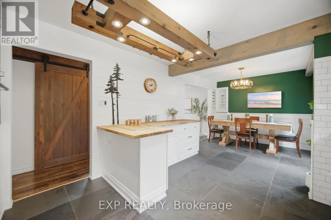
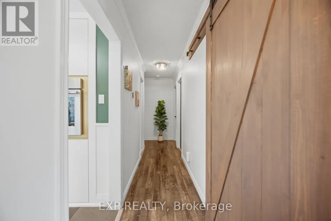
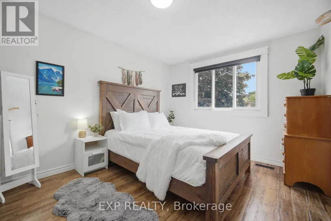
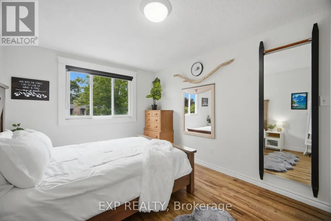
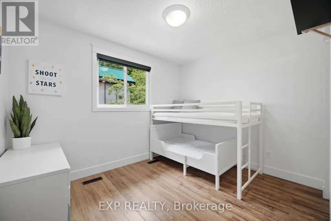
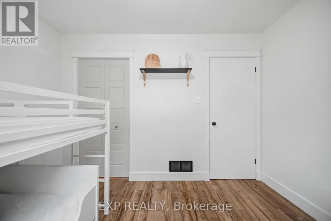
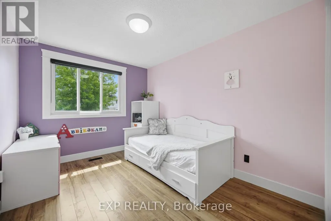
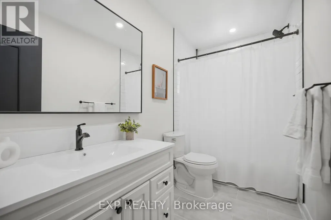
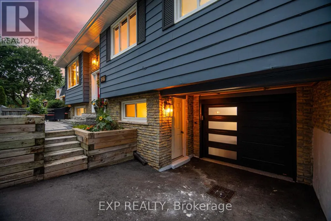
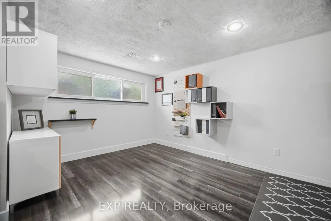
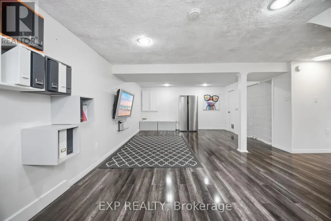
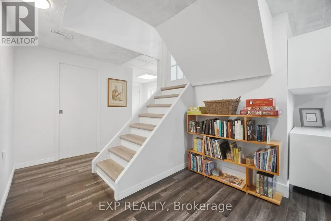
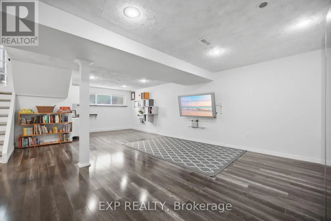
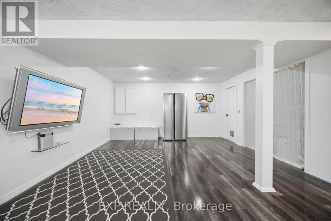
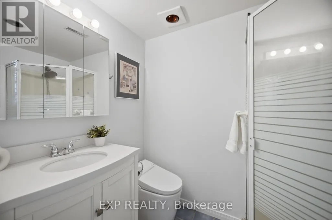
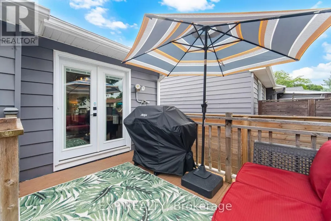
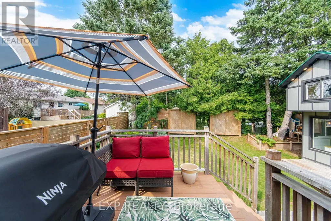
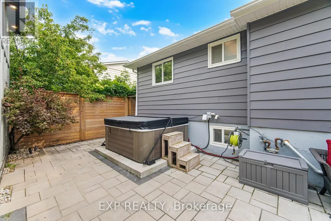

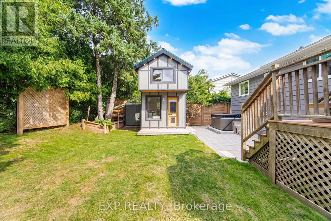
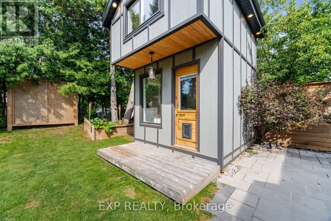
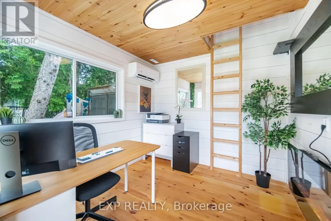
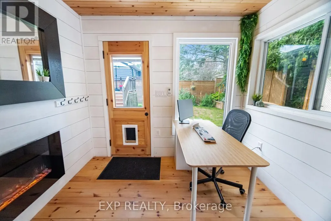
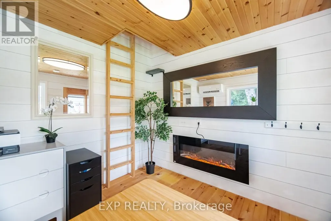
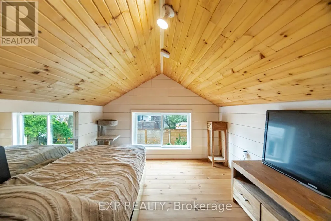
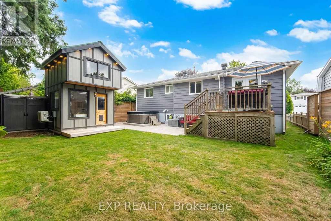
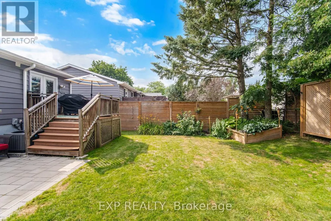
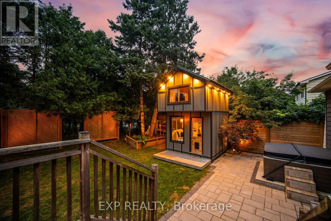
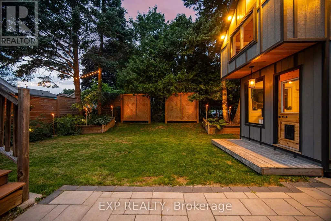
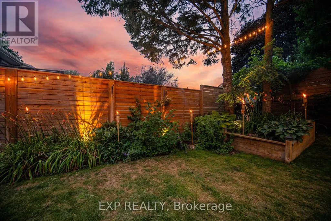
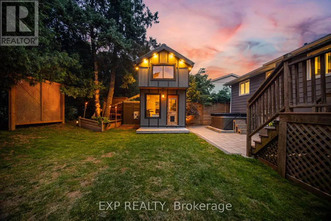
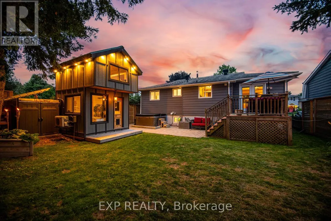
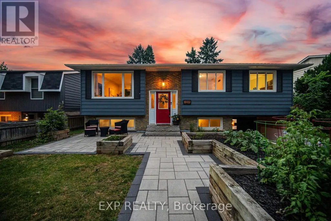
Welcome to a home that's been lovingly updated & thoughtfully designed for the way families truly live. This beautifully renovated 3-bed, 2-full-bath raised bungalow sits on an impressive 50 x 101 ft lot, blending comfort, function, & character. From the moment you arrive, you'll sense this isn't a cookie-cutter home. Attractive front gardens, interlock stonework, & excellent curb appeal make a warm first impression, while the attached garage & parking for 3 cars add everyday convenience. Inside, extensive reno's shine throughout: stunning new bathroom, beautifully refreshed kitchen w/ designer-style appliances & an oversized pantry for exceptional storage, state-of-the-art VOVO toilet. All 3 bedrooms feature walk-in closets & the spacious living room is filled w/ natural light from a large picture window. With all bedrooms, the main living area, dining rm, kitchen & full bath on one level, the layout offers effortless flow for busy families. Downstairs, the fully finished bsmt adds incredible versatility w/ a sep. entrance, ideal for an inlaw suite/rental income. Movie rm, home gym, playrm, guest retreat, or office: this flexible space adapts to your needs. An extra-large laundry room w/ an adjoining workshop area offers even more room for projects & storage. Outside, discover a backyard built for entertaining & unwinding. The fully fenced yard features a spacious deck, elegant interlock patio, privacy screens, a garden area, a private hot tub & a shed-plenty of room for kids & pets to play. One of the home's most exceptional features is the fully powered, bright bunkie-complete w/ electricity A/C,/heat & a loft. A rare bonus, perfect as a private office, art studio, guest suite, teen hangout, or quiet reading retreat. Located in a family-friendly neighbourhood w/ schools just a short walk away, this home offers the lifestyle you've been looking for. Warm, welcoming, & full of character-this is more than a house, it's a place where memories are waiting to be made. (id:7434)
General Features
| Features | Carpet Free, Sump Pump |
|---|---|
| Community Features | Community Centre |
| Property Type | Single Family |
| CommunityName | 1045 - AC Acton |
| Amenities | Park, Place of Worship, Schools |
| Building Appliances | Central Vacuum, All, Window Coverings |
| Building Architectural Style | Raised bungalow |
| Building Cooling Type | Central air conditioning |
| Location Description | Cross Streets: Mcdonald Blvd/Churchill Rd N. ** Directions: North to Churchill Rd N, West on Mcdonald Blvd, South on Acton Blvd. |
| Parking Space Total | 3 |
| Foundation Type | Poured Concrete |
| Building Type | House |
| Ownership Type | Freehold |
| Building.StoriesTotal | 1 |
Interior Features
| Building Fireplace Present | False |
|---|---|
| Building Heating Type | Forced air |
| Building Heating Fuel | Natural gas |
| Basement Development | Finished |
| Basement Type | Partial (Finished) |
| Construction Style Attachment | Detached |
| Flooring Type | Laminate, Concrete, Tile |
| Living Area Range | 1100 |
| Bedrooms | 3 |
Exterior Features
| Structure | Shed, Outbuilding |
|---|---|
| Land Amenities | Park, Place of Worship, Schools |
| Sewer | Sanitary sewer |
| Exterior Finish | Aluminum siding, Brick |
| Fence Type | Fenced yard |
Room Details
| Room | Dimensions | Level | Flooring | Details |
|---|---|---|---|---|
| Bathroom | 2.92 m x 1.49 m | Main level | 1.49 m | |
| Bedroom 2 | 4.35 m x 2.84 m | Main level | 2.84 m | |
| Bedroom 3 | 3.35 m x 2.65 m | Main level | 2.65 m | |
| Dining room | 3.22 m x 2.92 m | Main level | 2.92 m | |
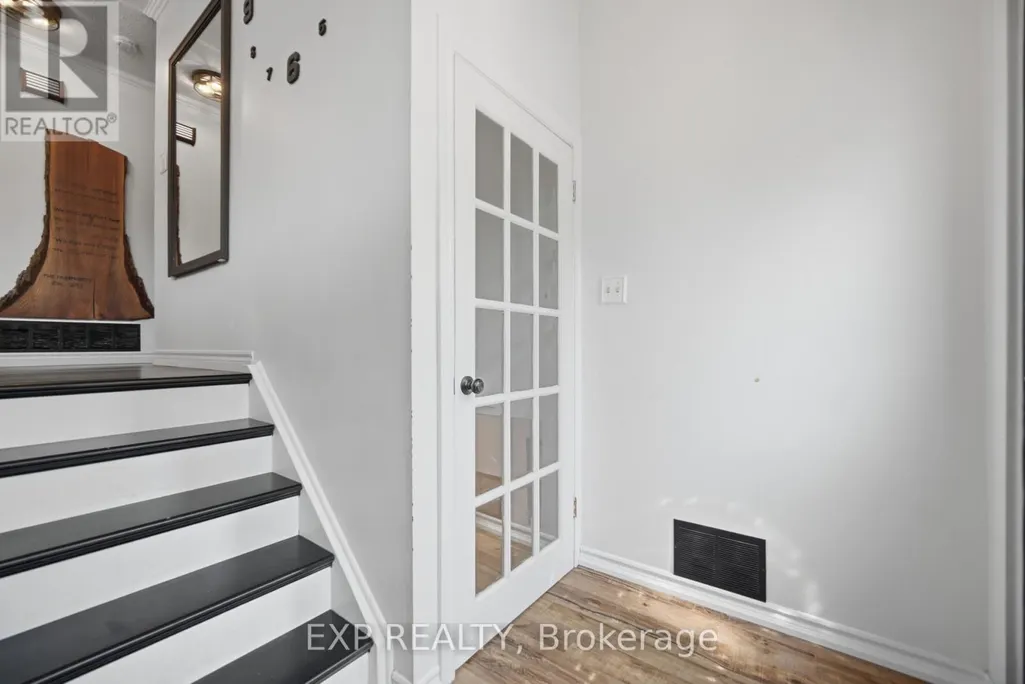
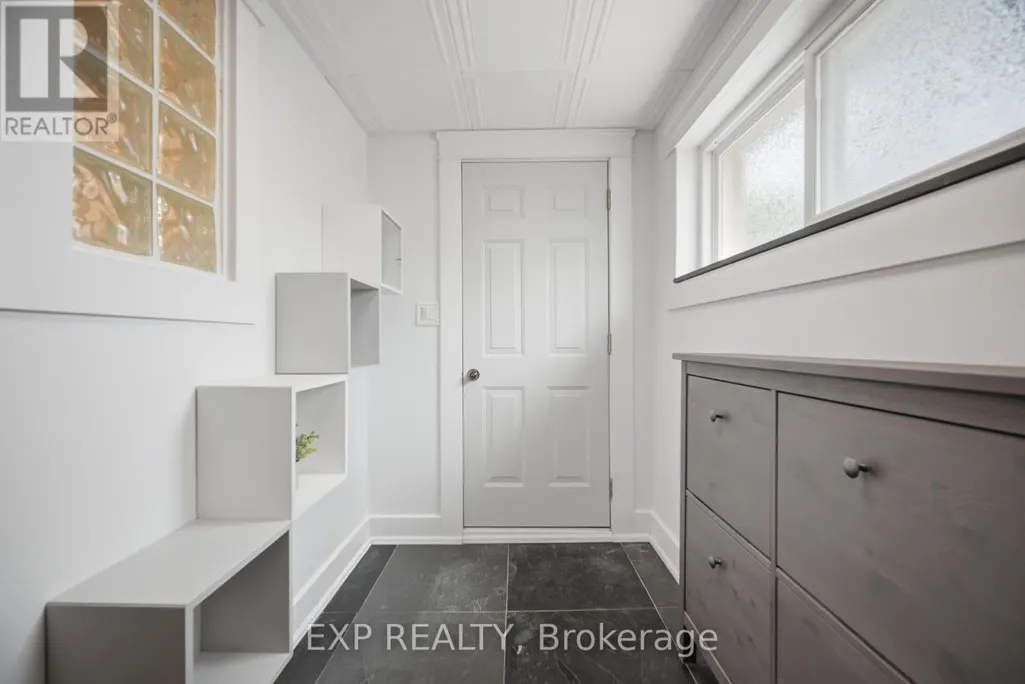
| Foyer | 2.75 m x 1.63 m | Lower level | 1.63 m | |
| Kitchen | 3.52 m x 3.35 m | Main level | 3.35 m | |
| Laundry room | 4.66 m x 3.67 m | Lower level | 3.67 m | |
| Living room | 5.52 m x 3.22 m | Main level | 3.22 m | |
| Primary Bedroom | 4.35 m x 3.15 m | Main level | 3.15 m | |
| Recreational, Games room | 7.88 m x 4.39 m | Lower level | 4.39 m |
Amenities
- Views
- New Construction
- Adult 55+
- Lease To Own
- No Strata Fees
- Furnished
- Primary On Main
- Air Conditioning
- Seller Finance
- Green
- Fixer Upper
- Horse
- Golf
- Fireplace
- Deck
- Garage
- Basement
- Pool

Property vs Single Family Average in L7J 2S4
Price
In The Neighbourhood
Halton Hills (AC Acton)
$ 1,199,000
- Type
- Single Family
- Rooms
- 5 Beds + 2.5 Baths
Royal LePage Real Estate Associates
Halton Hills (AC Acton)
$ 949,500
- Type
- Single Family
- Rooms
- 4 Beds + 2 Baths
YOUR HOME TODAY REALTY INC.
Halton Hills (AC Acton)
$ 1,199,000
- Type
- Single Family
- Rooms
- 5 Beds + 3.5 Baths
Coldwell Banker Elevate Realty
Acton
$ 729,000
- Type
- Single Family
- Size
- 1,032 SqFt
- Rooms
- 4 Beds + 1.5 Baths
Real Broker Ontario Ltd.
Halton Hills (AC Acton)
$ 729,000
- Type
- Single Family
- Rooms
- 4 Beds + 1.5 Baths
REAL BROKER ONTARIO LTD.
Halton Hills (AC Acton)
$ 639,900
- Type
- Single Family
- Rooms
- 2 Beds + 2 Baths
Royal LePage Real Estate Associates
Halton Hills (AC Acton)
$ 999,990
- Type
- Single Family
- Rooms
- 3 Beds + 3 Baths
ROYAL LEPAGE MEADOWTOWNE REALTY
Halton Hills (AC Acton)
$ 899,900
- Type
- Single Family
- Rooms
- 4 Beds + 3 Baths
UPPERSIDE REAL ESTATE LIMITED

 Data provided by the Ontario Regional Technology & Information Systems. The information is deemed reliable, but is not guaranteed. Not intended to solicit buyers or sellers, landlords or tenants currently under contract.
The trademarks REALTOR®, REALTORS® and the REALTOR® logo are controlled by The Canadian Real Estate Association (CREA) and identify real estate professionals who are members of CREA. The trademarks MLS®, Multiple Listing Service® and the associated logos are owned
Data provided by the Ontario Regional Technology & Information Systems. The information is deemed reliable, but is not guaranteed. Not intended to solicit buyers or sellers, landlords or tenants currently under contract.
The trademarks REALTOR®, REALTORS® and the REALTOR® logo are controlled by The Canadian Real Estate Association (CREA) and identify real estate professionals who are members of CREA. The trademarks MLS®, Multiple Listing Service® and the associated logos are owned
 All information deemed reliable but not guaranteed. All properties are subject to prior sale, change or withdrawal. Neither listing broker(s) or information provider(s) shall be responsible for any typographical errors, misinformation, misprints and shall be held totally harmless. Listing(s) information is provided for consumer's personal, non-commercial use and may not be used for any purpose other than to identify prospective properties consumers may be interested in purchasing. The data relating