
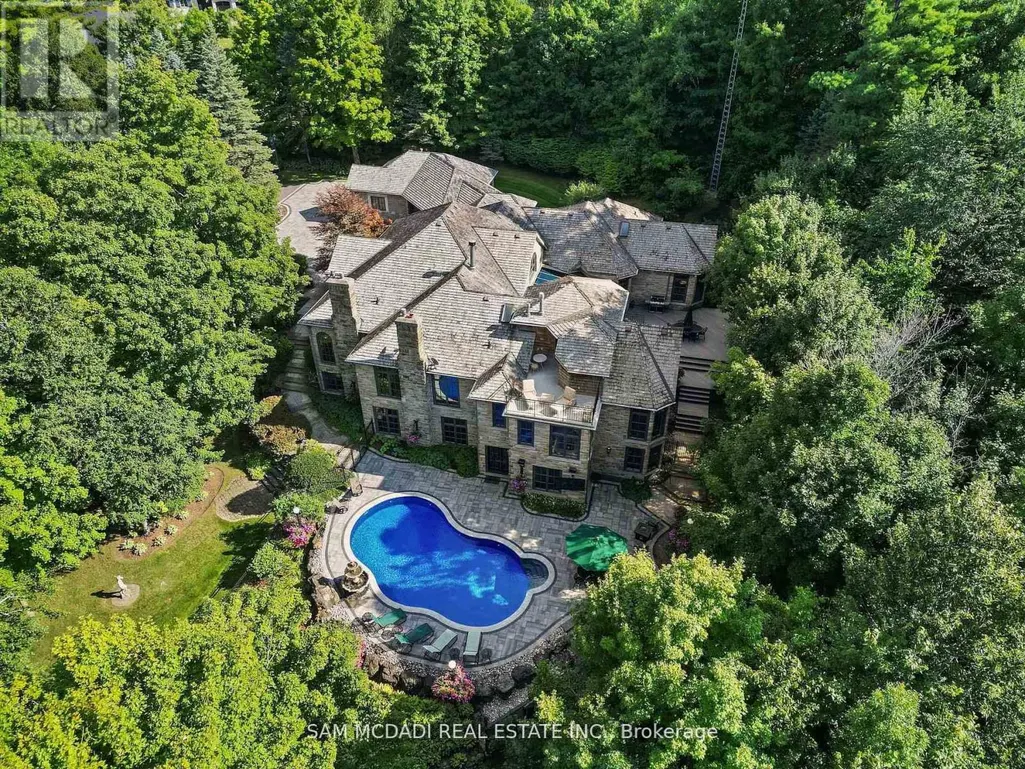
Address
10140 Pineview Trail, Milton, ON
Price
$ 5,339,000
Property Attributes
- ID#W13736758
- TypeSingle Family
- Listing Status Active
- MunicipalityMilton
- CityMilton
- AreaRural Milton West
- NeighbourhoodRural Milton West
- Postal CodeL0P 1B0
- StyleBungalow
- Price$ 5,339,000
- Bedrooms3+2
- Bathrooms6
- Half Bathrooms2
Data Source:
Canadian Real Estate Association (CREA)
Property Description
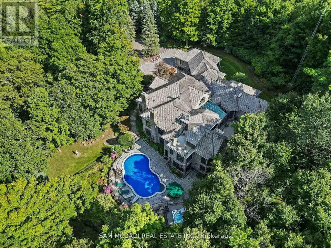
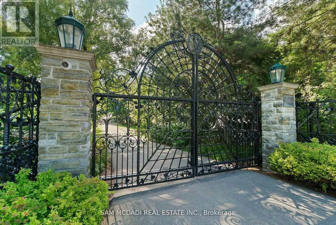
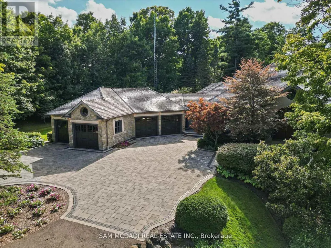
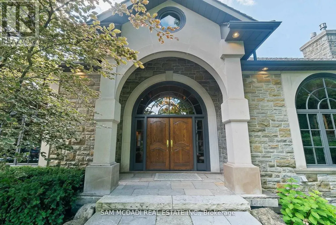
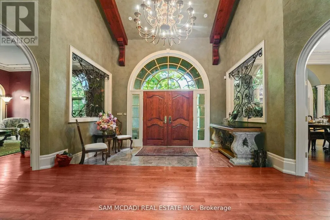
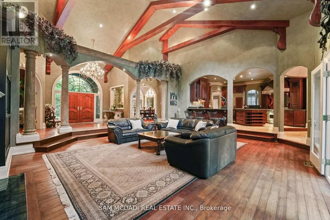
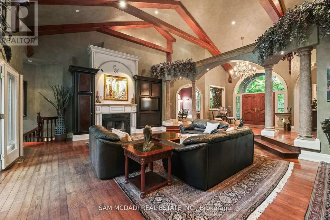
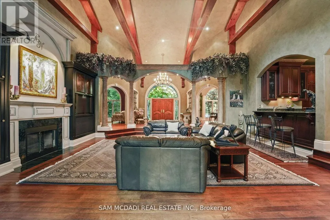
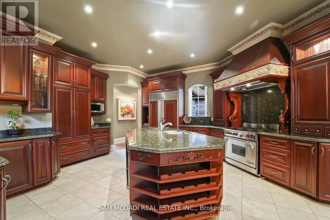
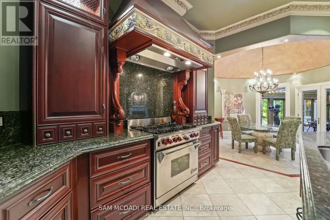
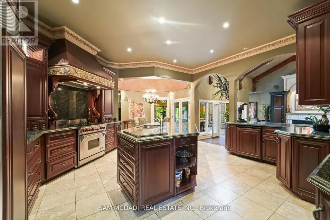
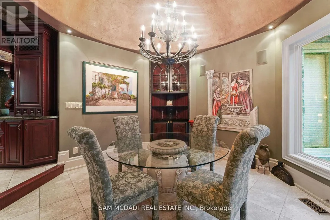
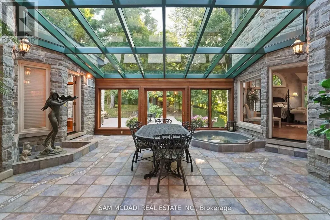
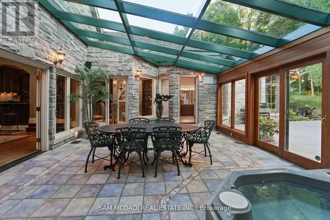
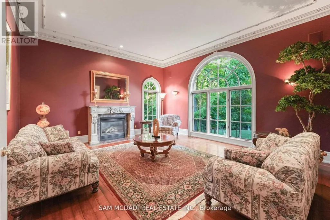
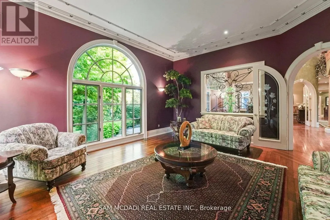
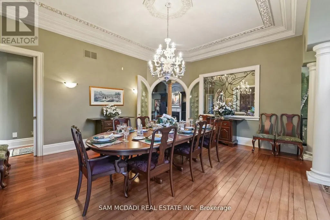
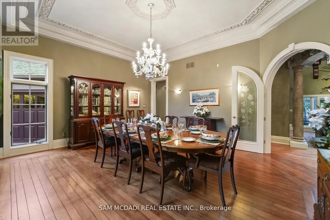
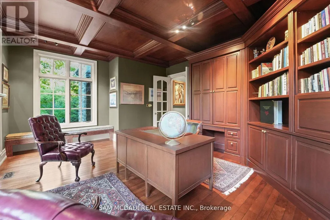
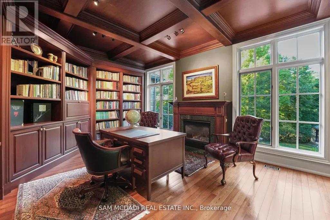
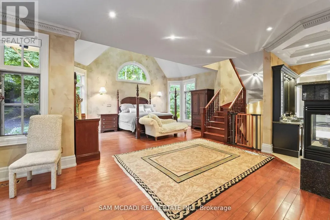
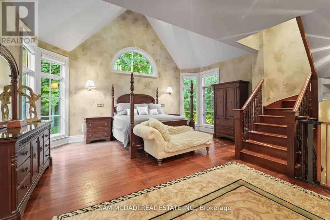
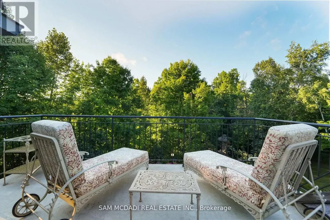
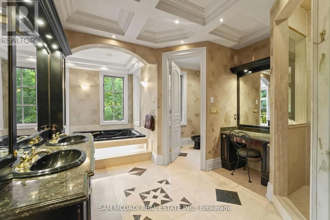
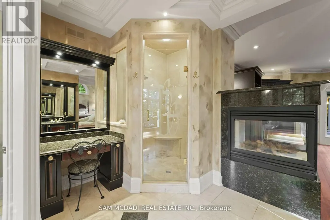
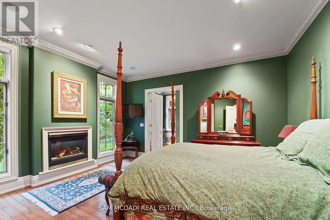
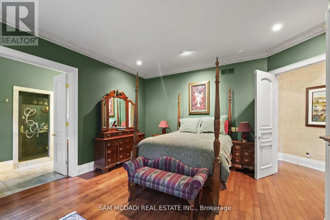
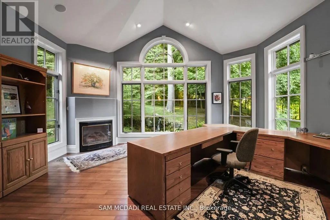
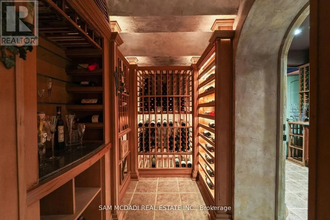
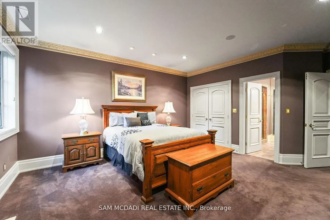
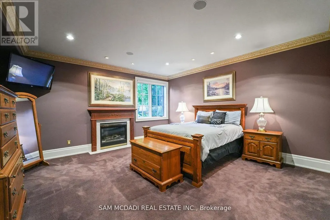
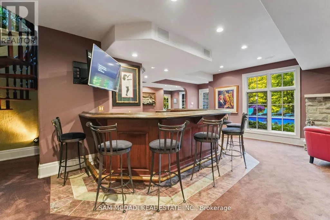
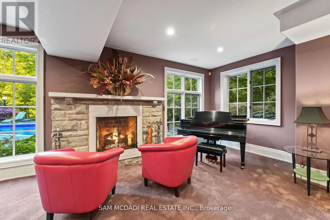
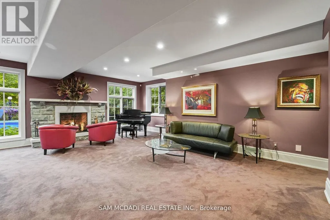
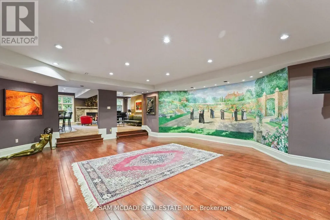
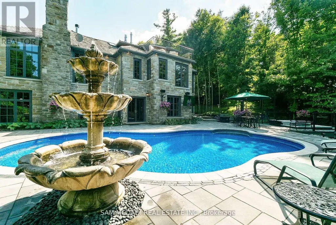
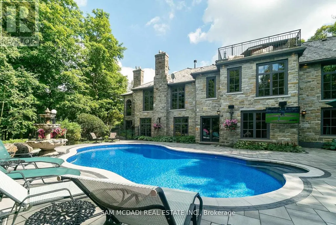
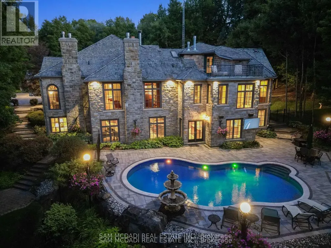
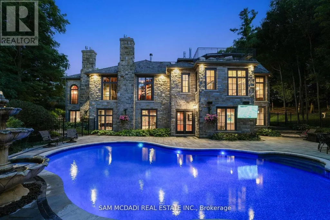
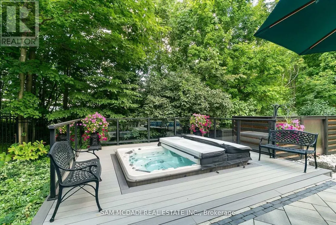
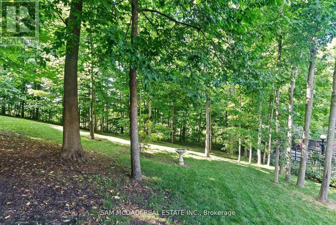
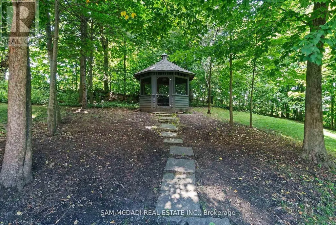
Welcome to an extraordinary luxury residence set within the prestigious enclave of Whispering Pines-a private, tree-lined haven of country estates tucked away on a quiet cul-de-sac. Custom-built by Jay Robinson, this exceptional estate showcases the perfect balance of timeless craftsmanship, refined elegance & modern comfort. Resting on a private 3-acre lot, the property is beautifully landscaped & features a serene pond with fountain, creating a truly picturesque setting. At the rear, a newly renovated pool, hot tub & expansive patio overlook lush gardens, offering an exceptional space for outdoor living & entertaining. Spanning nearly 11,000 sq. ft. of finished living space, the home was designed with scale & sophistication in mind. Inside, grand principal rooms provide the ideal setting for both everyday family living & hosting large gatherings. The award-winning kitchen-paired with custom cabinetry by Gravelle Kitchens-serves as a stunning focal point, blending elevated design with everyday functionality. The residence features four spacious bedrooms, a wine cellar & tasting room, a four-car garage & thoughtful architectural details throughout-delivering a rare blend of luxury & livability. Ideally located, the property offers quick access to Highway 401 & is just a short drive to Guelph, Milton, Burlington & Toronto Pearson International Airport, providing outstanding convenience without compromising the tranquility of its secluded setting. Every detail speaks to prestige & privacy, making this one of the most desirable offerings in the region. (id:7434)
General Features
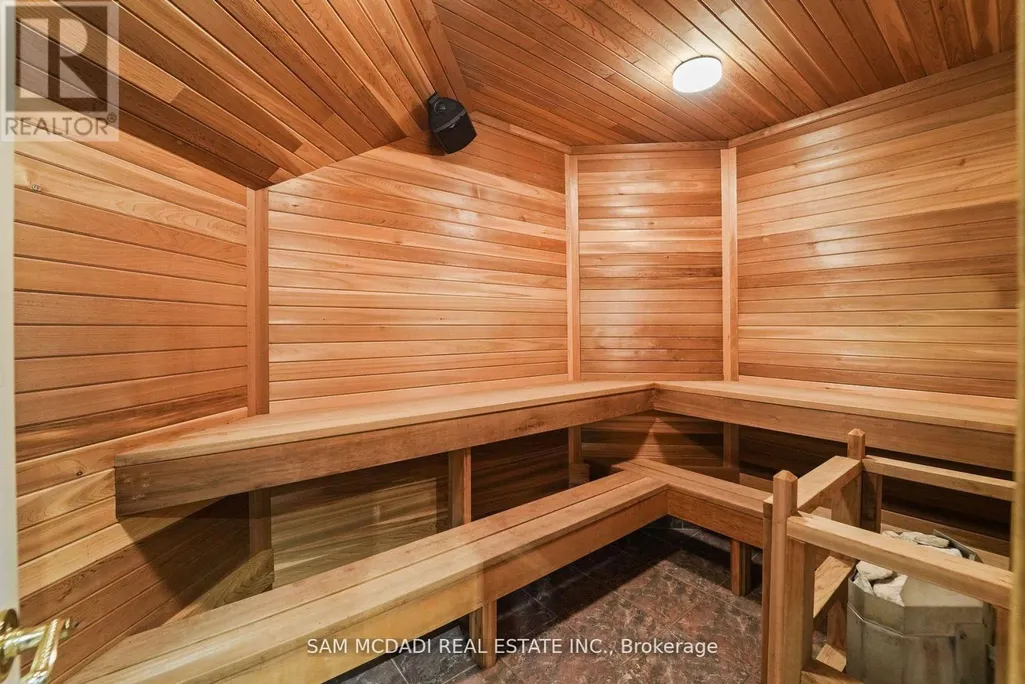
| Features | Cul-de-sac, Irregular lot size, Conservation/green belt, Lighting, Atrium/Sunroom, Sauna |
|---|---|
| Property Type | Single Family |
| CommunityName | Rural Milton West |
| Building Amenities | Fireplace(s) |
| Building Appliances | Hot Tub, Garage door opener remote(s), Central Vacuum, Dishwasher, Dryer, Garage door opener, Water Heater, Two stoves, Two Washers, Window Coverings, Wine Fridge, Two Refrigerators |
| Building Architectural Style | Bungalow |
| Building Cooling Type | Central air conditioning |
| Location Description | Guelph Line and Ten Side Road |
| Parking Space Total | 14 |
| Foundation Type | Concrete |
| Building Type | House |
| Ownership Type | Freehold |
| Building.StoriesTotal | 1 |
Interior Features
| Building Fireplace Present | True |
|---|---|
| Building Fireplace Total | 12 |
| Building Heating Type | Forced air |
| Building Heating Fuel | Natural gas |
| Basement Development | Finished |
| Basement Type | Full (Finished) |
| Construction Style Attachment | Detached |
| Flooring Type | Carpeted, Hardwood, Tile |
| Living Area Range | 5000 |
| Bedrooms | 3+2 |
Exterior Features
| Pool Type | Inground pool |
|---|---|
| Structure | Deck, Patio(s) |
| Landscape Features | Landscaped |
| Sewer | Septic System |
| Exterior Finish | Stone |
Room Details
| Room | Dimensions | Level | Flooring | Details |
|---|---|---|---|---|
| Bedroom 2 | 5.08 m x 4.93 m | Main level | 4.93 m | |
| Bedroom 3 | 6.21 m x 4.78 m | Main level | 4.78 m | |
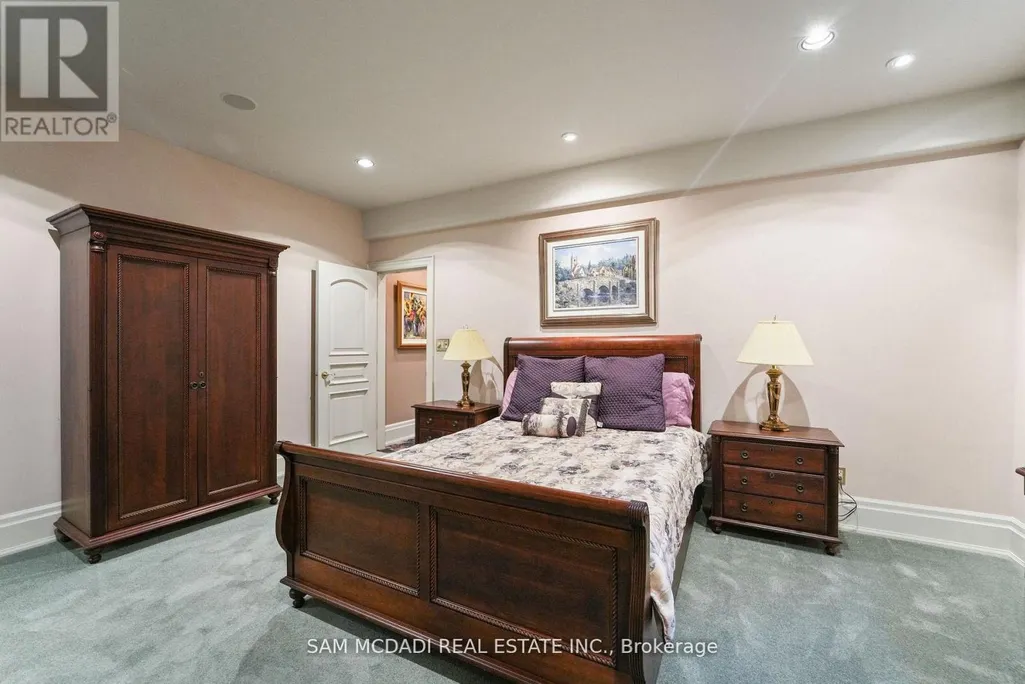
| Bedroom 4 | 3.99 m x 5.19 m | Basement | 5.19 m | |
| Bedroom 5 | 3.99 m x 5.19 m | Basement | 5.19 m | |
| Dining room | 5.11 m x 5.77 m | Main level | 5.77 m | |
| Exercise room | 5.71 m x 5.8 m | Basement | 5.8 m | |
| Family room | 7.04 m x 8.56 m | Main level | 8.56 m | |
| Kitchen | 5.67 m x 5.44 m | Main level | 5.44 m | |
| Living room | 5.11 m x 5.77 m | Main level | 5.77 m | |
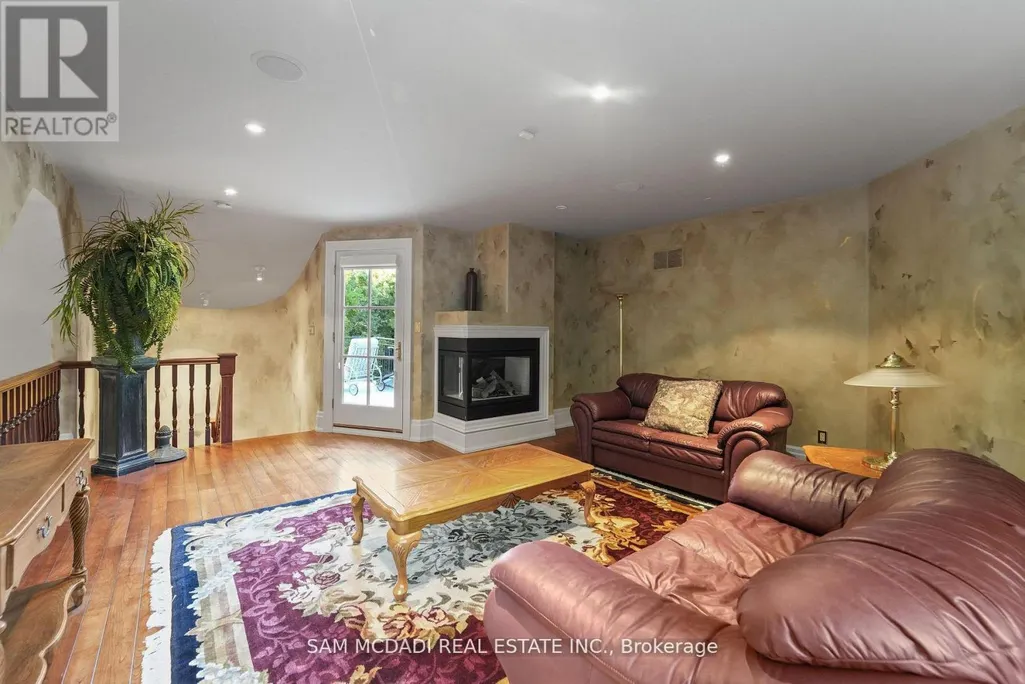
| Loft | 5.04 m x 5.94 m | Second level | 5.94 m | |
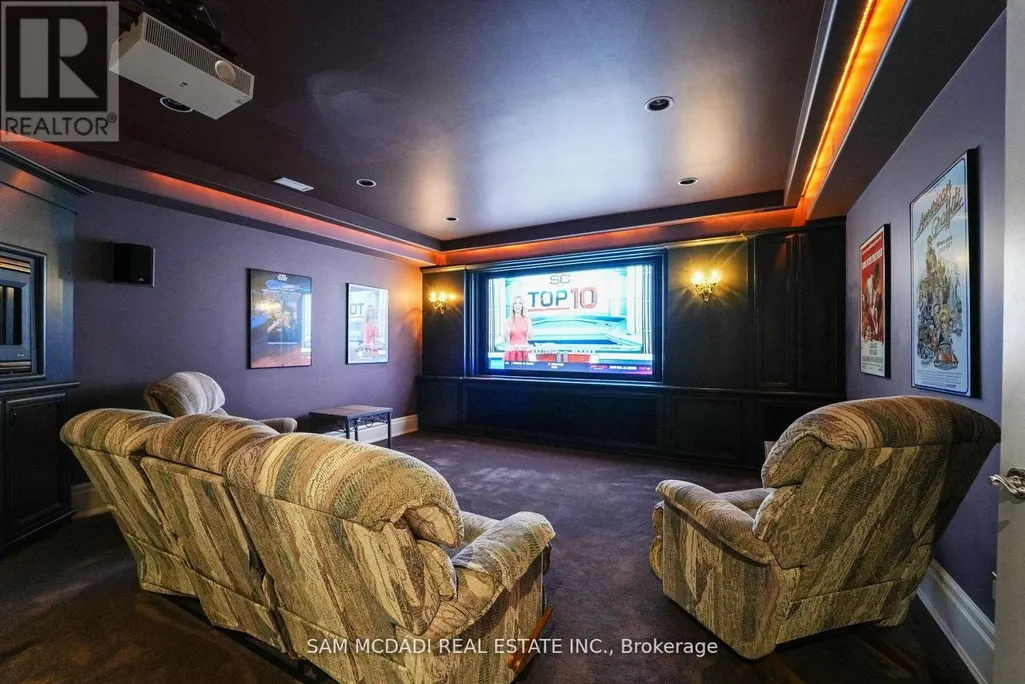
| Media | 5 m x 5 m | Basement | 5 m | |
| Office | 7.04 m x 5.46 m | Main level | 5.46 m | |
| Primary Bedroom | 8.88 m x 8.01 m | Main level | 8.01 m | |
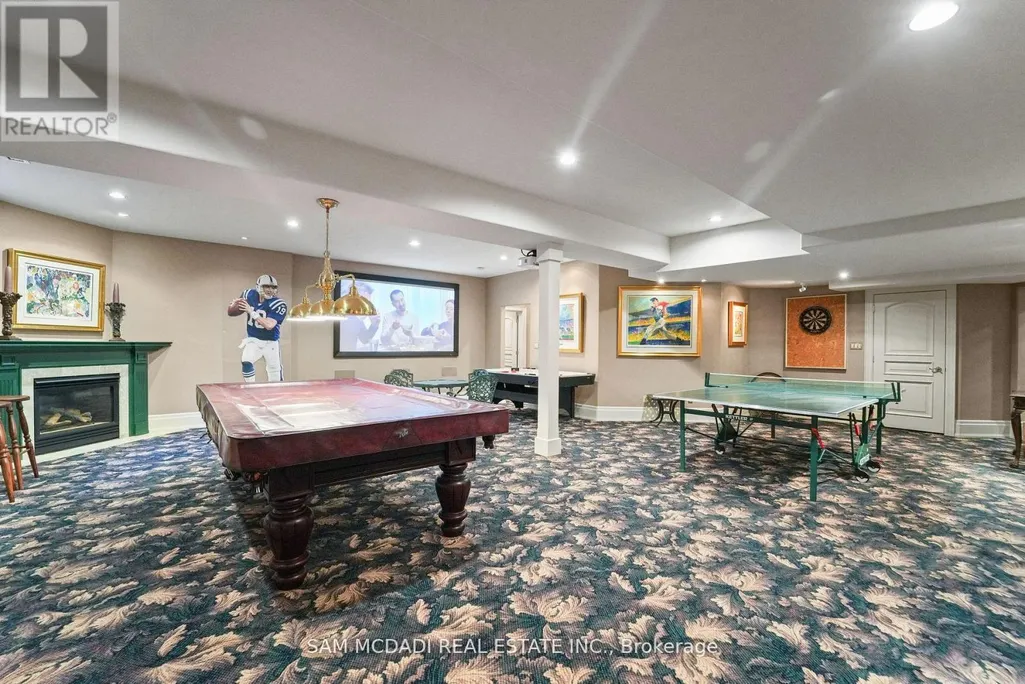
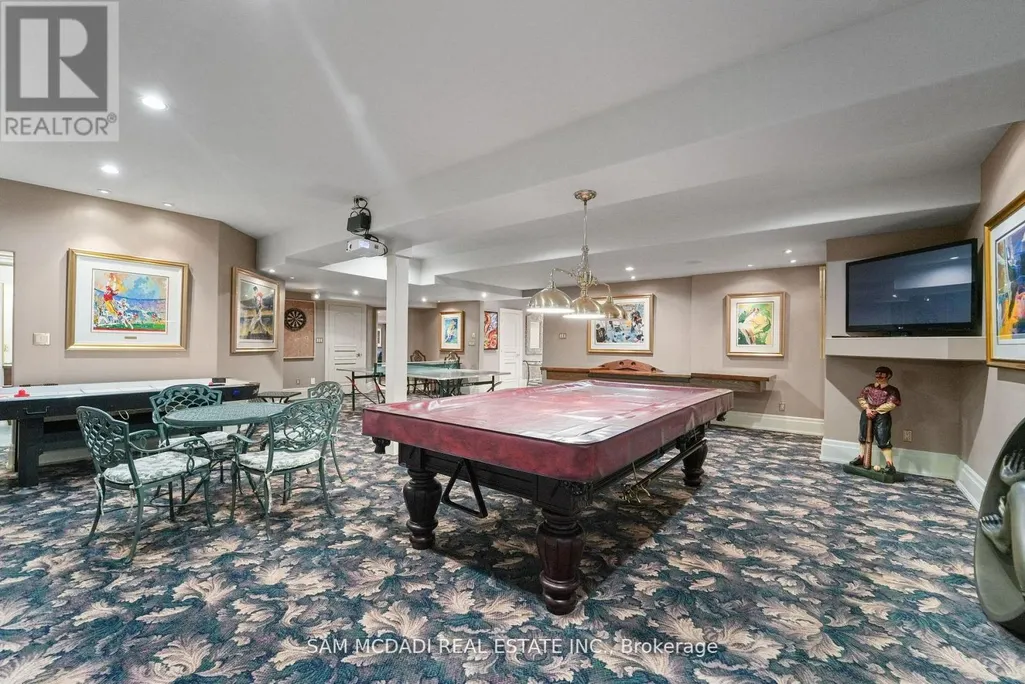
| Recreational, Games room | 8.78 m x 10.35 m | Basement | 10.35 m | |
| Sunroom | 5.34 m x 7.33 m | Main level | 7.33 m |
Amenities
- Views
- New Construction
- Adult 55+
- Lease To Own
- No Strata Fees
- Furnished
- Primary On Main
- Air Conditioning
- Seller Finance
- Green
- Fixer Upper
- Horse
- Golf
- Fireplace
- Deck
- Garage
- Basement
- Pool

Property vs Single Family Average in L0P 1B0
Price
In The Neighbourhood
Milton
$ 4,500
- Type
- Single Family
- Rooms
- 6 Beds + 2.5 Baths
ROYAL LEPAGE BURLOAK REAL ESTATE SERVICES
Milton
$ 6,199,000
- Type
- Single Family
- Rooms
- 4 Beds + 4.5 Baths
ROYAL LEPAGE REAL ESTATE SERVICES LTD.
Milton
$ 1,600,000
- Type
- Single Family
- Rooms
- 4 Beds + 2.5 Baths
RE/MAX ESCARPMENT - THE HOUSE WHISPERERS
Milton
$ 2,395,000
- Type
- Single Family
- Rooms
- 4 Beds + 3.5 Baths
Royal LePage Meadowtowne Realty Inc., Brokerage

 Data provided by the Ontario Regional Technology & Information Systems. The information is deemed reliable, but is not guaranteed. Not intended to solicit buyers or sellers, landlords or tenants currently under contract.
The trademarks REALTOR®, REALTORS® and the REALTOR® logo are controlled by The Canadian Real Estate Association (CREA) and identify real estate professionals who are members of CREA. The trademarks MLS®, Multiple Listing Service® and the associated logos are owned
Data provided by the Ontario Regional Technology & Information Systems. The information is deemed reliable, but is not guaranteed. Not intended to solicit buyers or sellers, landlords or tenants currently under contract.
The trademarks REALTOR®, REALTORS® and the REALTOR® logo are controlled by The Canadian Real Estate Association (CREA) and identify real estate professionals who are members of CREA. The trademarks MLS®, Multiple Listing Service® and the associated logos are owned
 All information deemed reliable but not guaranteed. All properties are subject to prior sale, change or withdrawal. Neither listing broker(s) or information provider(s) shall be responsible for any typographical errors, misinformation, misprints and shall be held totally harmless. Listing(s) information is provided for consumer's personal, non-commercial use and may not be used for any purpose other than to identify prospective properties consumers may be interested in purchasing. The data relating