
Open House Sat, Sep 19th 02:00 PM - 04:00 PM

Address
238 Melanson Heights, Milton (SC Scott), ON
Price
$ 1,474,900
Open House Sat, Sep 19th 02:00 PM - 04:00 PM
Property Attributes
- ID#W13783284
- TypeSingle Family
- Listing Status Active
- MunicipalityMilton (SC Scott)
- CityMilton (SC Scott)
- Area1036 - SC Scott
- Neighbourhood1036 - SC Scott
- Postal CodeL9T 0S6
- Style
- Price$ 1,474,900
- Bedrooms4+1
- Bathrooms4
- Half Bathrooms1
Data Source:
Canadian Real Estate Association (CREA)
Property Description
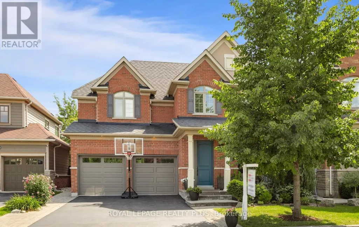
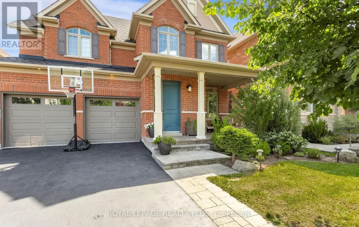
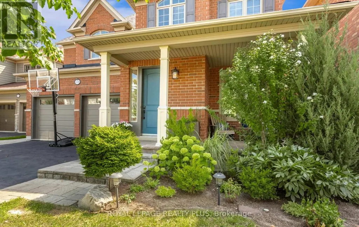
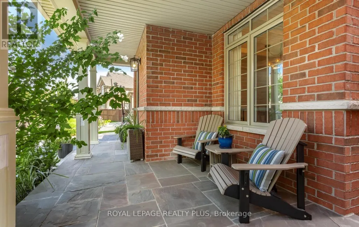
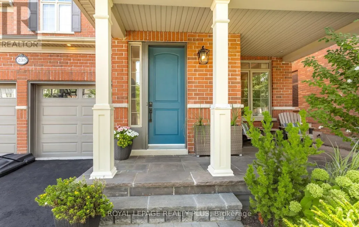
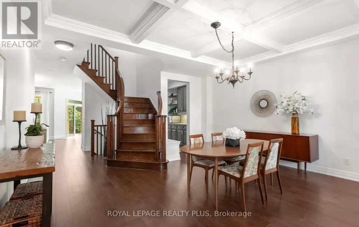
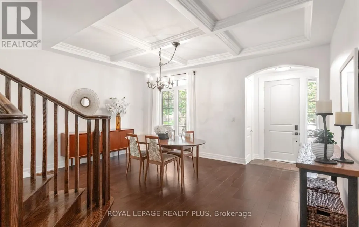
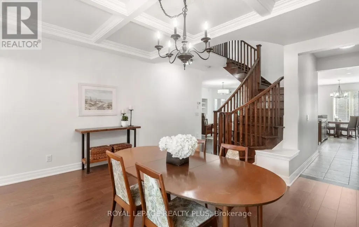
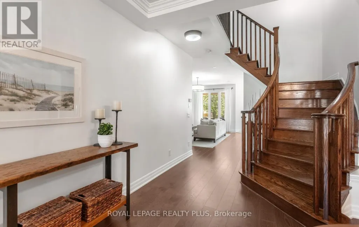
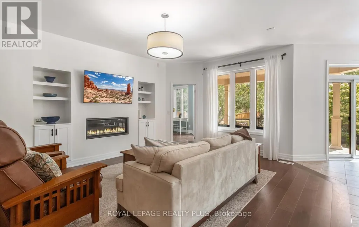
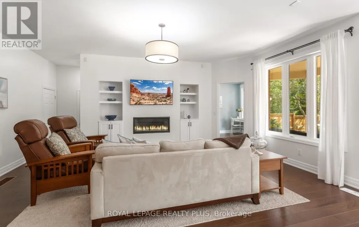
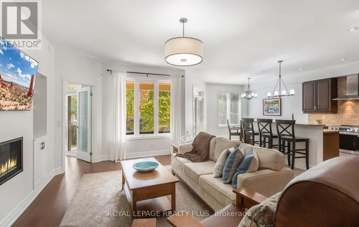
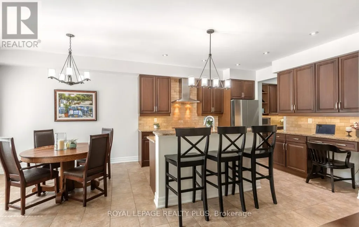
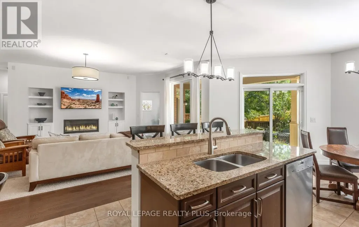
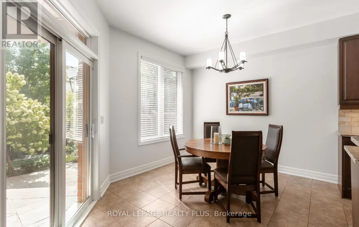
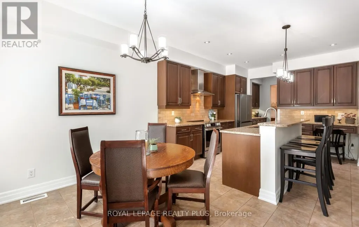
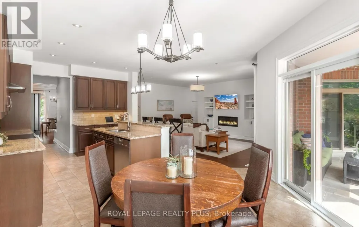
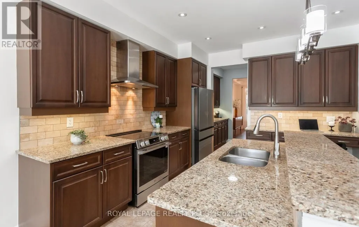
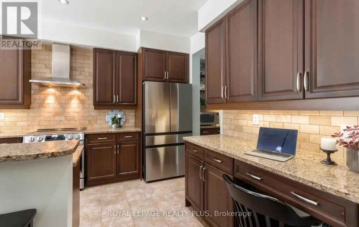
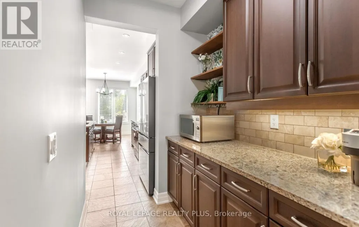
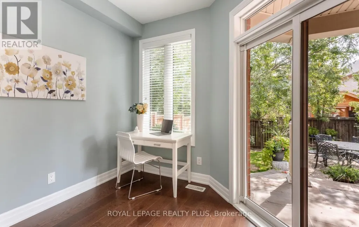
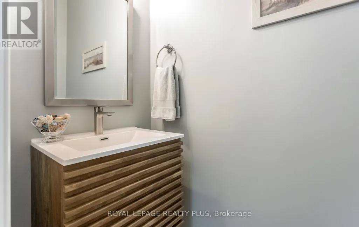
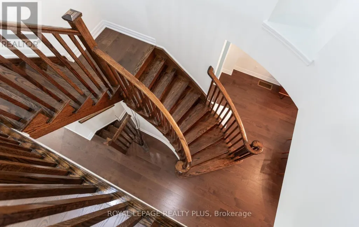
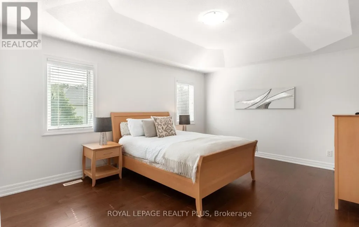
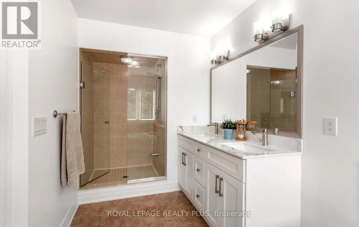
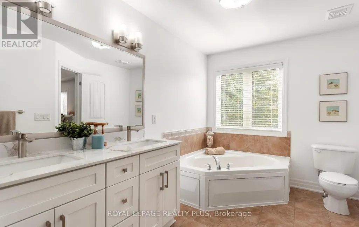
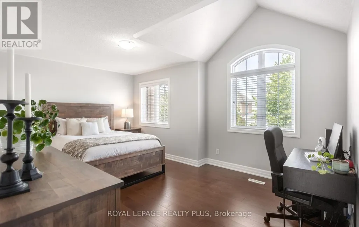
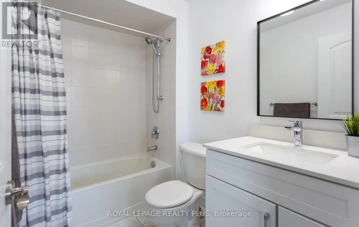
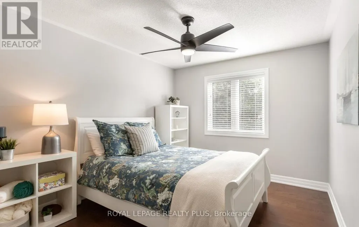
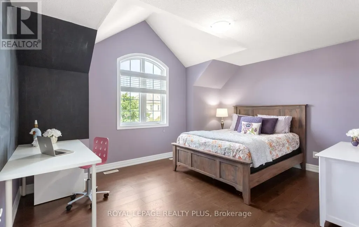
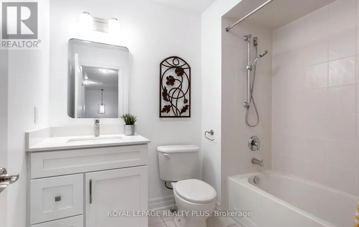
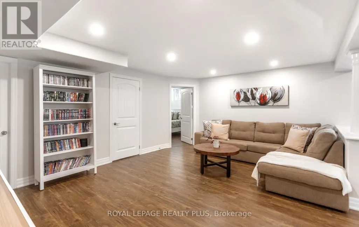
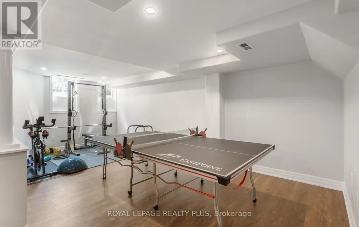
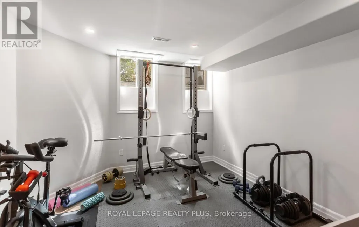
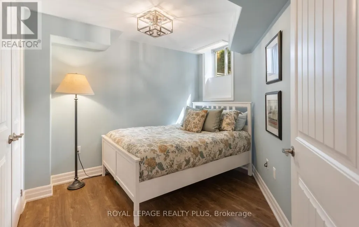
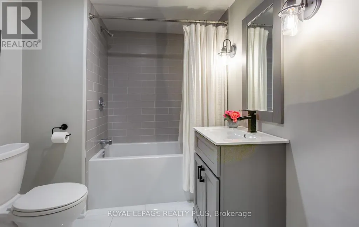
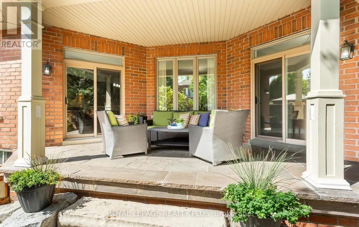
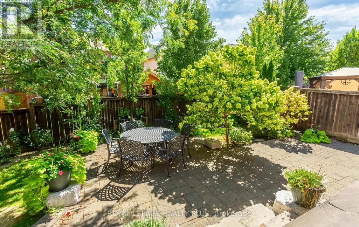
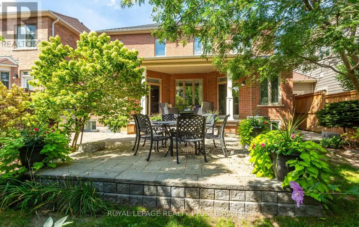
Welcome to a home designed for family life, entertaining and everything in between. Set in the sought-after Traditions by Heathwood community in Scott, this beautifully upgraded Cloverdale model offers 4+1 bedrooms, 4+1 bathrooms and warm, inviting spaces across three finished levels. Step inside to 9-ft ceilings, fresh paint and new engineered hardwood flowing throughout the main and second floors. Gather around the new gas fireplace and entertainment unit in the family room, host dinners beneath the elegant waffle ceiling, or enjoy everyday meals in the bright kitchen and servery with new appliances. A sun-filled office/solarium offers a quiet place to work or unwind, with a walkout that draws you outside to the patio and backyard. Upstairs the spacious primary retreat features a 9ft tray ceiling, while three additional bedrooms provide plenty of room for family. Downstairs, the professionally finished basement adds another bedroom and bathroom, oversized windows and flexible space for movie nights, overnight guests, a gym or a growing family. Outside is where his home really invites you to slow down and enjoy. Sip your morning coffee on the covered porch, fire up the BBQ for summer evenings, or entertain on the beautifully landscaped patio surrounded by Banas stone and Permacon hardscaping. With a 2023 furnace and A/C, updated windows, newer garage door, updated bathrooms, upgraded lighting and extensive recent improvements, much of the work has already been done. Quiet street, a family-friendly neighbourhood and a home with space to gather, grow, work, entertain and relax - this is the kind of place that simply feels like home. Steps to downtown Milton, scenic trails, conservation areas, family parks, Sherwood Community & Sports Centre, Milton Public Library, public transit, schools and much more! (id:7434)
General Features
| Features | Sump Pump |
|---|---|
| Community Features | Community Centre |
| Property Type | Single Family |
| Zoning Description | NECAB |
| CommunityName | 1036 - SC Scott |
| Amenities | Hospital, Park, Public Transit, Schools |
| Building Amenities | Fireplace(s) |
| Building Appliances | Garage door opener remote(s), Blinds, Central Vacuum, Dishwasher, Dryer, Hood Fan, Stove, Washer, Window Coverings, Refrigerator |
| Building Cooling Type | Central air conditioning |
| Location Description | Main St. W/Scott Blvd |
| Parking Space Total | 6 |
| Foundation Type | Poured Concrete |
| Building Type | House |
| Ownership Type | Freehold |
| Building.StoriesTotal | 2 |
Interior Features
| Building Fireplace Present | True |
|---|---|
| Building Heating Type | Forced air |
| Building Heating Fuel | Natural gas |
| Basement Development | Finished |
| Basement Type | N/A (Finished) |
| Construction Style Attachment | Detached |
| Flooring Type | Hardwood, Tile, Laminate |
| Living Area Range | 2500 |
| Bedrooms | 4+1 |
Exterior Features
| Structure | Patio(s), Porch |
|---|---|
| Land Amenities | Hospital, Park, Public Transit, Schools |
| Landscape Features | Landscaped |
| Sewer | Sanitary sewer |
| Exterior Finish | Brick |
| Fence Type | Fully Fenced |
Room Details
| Room | Dimensions | Level | Flooring | Details |
|---|---|---|---|---|
| Bathroom | 0.91 m x 2.01 m | Main level | 2.01 m | |
| Bedroom 2 | 3.05 m x 3.66 m | Second level | 3.66 m | |
| Bedroom 3 | 4.57 m x 3.38 m | Second level | 3.38 m | |
| Bedroom 4 | 4.93 m x 3.66 m | Second level | 3.66 m | |
| Bedroom 5 | 3.05 m x 3.05 m | Basement | 3.05 m | |
| Dining room | 4.93 m x 3.3 m | Main level | 3.3 m | |
| Eating area | 3.66 m x 3.05 m | Main level | 3.05 m | |
| Exercise room | 3.35 m x 6.43 m | Basement | 6.43 m | |
| Family room | 4.27 m x 5.79 m | Main level | 5.79 m | |
| Kitchen | 3.66 m x 3.66 m | Main level | 3.66 m | |
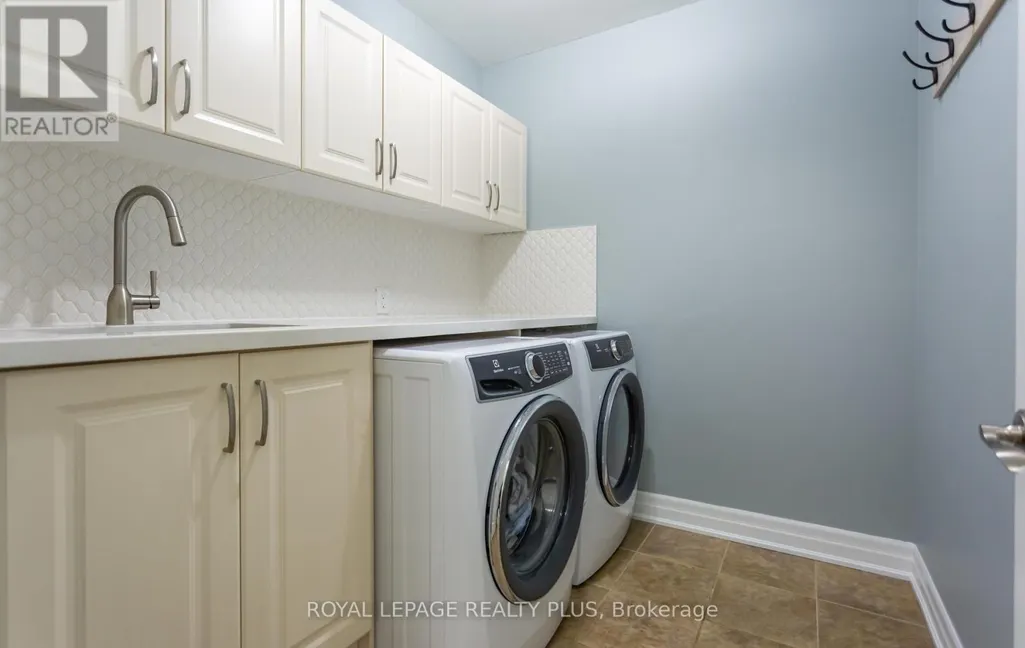
| Laundry room | Measurements not available | Other | ||
| Office | 2.24 m x 3.15 m | Main level | 3.15 m | |
| Primary Bedroom | 4.88 m x 3.96 m | Second level | 3.96 m | |
| Recreational, Games room | 4.27 m x 5.21 m | Basement | 5.21 m |
Amenities
- Views
- New Construction
- Adult 55+
- Lease To Own
- No Strata Fees
- Furnished
- Primary On Main
- Air Conditioning
- Seller Finance
- Green
- Fixer Upper
- Horse
- Golf
- Fireplace
- Deck
- Garage
- Basement
- Pool

Property vs Single Family Average in L9T 0S6
Price
In The Neighbourhood
Open House
Milton (SC Scott)
$ 1,428,000
- Type
- Single Family
- Rooms
- 4 Beds + 2.5 Baths
RE/MAX ALL-STARS REALTY INC.
Milton (SC Scott)
$ 1,349,000
- Type
- Single Family
- Rooms
- 3 Beds + 2.5 Baths
ROYAL LEPAGE REAL ESTATE SERVICES LTD.
Milton (SC Scott)
$ 1,375,000
- Type
- Single Family
- Rooms
- 4 Beds + 3.5 Baths
SAM MCDADI REAL ESTATE INC.
Milton (SC Scott)
$ 1,350,000
- Type
- Single Family
- Rooms
- 4 Beds + 3.5 Baths
HOMELIFE/FUTURE REALTY INC.
Milton (SC Scott)
$ 1,198,888
- Type
- Single Family
- Rooms
- 4 Beds + 3.5 Baths
RIGHT AT HOME REALTY, BROKERAGE
Milton (SC Scott)
$ 1,098,000
- Type
- Single Family
- Rooms
- 3 Beds + 2.5 Baths
INTERNATIONAL REALTY FIRM, INC.
Milton (SC Scott)
$ 3,199,999
- Type
- Single Family
- Rooms
- 5 Beds + 4.5 Baths
HOMELIFE/MIRACLE REALTY LTD
Milton (SC Scott)
$ 975,000
- Type
- Single Family
- Rooms
- 5 Beds + 3.5 Baths
CENTURY 21 GREEN REALTY INC.

 Data provided by the Ontario Regional Technology & Information Systems. The information is deemed reliable, but is not guaranteed. Not intended to solicit buyers or sellers, landlords or tenants currently under contract.
The trademarks REALTOR®, REALTORS® and the REALTOR® logo are controlled by The Canadian Real Estate Association (CREA) and identify real estate professionals who are members of CREA. The trademarks MLS®, Multiple Listing Service® and the associated logos are owned
Data provided by the Ontario Regional Technology & Information Systems. The information is deemed reliable, but is not guaranteed. Not intended to solicit buyers or sellers, landlords or tenants currently under contract.
The trademarks REALTOR®, REALTORS® and the REALTOR® logo are controlled by The Canadian Real Estate Association (CREA) and identify real estate professionals who are members of CREA. The trademarks MLS®, Multiple Listing Service® and the associated logos are owned
 All information deemed reliable but not guaranteed. All properties are subject to prior sale, change or withdrawal. Neither listing broker(s) or information provider(s) shall be responsible for any typographical errors, misinformation, misprints and shall be held totally harmless. Listing(s) information is provided for consumer's personal, non-commercial use and may not be used for any purpose other than to identify prospective properties consumers may be interested in purchasing. The data relating