
Address
1262 Hidden Valley Road, Burlington, ON
Price
$ 1,049,900
Property Attributes
- ID#40831291
- TypeSingle Family
- Listing Status Active
- CityBurlington
- Area30 - Burlington
- Neighbourhood300 - Aldershot West
- Postal CodeL7P 0T5
- Style
- Year Built1949
- Taxes$ 3696
- Price$ 1,049,900
- Bedrooms2
- Full Bathrooms1
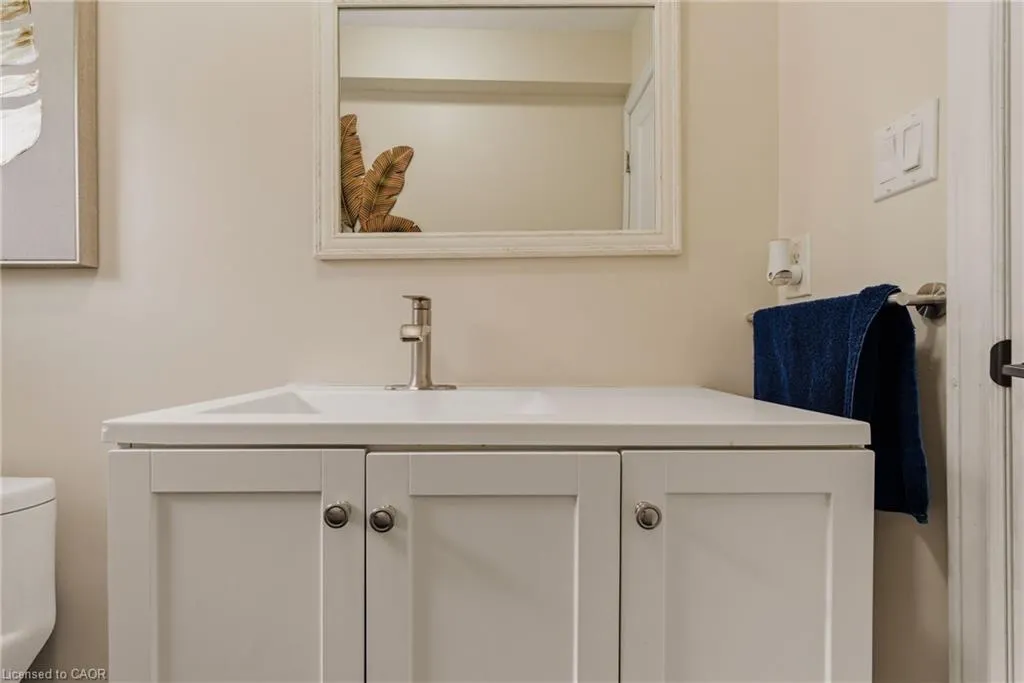
- Half Bathrooms1
- Sqr Footage1112
- Lot Size1.052 Acres
Data Source:
Ontario Regional (ITSO)
Property Description
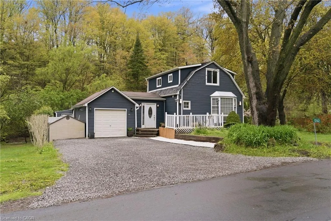
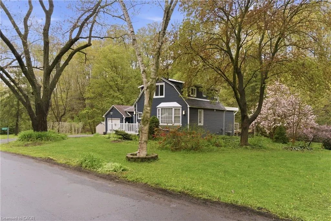
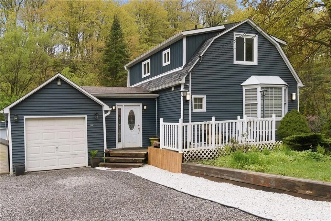
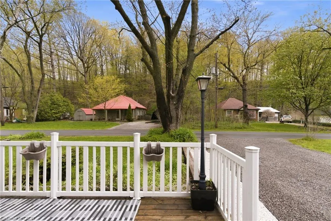
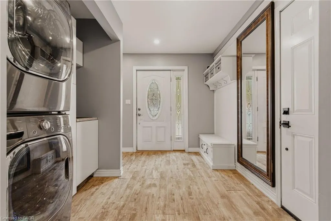
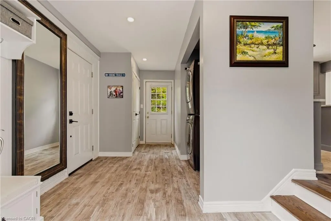
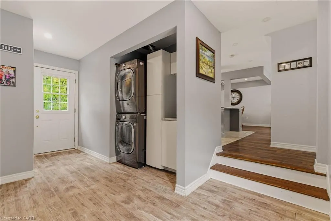
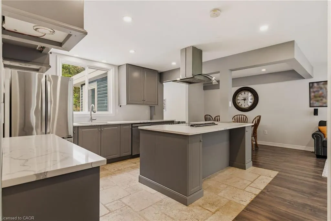
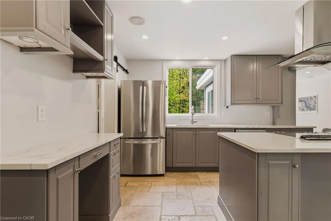
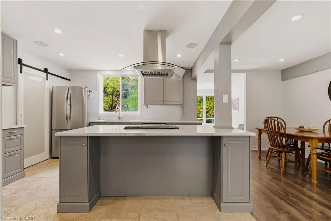
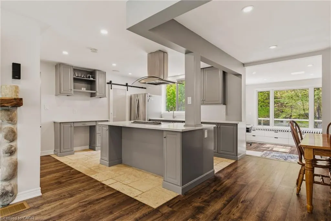
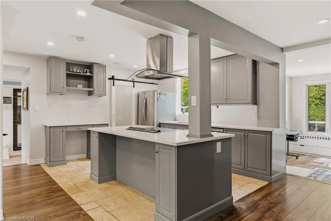
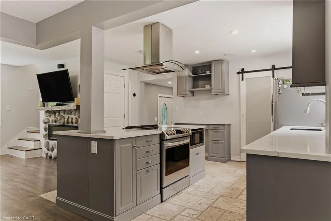
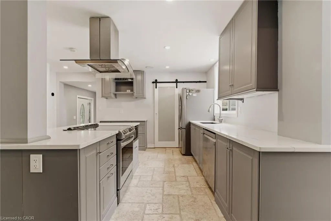
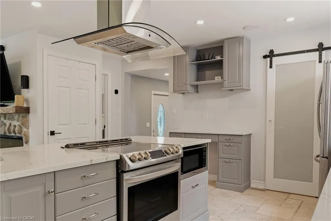
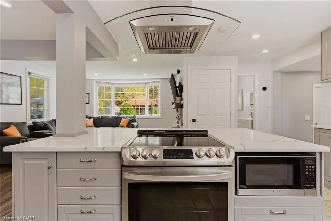
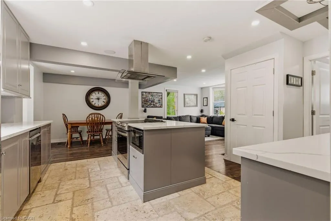
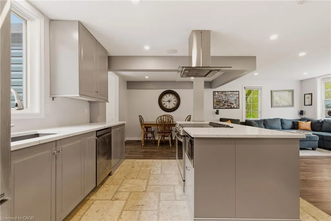
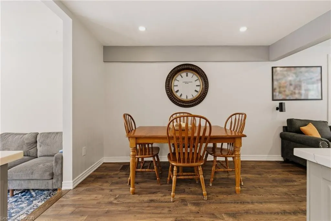
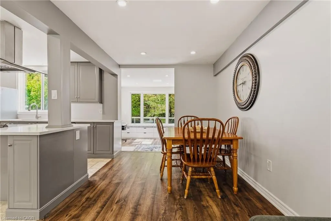
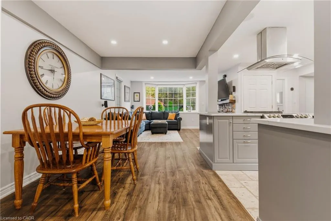
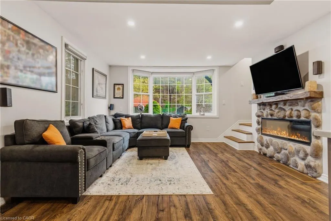
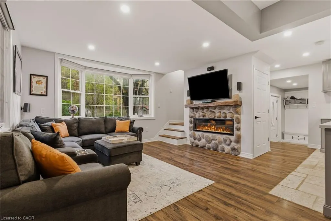
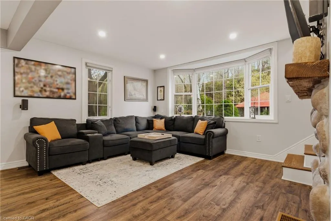
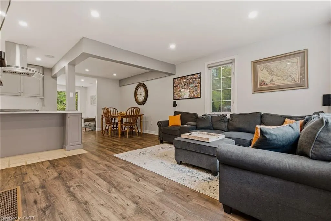
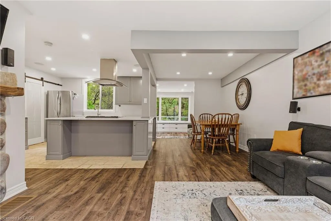
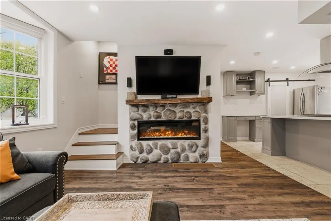
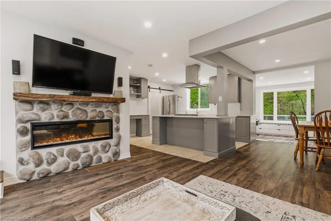
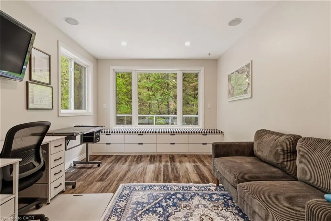
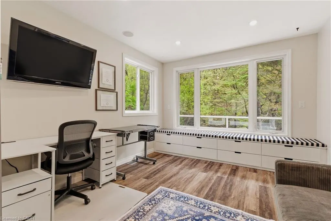
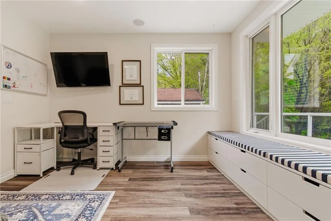
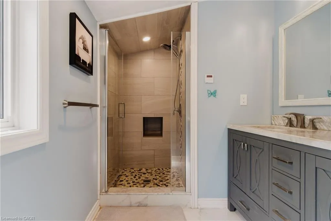
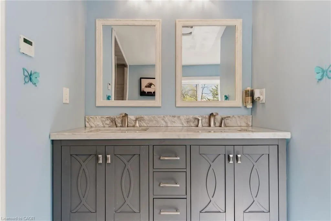
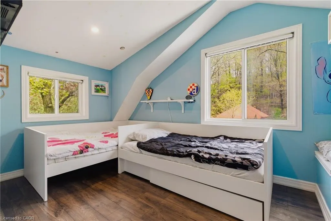
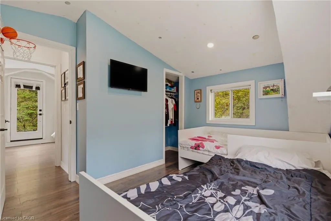
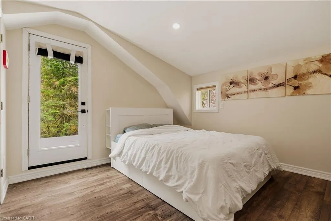
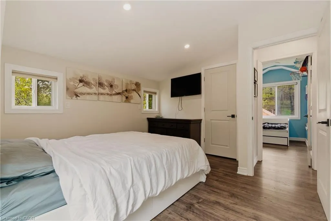
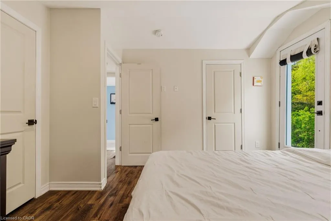
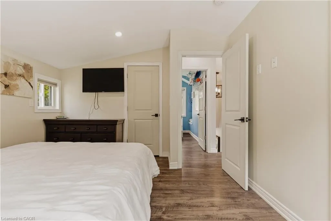
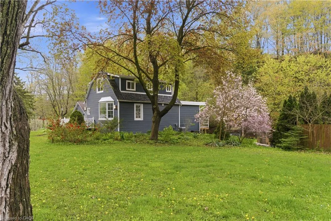
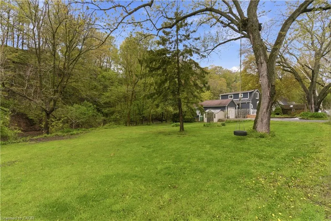
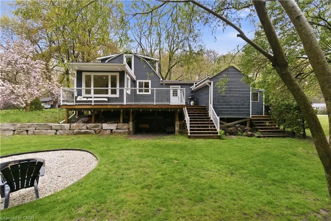
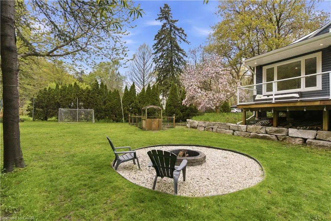
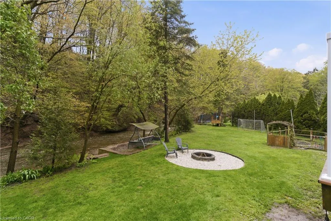
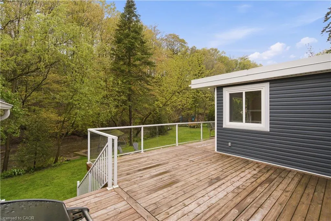
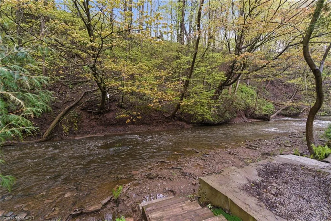
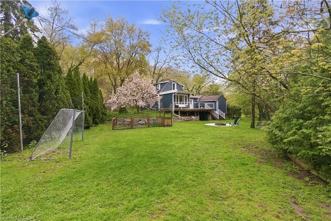
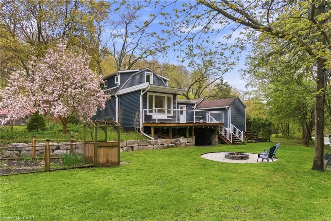
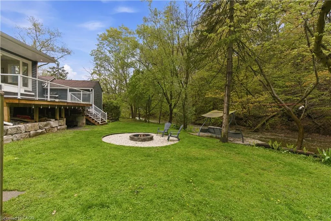
Experience the perfect blend of nature and convenience at this hidden gem tucked away in Burlington's sought-after Hidden Valley community. Set on a rare double 1 acre lot formed from two merged parcels, backing onto the picturesque Grindstone Creek, this unique property offers incredible privacy, towering mature trees, and a peaceful setting just minutes from city amenities, highways, and the Aldershot GO Station. The home has been thoughtfully updated (2019 & 2020) with renovated kitchen, updated flooring, newer siding, and roof, while still maintaining its cozy charm and character. Enjoy country-style living within the city limits with space for gardens, outdoor entertaining, and year-round enjoyment of the natural surroundings. A truly unique opportunity to own a tranquil creekside retreat on a quiet dead-end road in one of Burlington's most distinctive locations.
| Price History | |
|---|---|
| 5/19/2026 | Listed $1,149,900 |
| 6/9/2026 | 4$1,099,900 |
| 8/31/2026 | 5$1,049,900 |
General Features
| Living Area | 1112 |
|---|---|
| Sewer | Septic Tank |
| Heating | Forced Air |
| Cooling | Central Air |
| Roof | Asphalt Shing |
| Appliances | Water Heater Owned,Built-in Microwave,Dishwasher,Dryer,Range Hood,Refrigerator,Stove,Washer |
| Zoning | O3-196 |
| Garage Spaces | 1 |
| Patio/Porch Features | Deck,Porch |
| Construction Materials | Vinyl Siding |
| Year Built | 1949 |
| View | Forest,Garden,Hills,Park/Greenbelt,River |
| Stories Count | 1 |
| Property Subtype | Single Family Residence |
| Waterfront Features | Creek,Direct Waterfront,River Front,Lake/Pond,River/Stream |
| County | Halton |
| New Construction | false |
| Property Type | Residential |
| Attached Garage | false |
| Facing Direction | West |
| Garage Y/N | true |
| Total Rooms | 8 |
| Full Baths | 1 |
| Status | Active |
| Directions | Plains Rd, West of Waterdown Rd, North on Howard, Right on Hiden Valley Rd |
| City | Burlington |
| Body of Water | Grindstone Creek |
| Senior Community Y/N | false |
| Open Parking Spaces | 2 |
| MLS Area | 30 - Burlington |
| Lot Size Units | Acres |
| Lot Size Square Feet | 45825.12 |
| Property Attached Y/N | false |
| MLS Area Minor | 300 - Aldershot West |
| Virtual Tour | https://player.vimeo.com/video/1192323953 |
| Building Area Units | Square Feet |
| Standard Status | Active |
| Year Built Source | Estimated |
| Virtual Tour | https://player.vimeo.com/video/1192323953 |
Interior Features
| Interior Amenities | Built-In Appliances,Upgraded Insulation,Ventilation System,Work Bench |
|---|---|
| Basement | Full,Unfinished |
| Fireplace Features | Electric |
| Kitchen Level | Main |
| Air Conditioning Y/N | false |
| Heating Y/N | true |
| Window Features | Window Coverings |
| Fireplace Y/N | true |
| Above Grade Finished Area | 1112 |
| Half Baths | 1 |
| Laundry Features | Main Level |
| Total Bedrooms | 2 |
| Main Level Bathrooms | 1 |
| Below Grade Finished Area Unit Type | Square Feet |
| Above Grade Finished Area Source | Owner |
| Above Grade Finished Area Unit Type | Square Feet |
| Total Baths | 2 |
Exterior Features
| Exterior Amenities | Backs on Greenbelt,Balcony,Fishing,Landscaped,Privacy |
|---|---|
| Parking Features | Detached Garage |
| Lot Features | Rural,Cul-De-Sac,Dog Park,Greenbelt,Highway Access,Major Highway,Open Spaces,Park,Place of Worship,Playground Nearby,Quiet Area,Schools,Shopping Nearby,View from Escarpment |
| Water Source | Well |
| Total Parking | 3 |
| Inclusions | Built-in Microwave,Dishwasher,Dryer,Range Hood,Refrigerator,Stove,Washer,Window Coverings,Other,Tv Mounting Brackets, Light Fixtures, Built-In Speakers. |
| Lot Size Area | 1.052 |
| Foundation Details | Concrete Block |
| Building Area Total | 1112 |
| Lot Dimensions | 178 x 282 |
| Lot Size Acres | 1.052 |
| Frontage Length | 178.00 |
| Frontage Type | West |
| Waterfront Y/N | true |
| Covered Spaces | 1 |
| Road Frontage Type | Municipal Road |
| Crops Included Y/N | false |
Amenities
- Foreclosure
- Views
- Short Sale
- New Construction
- Adult 55+
- Lease To Own
- No Strata Fees
- Furnished
- Primary On Main
- Air Conditioning
- Seller Finance
- Green
- Fixer Upper
- Horse
- Golf
- Fireplace
- Deck
- Garage
- Basement
- Pool
Property vs Single Family Average in L7P 0T5
In The Neighbourhood
Burlington
$ 1,769,000
- Type
- Single Family
- Size
- 3,350 SqFt
- Rooms
- 5 Beds + 3 Baths
Coldwell Banker Community Professionals
Open House
Burlington
$ 799,900
- Type
- Single Family
- Size
- 1,200 SqFt
- Rooms
- 3 Beds + 1 Baths
Right at Home Realty
Burlington
$ 6,999,000
- Type
- Single Family
- Size
- 9,764 SqFt
- Rooms
- 6 Beds + 6 Baths
RE/MAX Escarpment Realty Inc.
Burlington
$ 1,999,000
- Type
- Single Family
- Size
- 2,000 SqFt
- Rooms
- 3 Beds + 3 Baths
RE/MAX Escarpment Realty Inc.
Burlington
$ 959,900
- Type
- Single Family
- Size
- 1,117 SqFt
- Rooms
- 2 Beds + 1 Baths
Keller Williams Complete Realty

 Data provided by the Ontario Regional Technology & Information Systems. The information is deemed reliable, but is not guaranteed. Not intended to solicit buyers or sellers, landlords or tenants currently under contract.
The trademarks REALTOR®, REALTORS® and the REALTOR® logo are controlled by The Canadian Real Estate Association (CREA) and identify real estate professionals who are members of CREA. The trademarks MLS®, Multiple Listing Service® and the associated logos are owned
Data provided by the Ontario Regional Technology & Information Systems. The information is deemed reliable, but is not guaranteed. Not intended to solicit buyers or sellers, landlords or tenants currently under contract.
The trademarks REALTOR®, REALTORS® and the REALTOR® logo are controlled by The Canadian Real Estate Association (CREA) and identify real estate professionals who are members of CREA. The trademarks MLS®, Multiple Listing Service® and the associated logos are owned
 All information deemed reliable but not guaranteed. All properties are subject to prior sale, change or withdrawal. Neither listing broker(s) or information provider(s) shall be responsible for any typographical errors, misinformation, misprints and shall be held totally harmless. Listing(s) information is provided for consumer's personal, non-commercial use and may not be used for any purpose other than to identify prospective properties consumers may be interested in purchasing. The data relating