
Address
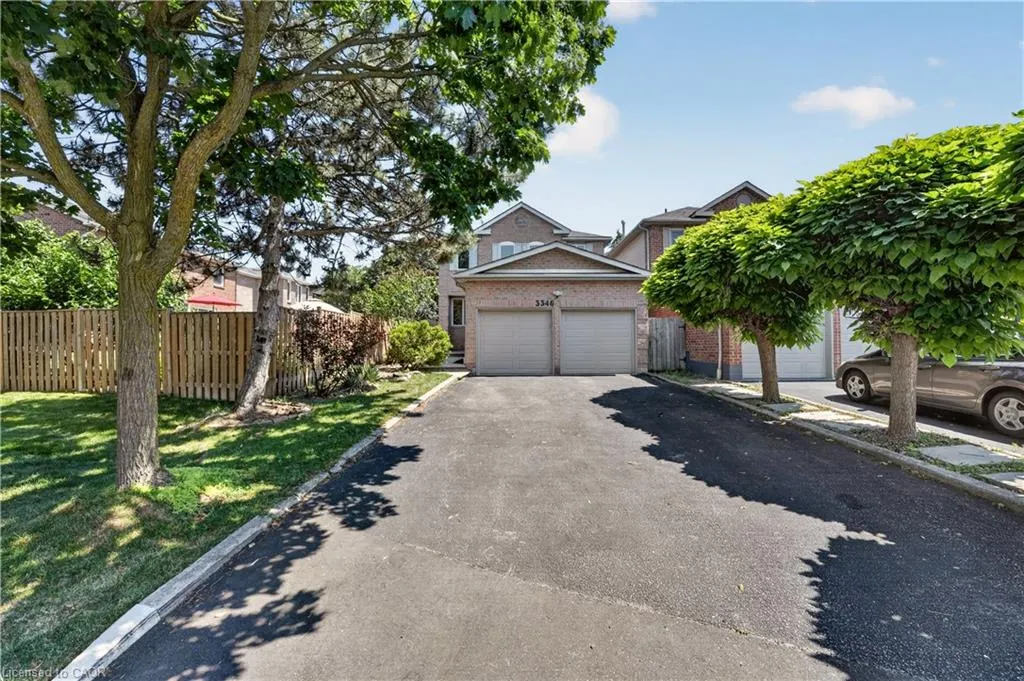
3346 Chartrand Crescent, Mississauga, ON
Price
$ 1,349,900
Property Attributes
- ID#40845080
- TypeSingle Family
- Listing Status Active
- CityMississauga
- AreaMS - Mississauga
- Neighbourhood0080 - Erin Mills
- Postal CodeL5L 4C5
- Style
- Year Built1986
- Taxes$ 7006
- Price$ 1,349,900
- Bedrooms5
- Full Bathrooms3
- Half Bathrooms1
- Sqr Footage2143
Data Source:
Ontario Regional (ITSO)
Property Description
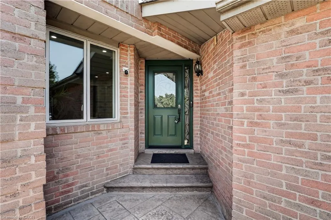
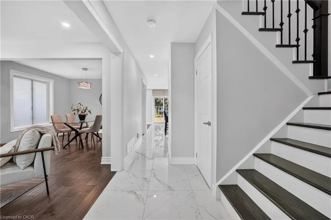
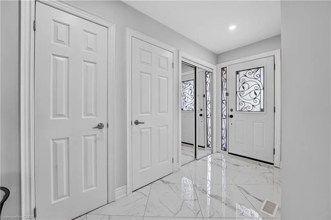
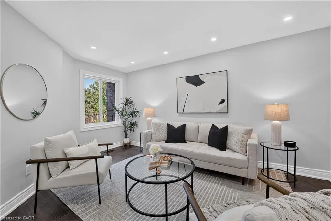
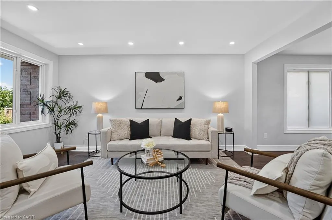
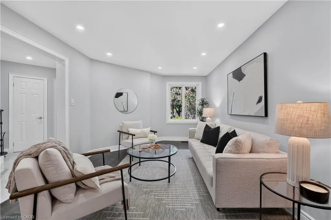
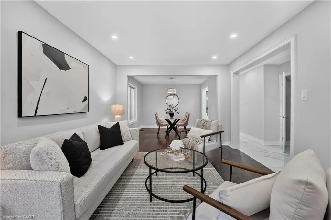
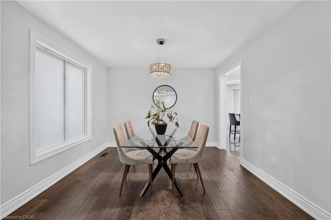
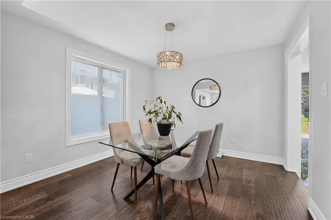
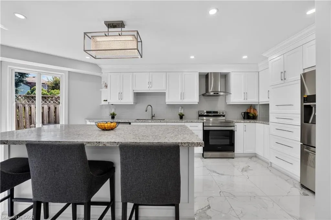
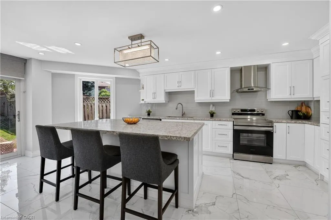
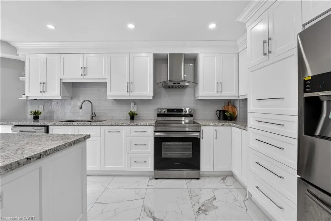
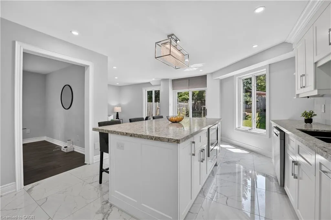
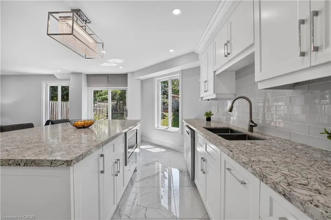
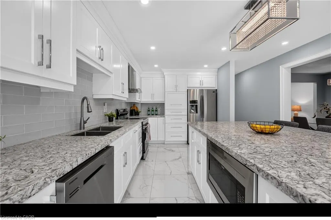
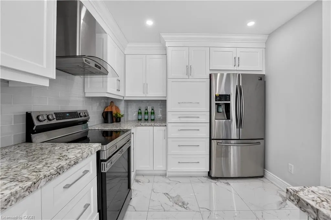
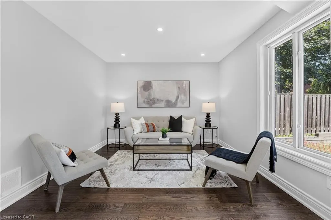
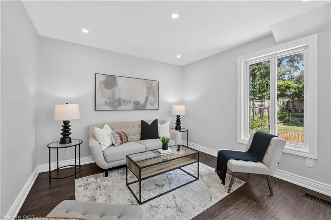
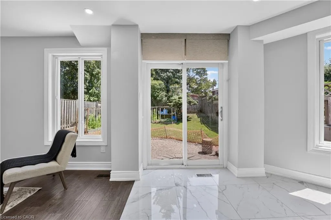
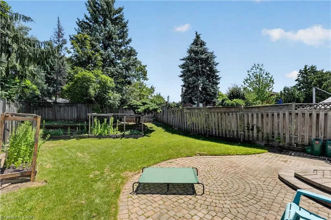
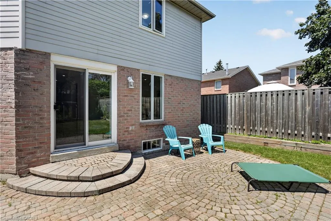
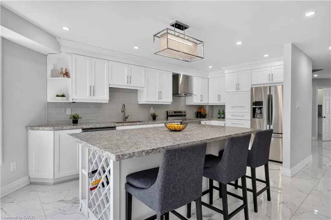
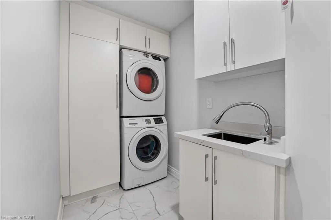
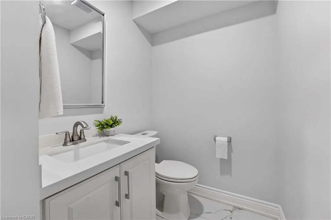
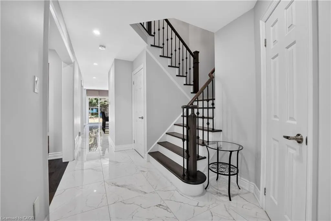
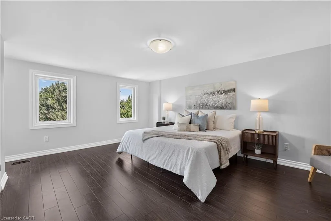
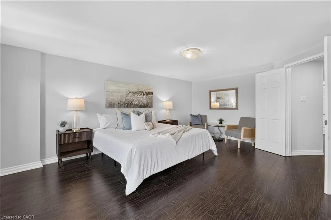
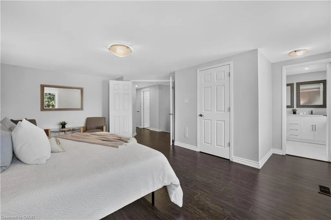
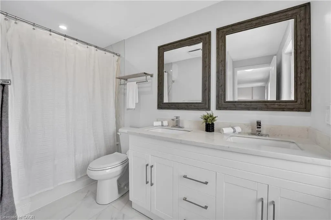
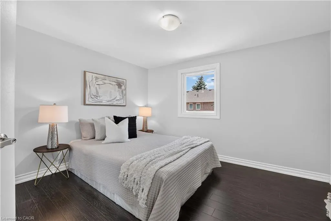
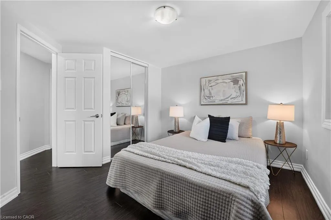
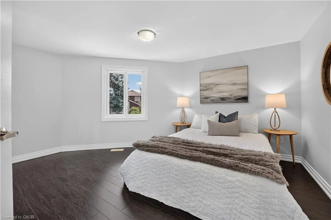
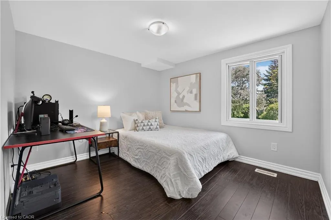
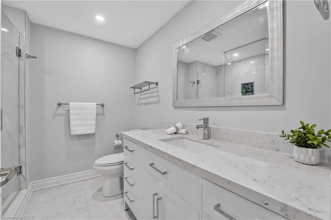
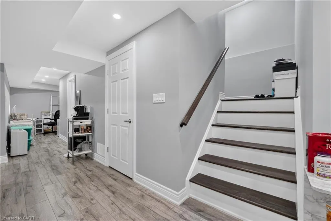
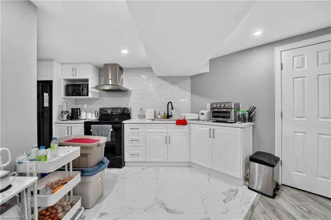
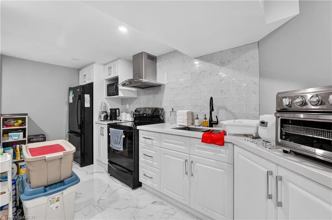
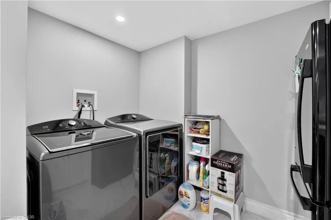
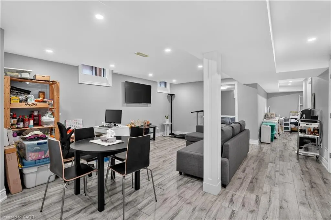
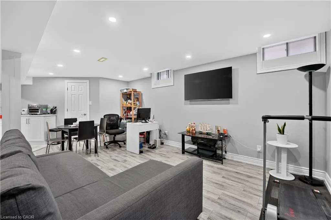
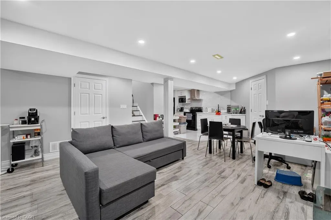
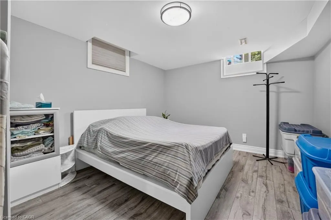
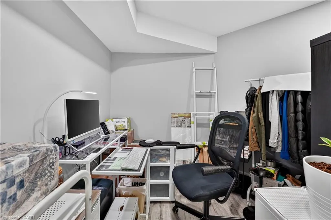
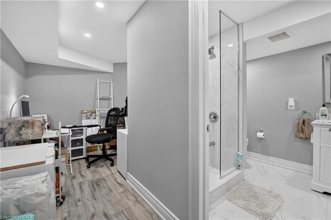
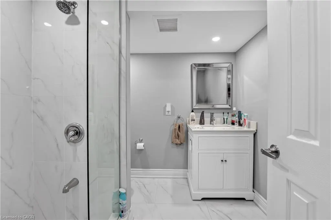
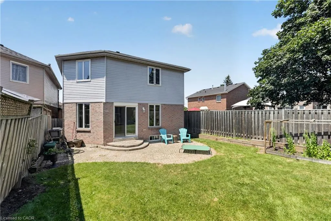
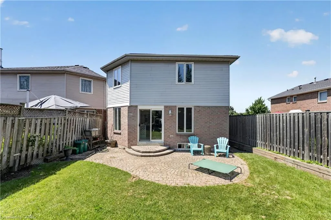
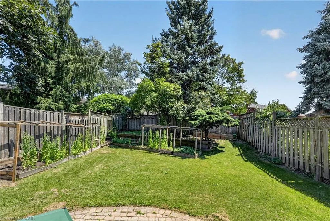
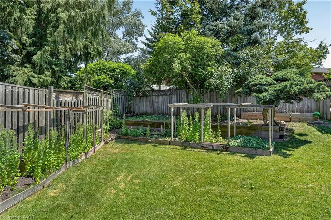
Welcome to this beautifully updated 4+1 bedroom, 3.5 bathroom detached home offering approximately 2,600 sq. ft. of finished living space, a fully finished basement with in-law suite potential, and parking for 6 vehicles. Renovated in 2019, including the kitchen, bathrooms, flooring and shingles, this move-in ready home combines modern finishes with a functional family-friendly layout. The bright main floor features separate living and dining rooms, a spacious family room, and an updated eat-in kitchen with quartz countertops, stainless steel appliances, ample cabinetry and a large centre island overlooking the backyard. Upstairs, the spacious primary suite offers a walk-in closet and renovated ensuite, while three additional generously sized bedrooms share an updated main bathroom. The finished basement adds exceptional versatility with a second kitchen, fifth bedroom, full bathroom, large recreation area, separate laundry, and ample storage-ideal for extended family, multi-generational living or in-law accommodation. The private, fully fenced backyard features mature trees, gardens and a patio, providing the perfect outdoor space for entertaining or relaxing. Additional highlights include two laundry areas, an attached double garage, driveway parking for four additional vehicles, updated finishes throughout, and a desirable location close to schools, parks, shopping, transit and major highways. (Flooring '19. Roof '19. New Windows '19.)
| Price History | |
|---|---|
| 7/15/2026 | Listed $1,349,900 |
General Features
| Living Area | 2143 |
|---|---|
| Sewer | Sewer (Municipal) |
| Heating | Forced Air,Natural Gas |
| Cooling | Central Air |
| Utilities | Cable Available,Cell Service,Electricity Available,Garbage/Sanitary Collection,High Speed Internet Avail,Natural Gas Available,Recycling Pickup,Street Lights,Phone Available |
| Roof | Asphalt Shing |
| Appliances | Built-in Microwave,Dishwasher,Dryer,Range Hood,Refrigerator,Stove,Washer |
| Zoning | R5 |
| Garage Spaces | 2 |
| Patio/Porch Features | Patio |
| Construction Materials | Brick |
| Exclusions | Appliances In The Garage And Staging Items. |
| Year Built | 1986 |
| Stories Count | 2 |
| Property Subtype | Single Family Residence |
| County | Peel |
| New Construction | false |
| Property Type | Residential |
| Attached Garage | true |
| Garage Y/N | true |
| Total Rooms | 21 |
| Full Baths | 3 |
| Status | Active |
| Directions | Unity Dr / Colonial Dr |
| City | Mississauga |
| Senior Community Y/N | false |
| Open Parking Spaces | 4 |
| MLS Area | MS - Mississauga |
| Carport Y/N | false |
| Property Attached Y/N | false |
| MLS Area Minor | 0080 - Erin Mills |
| Virtual Tour | https://book.allisonmediaco.com/sites/ekpxxwkp/unbranded |
| Building Area Units | Square Feet |
| Standard Status | Active |
| Year Built Source | Other |
| Virtual Tour | https://book.allisonmediaco.com/sites/3346-chartrand-crescent-mississauga-on-l5l-4c5-26703586/branded |
Interior Features
| Interior Amenities | In-Law Floorplan |
|---|---|
| Basement | Full,Finished |
| Kitchen Level | Basement,Main |
| Air Conditioning Y/N | false |
| Heating Y/N | true |
| Window Features | Window Coverings |
| Fireplace Y/N | false |
| Above Grade Finished Area | 2143 |
| Half Baths | 1 |
| Laundry Features | Main Level |
| Total Bedrooms | 5 |
| Below Grade Finished Area | 550 |
| Main Level Bathrooms | 1 |
| Below Grade Finished Area Unit Type | Square Feet |
| Below Grade Finished Area Source | Plans |
| Above Grade Finished Area Source | Other |
| Above Grade Finished Area Unit Type | Square Feet |
| Total Baths | 4 |
Exterior Features
| Exterior Amenities | Landscaped |
|---|---|
| Parking Features | Attached Garage,Asphalt |
| Lot Features | Urban,Near Golf Course,Park,Playground Nearby,Public Transit,Schools |
| Water Source | Municipal |
| Total Parking | 6 |
| Inclusions | Built-in Microwave,Dishwasher,Dryer,Range Hood,Refrigerator,Stove,Washer,Window Coverings,Light Fixtures And Basement Appliances |
| Building Area Total | 2693 |
| Lot Dimensions | 34.35 x 133.37 |
| Frontage Length | 34.35 |
| Frontage Type | South |
| Lot Size Source | MPAC |
| Waterfront Y/N | false |
| Covered Spaces | 2 |
| Road Frontage Type | Municipal Road,Public Road |
| Crops Included Y/N | false |
Amenities
- Foreclosure
- Views
- Short Sale
- New Construction
- Adult 55+
- Lease To Own
- No Strata Fees
- Furnished
- Primary On Main
- Air Conditioning
- Seller Finance
- Green
- Fixer Upper
- Horse
- Golf
- Fireplace
- Deck
- Garage
- Basement
- Pool
Property vs Single Family Average in L5L 4C5
In The Neighbourhood
Just Listed
Mississauga
$ 1,099,000
- Type
- Single Family
- Size
- 1,532 SqFt
- Rooms
- 3 Beds + 2.5 Baths
RE/MAX Aboutowne Realty Corp.
Mississauga
$ 1,999,900
- Type
- Single Family
- Size
- 4,828 SqFt
- Rooms
- 5 Beds + 3.5 Baths
Royal LePage Burloak Real Estate Services

 Data provided by the Ontario Regional Technology & Information Systems. The information is deemed reliable, but is not guaranteed. Not intended to solicit buyers or sellers, landlords or tenants currently under contract.
The trademarks REALTOR®, REALTORS® and the REALTOR® logo are controlled by The Canadian Real Estate Association (CREA) and identify real estate professionals who are members of CREA. The trademarks MLS®, Multiple Listing Service® and the associated logos are owned
Data provided by the Ontario Regional Technology & Information Systems. The information is deemed reliable, but is not guaranteed. Not intended to solicit buyers or sellers, landlords or tenants currently under contract.
The trademarks REALTOR®, REALTORS® and the REALTOR® logo are controlled by The Canadian Real Estate Association (CREA) and identify real estate professionals who are members of CREA. The trademarks MLS®, Multiple Listing Service® and the associated logos are owned
 All information deemed reliable but not guaranteed. All properties are subject to prior sale, change or withdrawal. Neither listing broker(s) or information provider(s) shall be responsible for any typographical errors, misinformation, misprints and shall be held totally harmless. Listing(s) information is provided for consumer's personal, non-commercial use and may not be used for any purpose other than to identify prospective properties consumers may be interested in purchasing. The data relating