
Just Listed
Address
16 Colonial Crescent, Oakville, ON
Price
$ 3,995,000
Property Attributes
- ID#40862694
- TypeSingle Family
- Listing Status Active
- CityOakville
- Area1 - Oakville
- Neighbourhood1011 - MO Morrison
- Postal CodeL6J 4K9
- StyleTraditional
- Year Built1982
- Taxes$ 21331
- Price$ 3,995,000
- Bedrooms4
- Full Bathrooms2
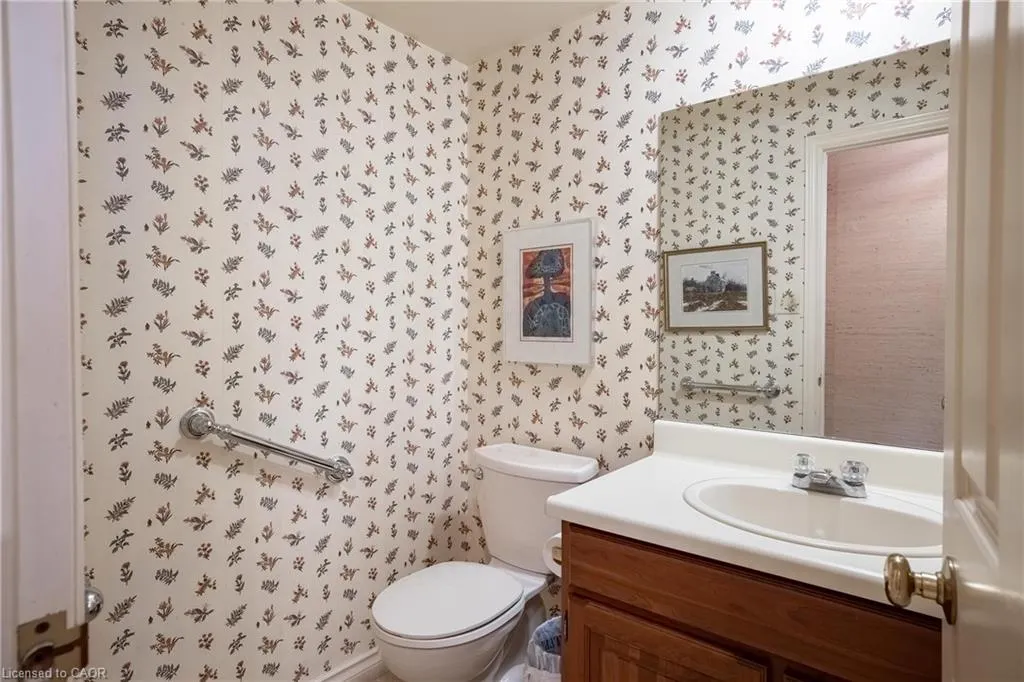
- Half Bathrooms2
- Sqr Footage3699
- Lot Size0.48 Acres
Data Source:
Ontario Regional (ITSO)
Property Description
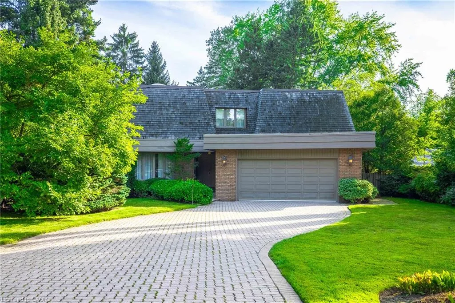
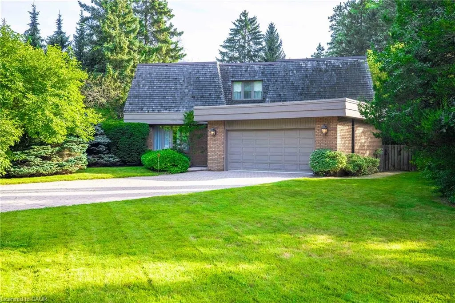
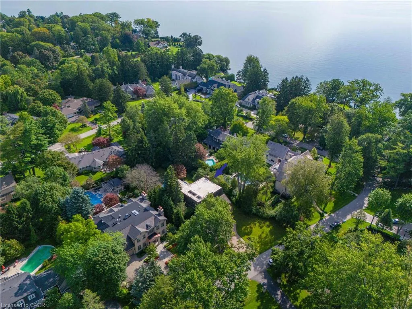
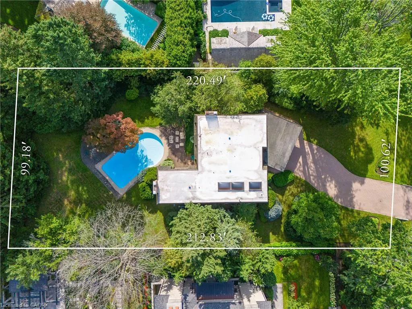
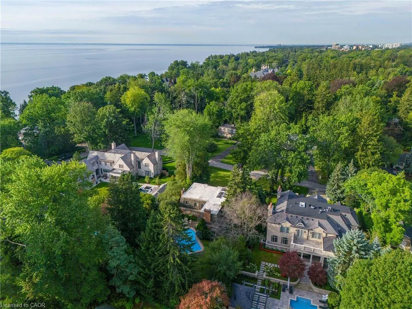
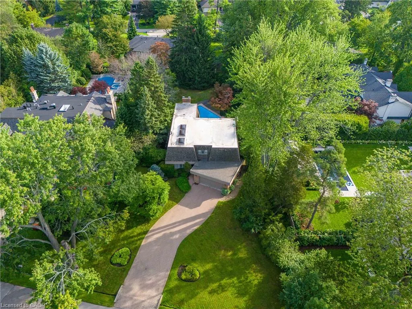
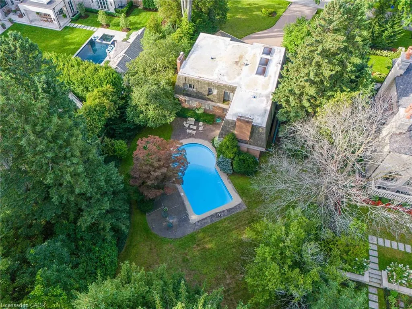
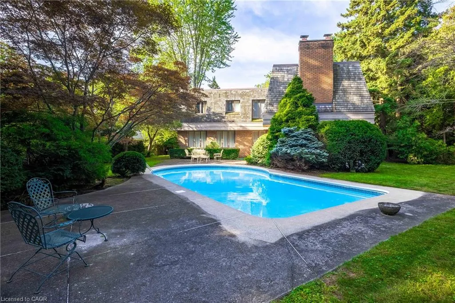
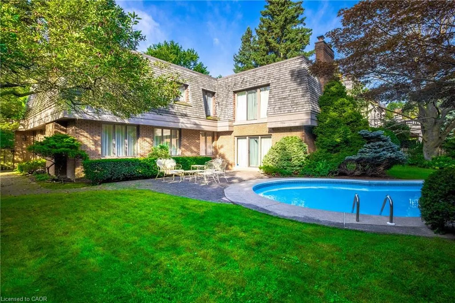
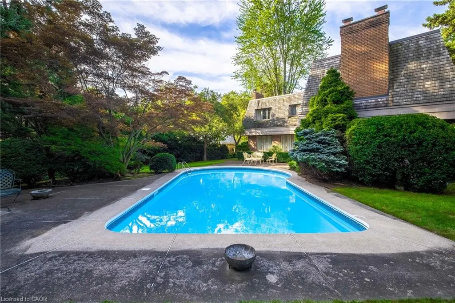
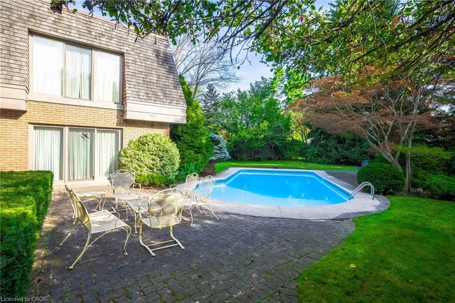
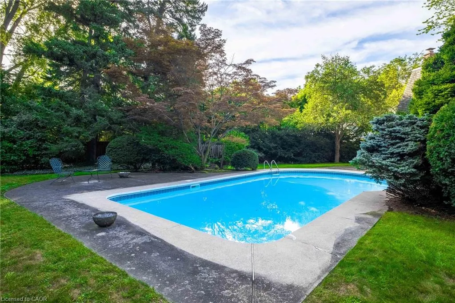
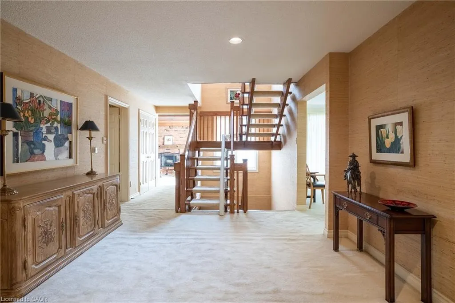
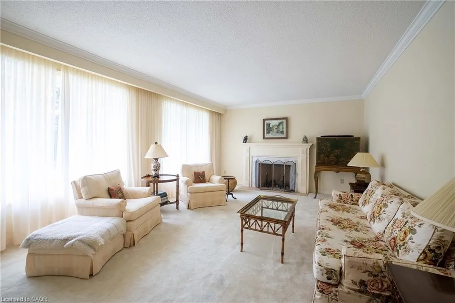
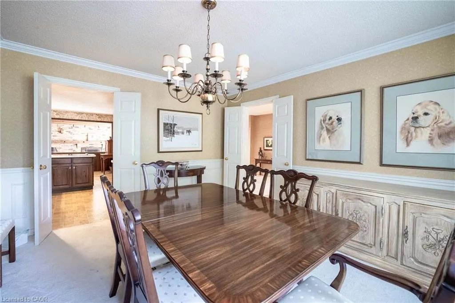
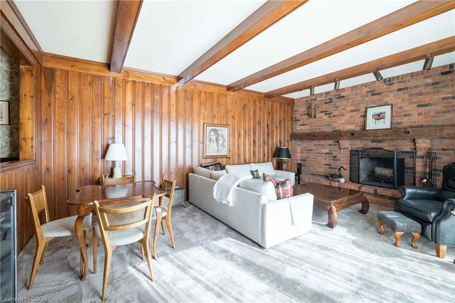
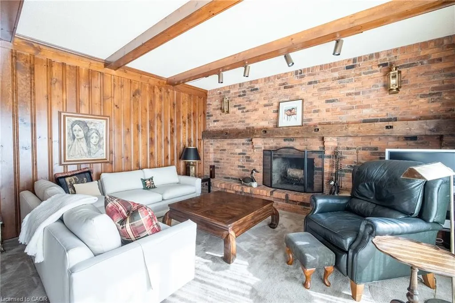
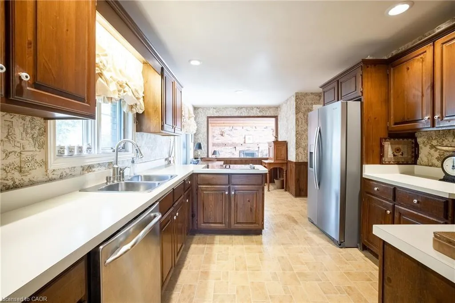
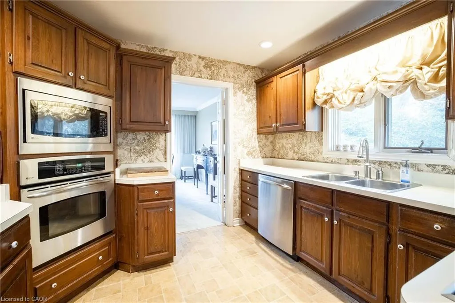
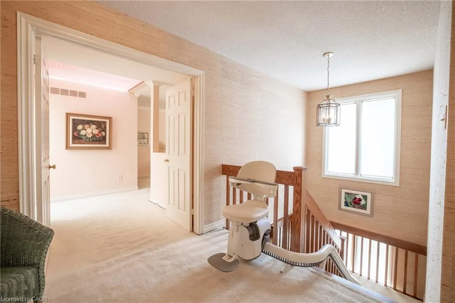
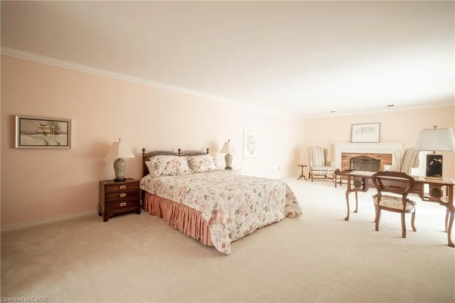
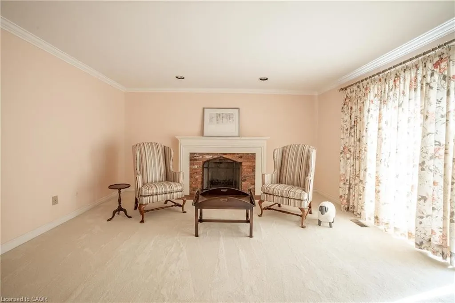
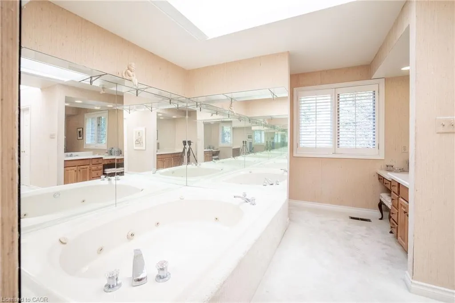
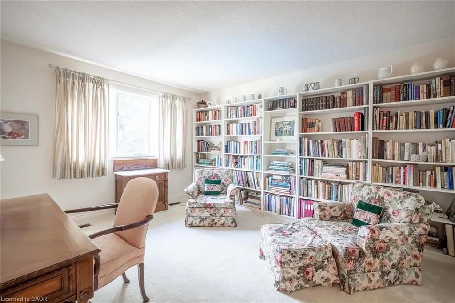
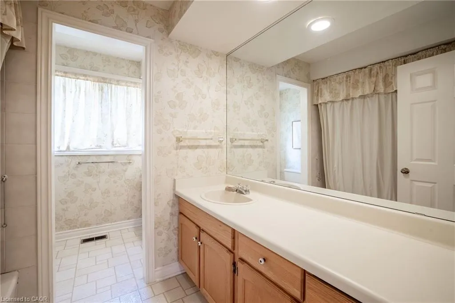
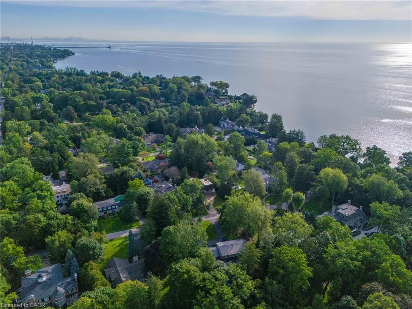
An exceptional opportunity on one of Southeast Oakville’s most prestigious streets. Set on a nearly half-acre lot, 16 Colonial Crescent offers approximately 100 feet of frontage and more than 210 feet of depth, with outstanding proportions for a substantial custom build. The lot’s generous dimensions and mature setting allow for an impressive new residence while maintaining exceptional privacy and meaningful outdoor space. Surrounded by mature trees and distinguished homes, the property offers a sense of scale and seclusion rarely found this close to the lake. RL1-0 zoning provides the potential for more than 6,000 square feet of above-grade living space, while still allowing for generous outdoor living, a pool and landscaped gardens, subject to applicable approvals. The property is currently a spacious four-bedroom residence offering approximately 3,700 square feet above grade, plus a finished lower level, attached double garage and inground pool—providing the flexibility to lease the home while planning a future build. Colonial Crescent is a quiet, established enclave known for its large properties, mature tree canopy, and impressive custom homes. Just steps from the lake and Gairloch Gardens, the location also offers convenient access to Downtown Oakville, excellent public and private schools, parks and the waterfront. A rare opportunity to secure a significant building lot on one of Southeast Oakville’s premier streets and create an exceptional custom home in an highly sought-after location.
| Price History | |
|---|---|
| 9/11/2026 | Listed $3,995,000 |
General Features
| Living Area | 3699 |
|---|---|
| Sewer | Sewer (Municipal) |
| Heating | Forced Air |
| Cooling | Central Air |
| Roof | Flat |
| Zoning | RL1-0 |
| Garage Spaces | 2 |
| Architectural Style | Traditional |
| Pool Features | In Ground |
| Security Features | Alarm System,Carbon Monoxide Detector(s),Smoke Detector(s) |
| Construction Materials | Brick |
| Year Built | 1982 |
| View | Trees/Woods |
| Stories Count | 2 |
| Topography | Flat |
| Property Subtype | Single Family Residence |
| Waterfront Features | Lake/Pond |
| County | Halton |
| New Construction | false |
| Property Type | Residential |
| Attached Garage | true |
| Garage Y/N | true |
| Total Rooms | 19 |
| Full Baths | 2 |
| Status | Active |
| Directions | Lakeshore Road E, South on Colonial Crescent |
| City | Oakville |
| Senior Community Y/N | false |
| Open Parking Spaces | 6 |
| MLS Area | 1 - Oakville |
| Lot Size Units | Acres |
| Lot Size Square Feet | 20908.8 |
| Carport Y/N | false |
| Property Attached Y/N | false |
| Year Built Details | Town Records |
| MLS Area Minor | 1011 - MO Morrison |
| Building Area Units | Square Feet |
| Standard Status | Active |
| Year Built Source | Other |
| Virtual Tour | https://www.youtube.com/embed/juU-GeP7J6s?rel=0 |
Interior Features
| Interior Amenities | Other |
|---|---|
| Basement | Full,Partially Finished |
| Total Fireplaces | 2 |
| Fireplace Features | Family Room,Wood Burning,Other |
| Kitchen Level | Main |
| Air Conditioning Y/N | false |
| Heating Y/N | true |
| Fireplace Y/N | true |
| Above Grade Finished Area | 3699 |
| Half Baths | 2 |
| Laundry Features | Lower Level |
| Total Bedrooms | 4 |
| Below Grade Finished Area | 1407 |
| Main Level Bathrooms | 1 |
| Below Grade Finished Area Unit Type | Square Feet |
| Below Grade Finished Area Source | Plans |
| Above Grade Finished Area Source | Plans |
| Above Grade Finished Area Unit Type | Square Feet |
| Total Baths | 4 |
Exterior Features
| Parking Features | Attached Garage,Interlock |
|---|---|
| Lot Features | Urban,Irregular Lot,City Lot,Park,Quiet Area |
| Water Source | Municipal-Metered |
| Total Parking | 8 |
| Inclusions | Other |
| Lot Size Area | 0.48 |
| Foundation Details | Concrete Block |
| Building Area Total | 5106 |
| Lot Dimensions | 100.62 x 220.49 |
| Lot Size Acres | 0.48 |
| Frontage Length | 100.62 |
| Frontage Type | East |
| Lot Size Source | GeoWarehouse |
| Waterfront Y/N | false |
| Covered Spaces | 2 |
| Crops Included Y/N | false |
Amenities
- Foreclosure
- Views
- Short Sale
- New Construction
- Adult 55+
- Lease To Own
- No Strata Fees
- Furnished
- Primary On Main
- Air Conditioning
- Seller Finance
- Green
- Fixer Upper
- Horse
- Golf
- Fireplace
- Deck
- Garage
- Basement
- Pool
Property vs Single Family Average in L6J 4K9
In The Neighbourhood
Just Listed
Oakville (MO Morrison)
$ 7,188,000
- Type
- Single Family
- Rooms
- 5 Beds + 5.5 Baths
RE/MAX Escarpment Realty Inc., Brokerage
Just Listed
Oakville
$ 7,188,000
- Type
- Single Family
- Size
- 10,077 SqFt
- Rooms
- 5 Beds + 5.5 Baths
RE/MAX Escarpment Realty Inc.
Oakville (MO Morrison)
$ 10,950,000
- Type
- Single Family
- Rooms
- 5 Beds + 6 Baths
ROYAL LEPAGE REAL ESTATE SERVICES LTD.
Oakville (MO Morrison)
$ 5,900,000
- Type
- Single Family
- Rooms
- 6 Beds + 7.5 Baths
Re/Max Hallmark Realty Ltd.
Oakville (MO Morrison)
$ 4,788,500
- Type
- Single Family
- Rooms
- 5 Beds + 5.5 Baths
INTERNATIONAL REALTY FIRM, INC.
Oakville (MO Morrison)
$ 4,250,000
- Type
- Single Family
- Rooms
- 4 Beds + 5 Baths
RE/MAX ABOUTOWNE REALTY CORP.
Oakville (MO Morrison)
$ 15,900,000
- Type
- Single Family
- Rooms
- 5 Beds + 3.5 Baths
RE/MAX ABOUTOWNE REALTY CORP.
Oakville (MO Morrison)
$ 2,680,000
- Type
- Single Family
- Rooms
- 6 Beds + 4.5 Baths
RE/MAX ABOUTOWNE REALTY CORP.

 Data provided by the Ontario Regional Technology & Information Systems. The information is deemed reliable, but is not guaranteed. Not intended to solicit buyers or sellers, landlords or tenants currently under contract.
The trademarks REALTOR®, REALTORS® and the REALTOR® logo are controlled by The Canadian Real Estate Association (CREA) and identify real estate professionals who are members of CREA. The trademarks MLS®, Multiple Listing Service® and the associated logos are owned
Data provided by the Ontario Regional Technology & Information Systems. The information is deemed reliable, but is not guaranteed. Not intended to solicit buyers or sellers, landlords or tenants currently under contract.
The trademarks REALTOR®, REALTORS® and the REALTOR® logo are controlled by The Canadian Real Estate Association (CREA) and identify real estate professionals who are members of CREA. The trademarks MLS®, Multiple Listing Service® and the associated logos are owned
 All information deemed reliable but not guaranteed. All properties are subject to prior sale, change or withdrawal. Neither listing broker(s) or information provider(s) shall be responsible for any typographical errors, misinformation, misprints and shall be held totally harmless. Listing(s) information is provided for consumer's personal, non-commercial use and may not be used for any purpose other than to identify prospective properties consumers may be interested in purchasing. The data relating