
Address
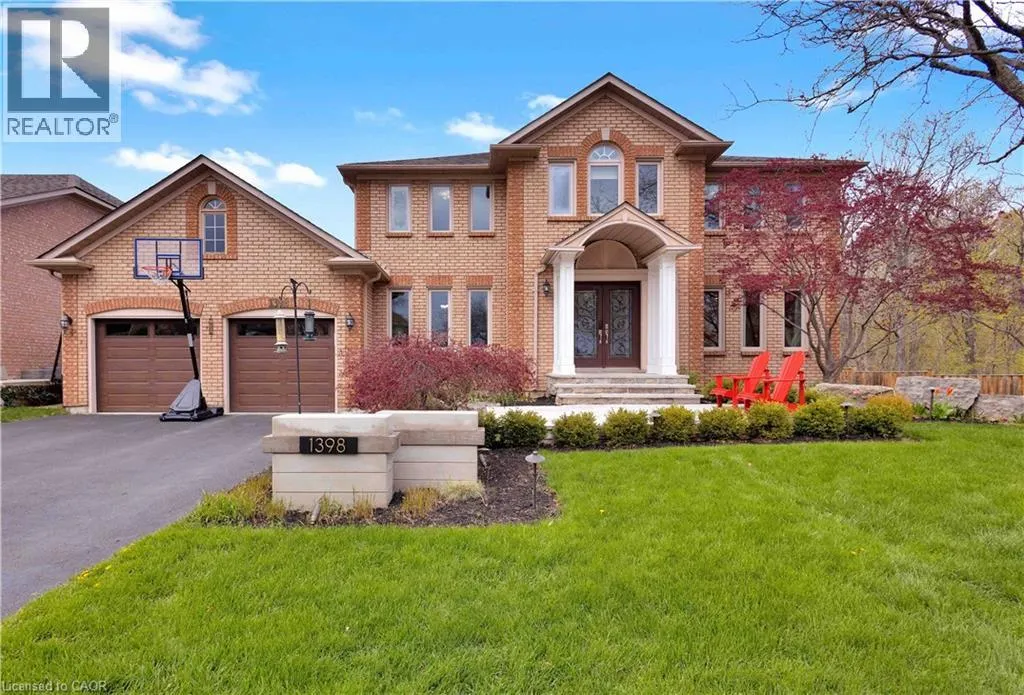
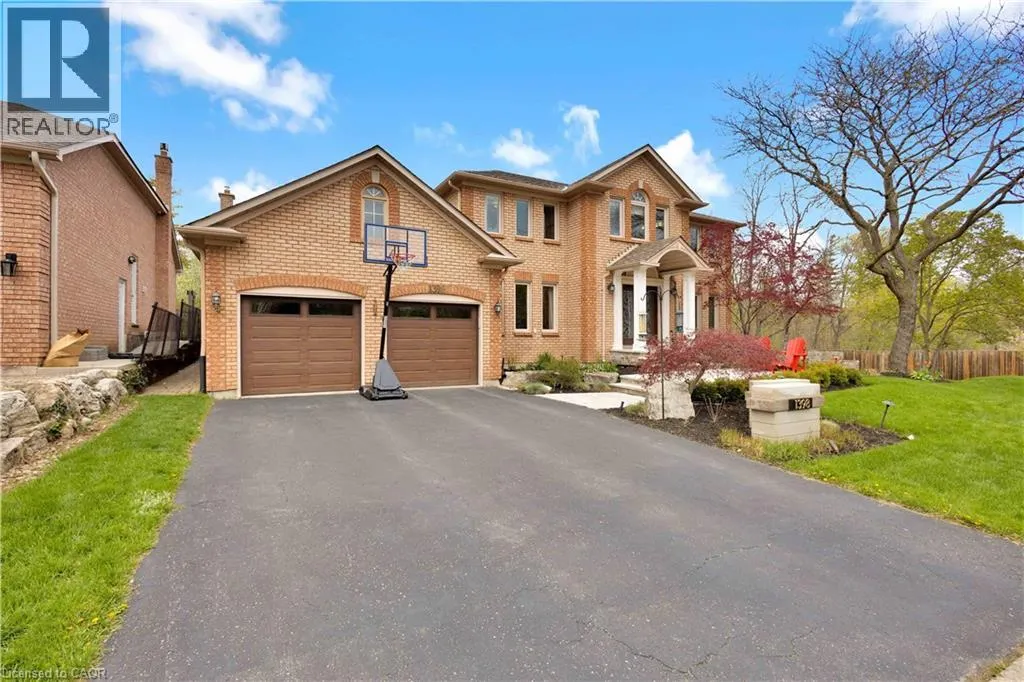
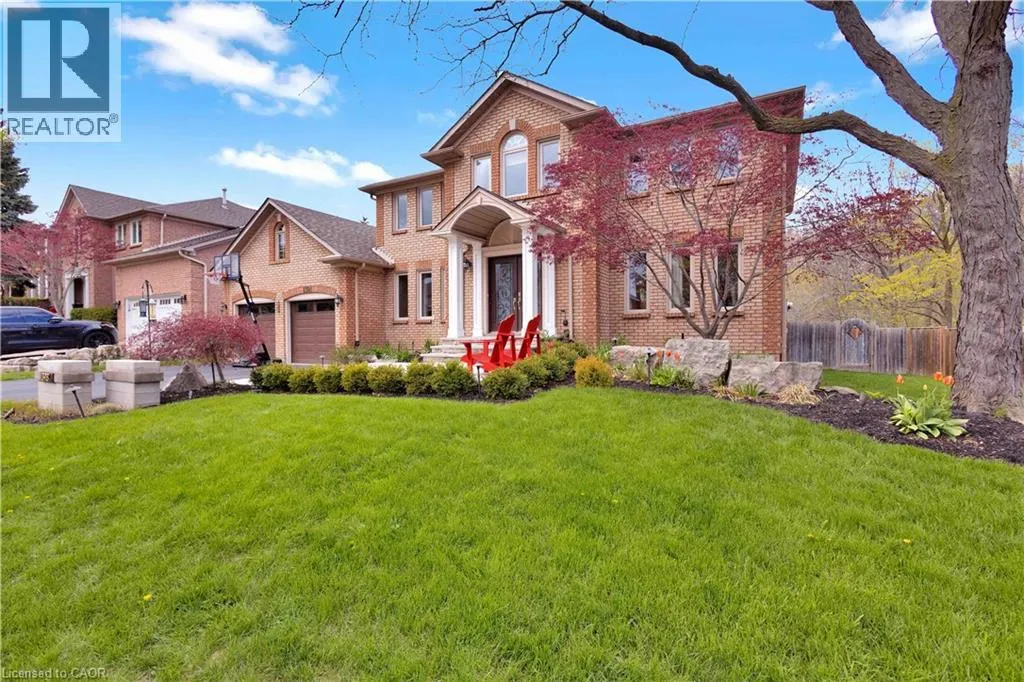
1398 Winterberry Drive, Burlington, ON
Price
$ 2,099,000
Property Attributes
- ID#40844043
- TypeSingle Family
- Listing Status Active
- MunicipalityBurlington
- CityBurlington
- AreaBurlington
- Neighbourhood340 - Tyandaga
- Postal CodeL7P 4T4
- Style
- Year Built1988
- Price$ 2,099,000
- Bedrooms4+1
- Bathrooms3
- Half Bathrooms1
- Sqr Footage5454
Data Source:
Canadian Real Estate Association (CREA)
Property Description
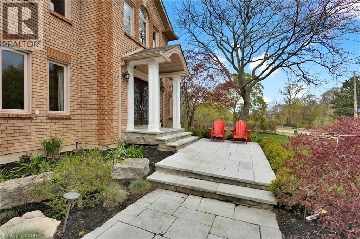
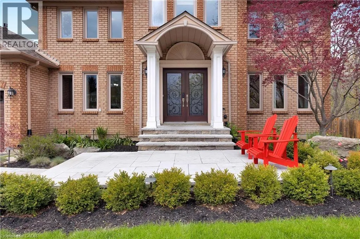
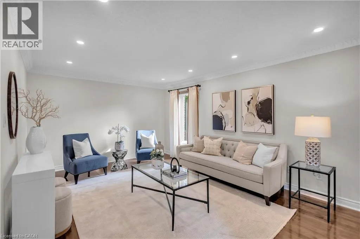
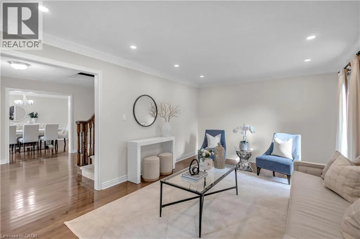
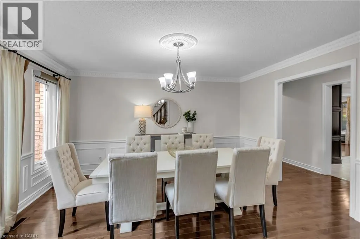
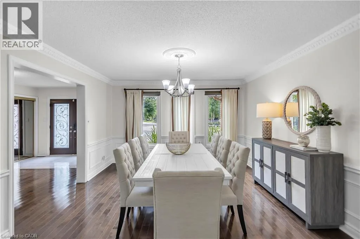
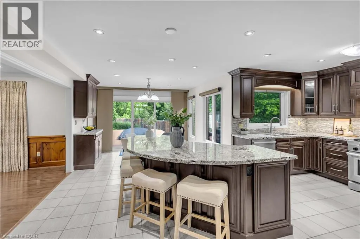
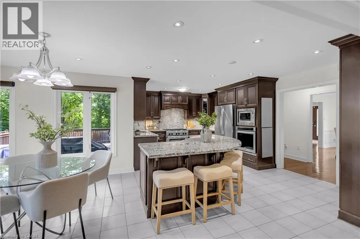
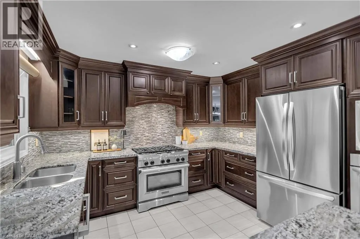
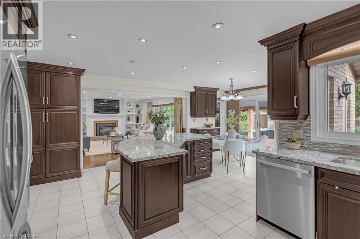
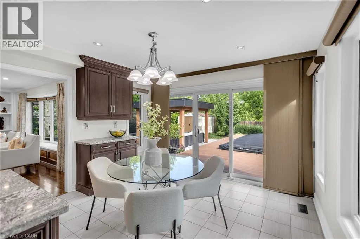
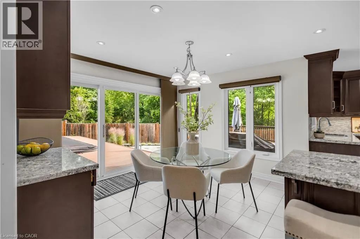
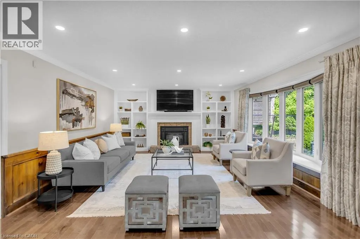
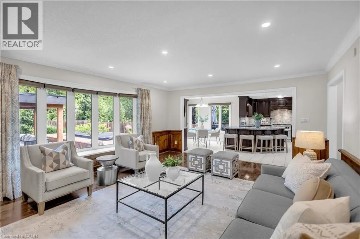
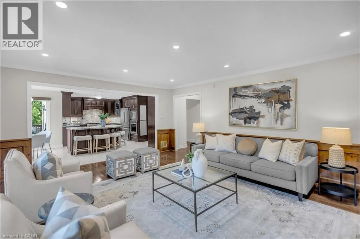
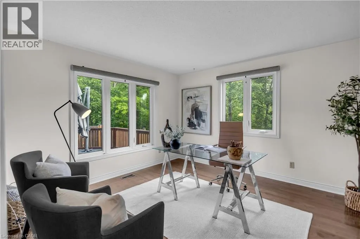
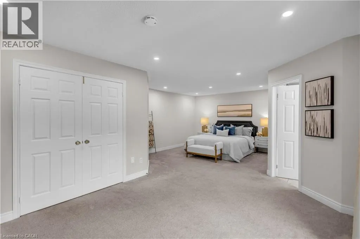
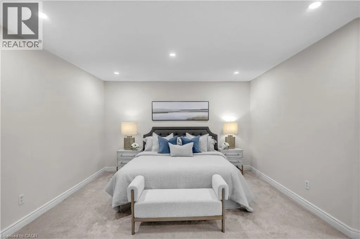
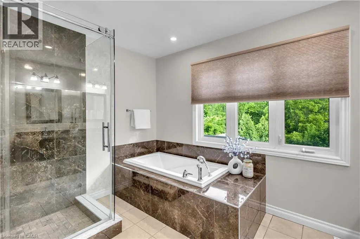
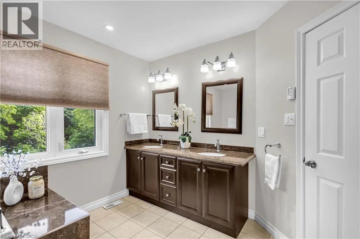
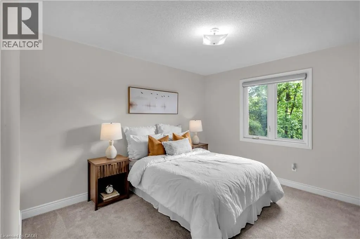
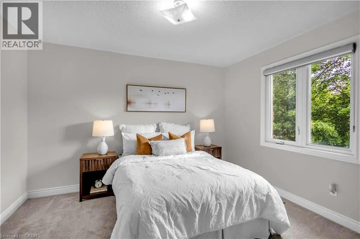
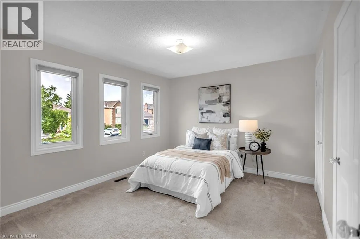
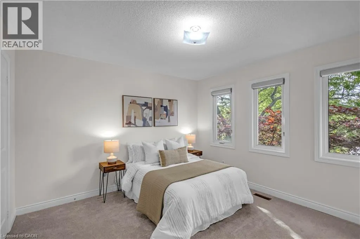
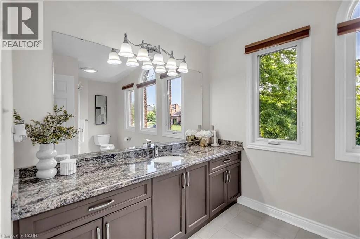
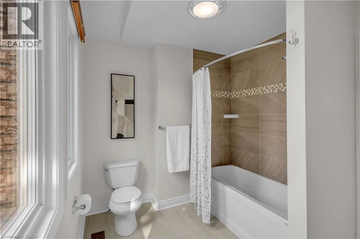
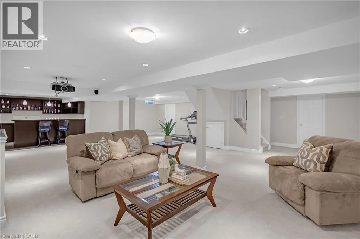
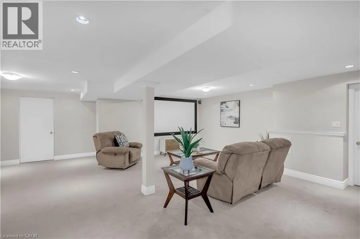
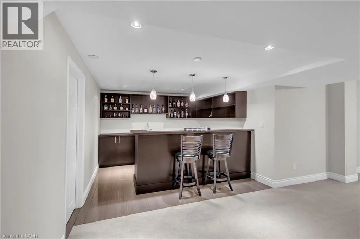
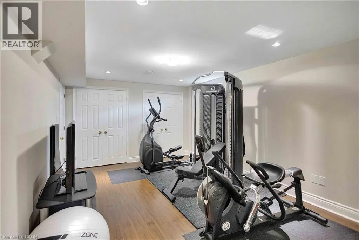
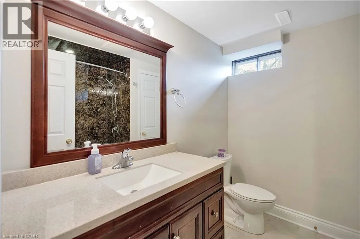
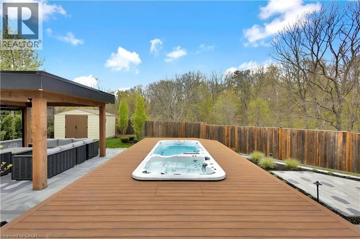
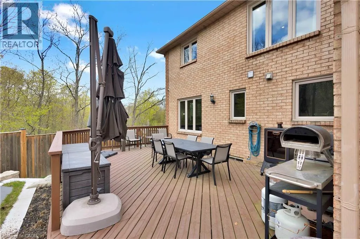
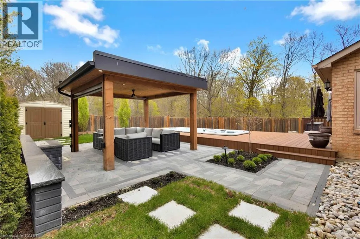
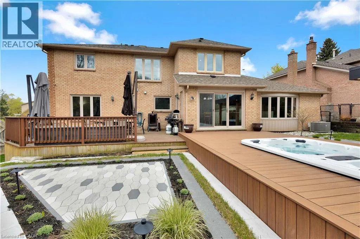
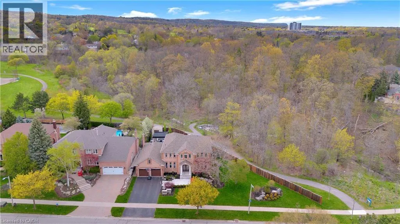
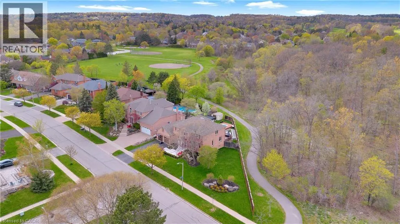
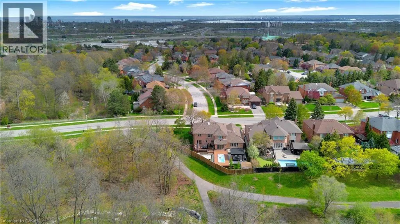
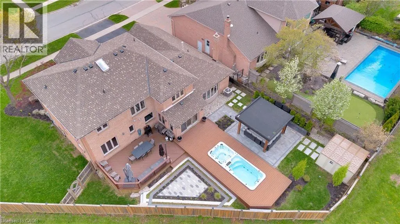
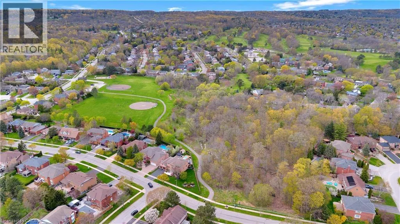
Welcome to an extraordinary family retreat in the heart of prestigious Tyandaga. Perfectly positioned on a premium lot siding onto a tranquil forest with walking trails and a park, this exceptional home offers the rare combination of luxury, privacy, and space for large families who love to entertain. With over 175 feet of lot line bordering the forest and no neighbours on one side, this is backyard living at its finest. Designed for both everyday comfort and unforgettable entertaining, the main floor features a spacious chef-inspired kitchen with a large island ideal for gathering with family and friends. The bright breakfast area walks out to a spectacular backyard oasis complete with a swim spa, pergola lounge, and multiple entertaining spaces. The main level also offers a formal living room, an oversized dining room ready to host your largest dinner parties, and a warm, inviting family room with custom built-ins and a gas fireplace perfect for cozy movie nights. A private office with peaceful forest views and a powder room complete the main floor. Upstairs, the expansive primary suite overlooks the park and features a walk-in closet and luxurious 5-piece ensuite. Three additional spacious bedrooms and a beautifully appointed main bathroom provide plenty of room for the growing family. The fully finished lower level is an entertainer’s dream, featuring a dedicated movie viewing area with surround sound and video projector, games area, home gym, wet bar, 3-piece bathroom, and abundant storage space. Step outside to your own private resort-style backyard surrounded by mature trees and forest views. Enjoy summer evenings on the large dining deck, unwind beneath the new pergola with elegant tile flooring and custom stone fire feature, or relax year-round in the swim spa with spa and hot tub features surrounded by a custom composite deck. This is a rare opportunity to own a truly exceptional family home in one of Burlington’s finest locations. (id:7434)
General Features
| Features | Wet bar, Paved driveway, Automatic Garage Door Opener |
|---|---|
| Property Type | Single Family |
| Zoning Description | LN5 |
| Amenities | Park |
| Building Appliances | Central Vacuum, Dishwasher, Dryer, Refrigerator, Wet Bar, Washer, Gas stove(s), Window Coverings, Garage door opener, Hot Tub |
| Building Cooling Type | Central air conditioning |
| Parking Space Total | 6 |
| Foundation Type | Poured Concrete |
| Building Type | House |
| Ownership Type | Freehold |
| Building.StoriesTotal | 2 |
Interior Features
| Building Fireplace Present | True |
|---|---|
| Building Fireplace Total | 1 |
| Building Heating Type | Forced air |
| Building Heating Fuel | Natural gas |
| Basement Development | Finished |
| Basement Type | Full (Finished) |
| Construction Style Attachment | Detached |
| Living Area Range | 5454 |
| Bedrooms | 4+1 |
Exterior Features
| Structure | Shed |
|---|---|
| Land Amenities | Park |
| Sewer | Municipal sewage system |
| Exterior Finish | Brick |
Room Details
| Room | Dimensions | Level | Flooring | Details |
|---|---|---|---|---|
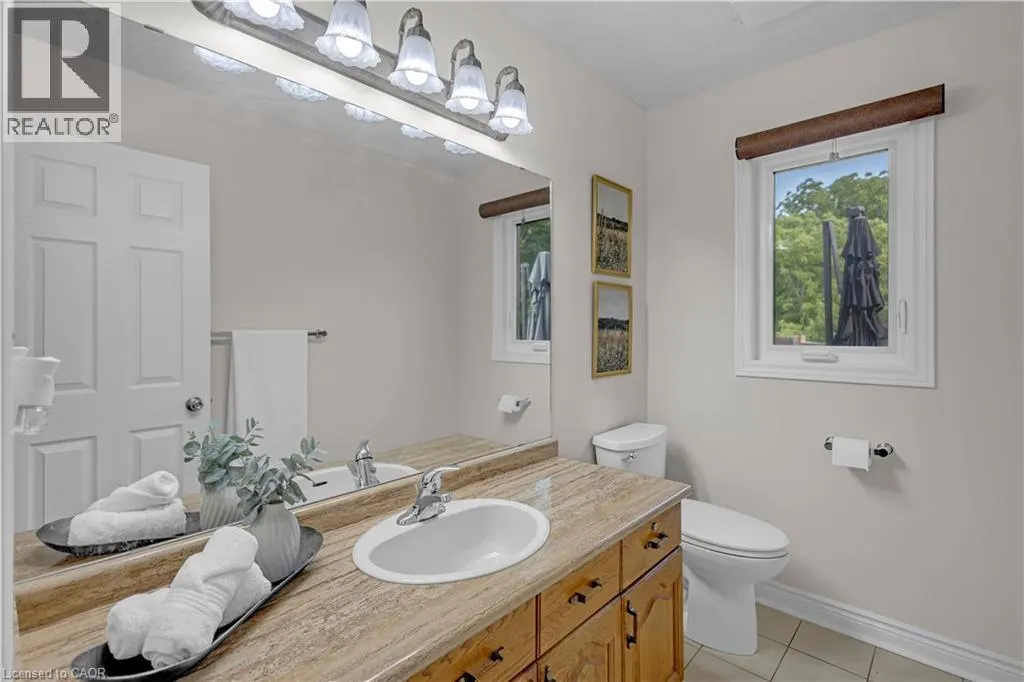
| 2pc Bathroom | 7'11'' x 4'11'' | Main level | ||
| 4pc Bathroom | 8'0'' x 7'11'' | Basement | ||
| 5pc Ensuite bath | 12'3'' x 9'11'' | Second level | ||
| Bedroom | 16'3'' x 11'4'' | Basement | ||
| Breakfast | 12'2'' x 10'6'' | Main level | ||
| Dining room | 14'8'' x 13'0'' | Main level | ||
| Ensuite | 12'3'' x 9'11'' | Second level | ||
| Family room | 19'10'' x 15'3'' | Main level | ||
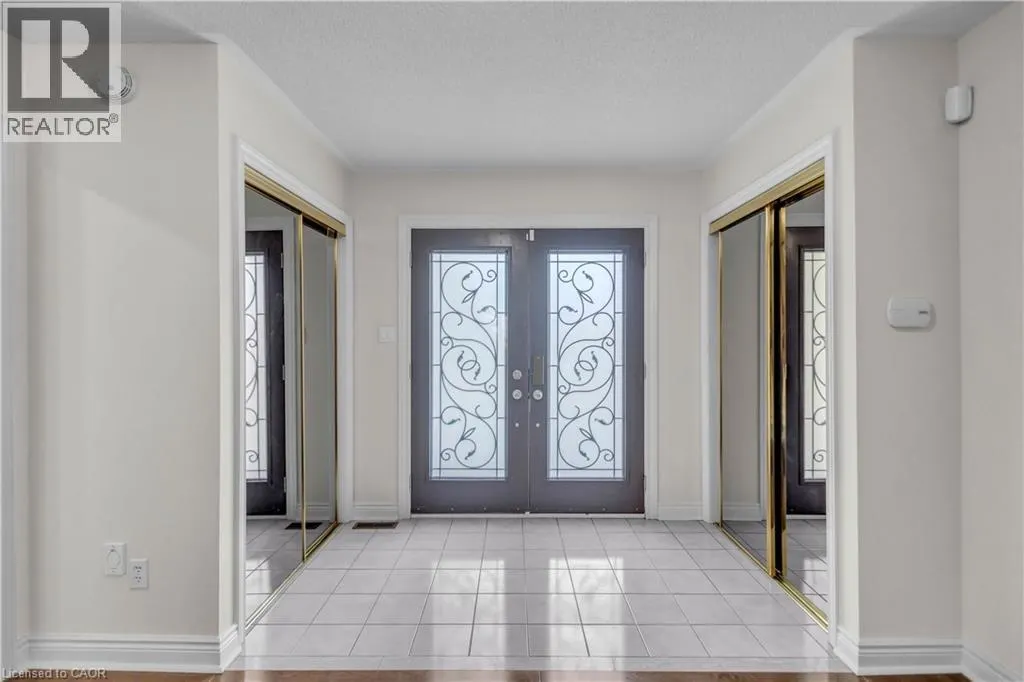
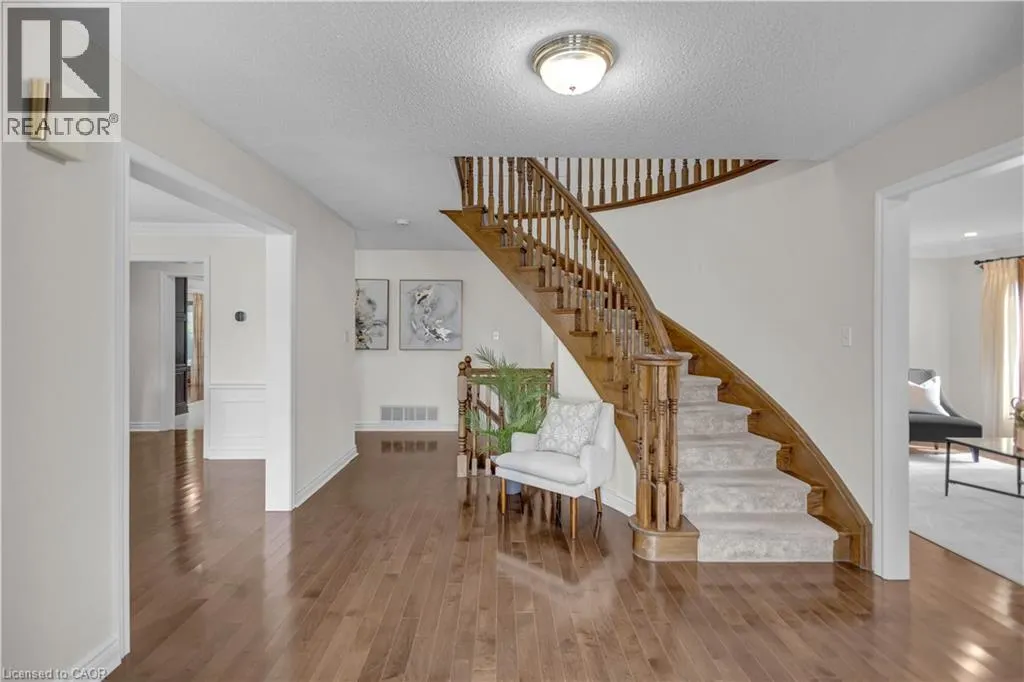
| Foyer | 18'7'' x 11'11'' | Main level | ||
| Full bathroom | 12'3'' x 9'11'' | Second level | ||
| Games room | 24'8'' x 15'0'' | Basement | ||
| Kitchen | 19'11'' x 12'0'' | Main level | ||
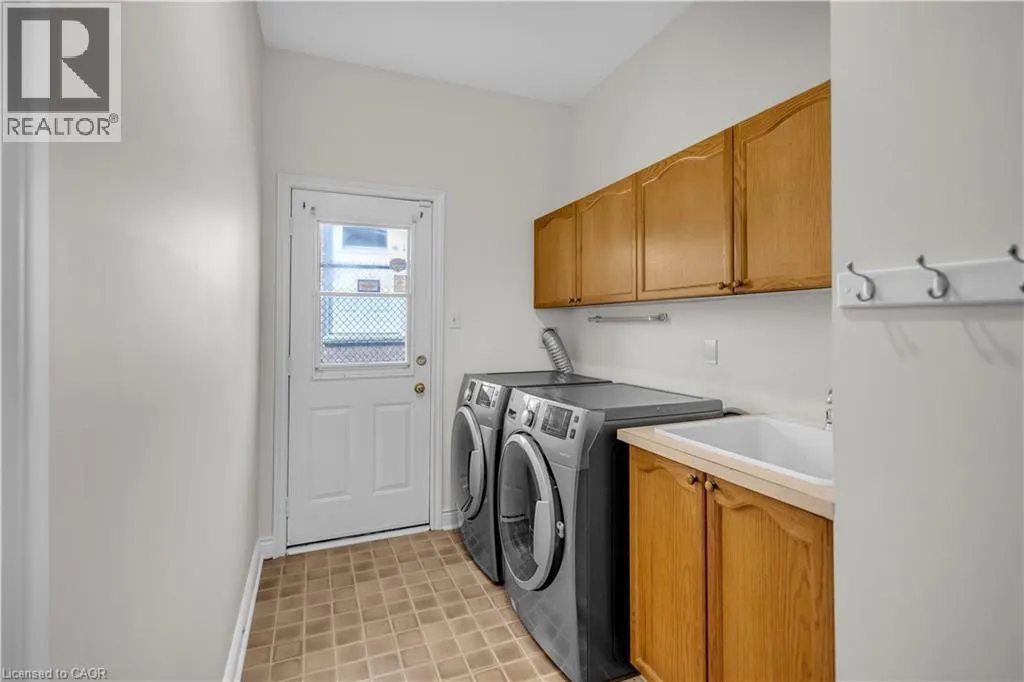
| Laundry room | 13'10'' x 6'5'' | Main level | ||
| Living room | 18'1'' x 12'0'' | Main level | ||
| Office | 13'1'' x 12'0'' | Main level | ||
| Other | 11'2'' x 10'6'' | Basement | ||
| Primary Bedroom | 25'5'' x 17'9'' | Second level | ||
| Recreation room | 21'4'' x 15'10'' | Basement | ||
| Storage | 20'11'' x 20'1'' | Basement |
Amenities
- Views
- New Construction
- Adult 55+
- Lease To Own
- No Strata Fees
- Furnished
- Primary On Main
- Air Conditioning
- Seller Finance
- Green
- Fixer Upper
- Horse
- Golf
- Fireplace
- Deck
- Garage
- Basement
- Pool

Property vs Single Family Average in L7P 4T4
Price
Year Built
In The Neighbourhood
Burlington
$ 1,699,000
- Type
- Single Family
- Size
- 2,458 SqFt
- Rooms
- 4 Beds + 2.5 Baths
RE/MAX Escarpment Realty Inc.
Burlington
$ 1,299,900
- Type
- Single Family
- Size
- 2,170 SqFt
- Rooms
- 4 Beds + 2.5 Baths
Royal LePage Burloak Real Estate Services
Burlington
$ 2,149,900
- Type
- Single Family
- Size
- 6,436 SqFt
- Rooms
- 6 Beds + 5.5 Baths
RE/MAX Escarpment Golfi Realty Inc.
Burlington
$ 2,198,800
- Type
- Single Family
- Size
- 5,039 SqFt
- Rooms
- 6 Beds + 3.5 Baths
Sutton Group Quantum Realty Inc.

 Data provided by the Ontario Regional Technology & Information Systems. The information is deemed reliable, but is not guaranteed. Not intended to solicit buyers or sellers, landlords or tenants currently under contract.
The trademarks REALTOR®, REALTORS® and the REALTOR® logo are controlled by The Canadian Real Estate Association (CREA) and identify real estate professionals who are members of CREA. The trademarks MLS®, Multiple Listing Service® and the associated logos are owned
Data provided by the Ontario Regional Technology & Information Systems. The information is deemed reliable, but is not guaranteed. Not intended to solicit buyers or sellers, landlords or tenants currently under contract.
The trademarks REALTOR®, REALTORS® and the REALTOR® logo are controlled by The Canadian Real Estate Association (CREA) and identify real estate professionals who are members of CREA. The trademarks MLS®, Multiple Listing Service® and the associated logos are owned
 All information deemed reliable but not guaranteed. All properties are subject to prior sale, change or withdrawal. Neither listing broker(s) or information provider(s) shall be responsible for any typographical errors, misinformation, misprints and shall be held totally harmless. Listing(s) information is provided for consumer's personal, non-commercial use and may not be used for any purpose other than to identify prospective properties consumers may be interested in purchasing. The data relating