
Address
1121 Forestvale Drive, Burlington, ON
Price
$ 2,149,900
Property Attributes
- ID#40855428
- TypeSingle Family
- Listing Status Active
- CityBurlington
- Area34 - Burlington
- Neighbourhood340 - Tyandaga
- Postal CodeL7P 4W3
- Style
- Year Built1993
- Taxes$ 15001
- Price$ 2,149,900
- Bedrooms6
- Full Bathrooms5
- Half Bathrooms1
- Sqr Footage4300
Data Source:
Ontario Regional (ITSO)
Property Description
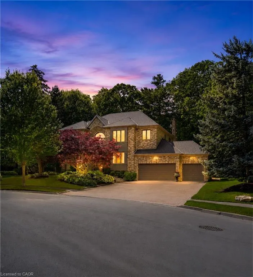
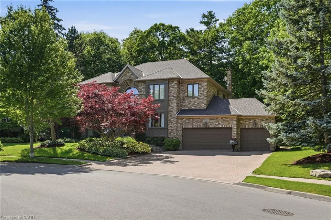
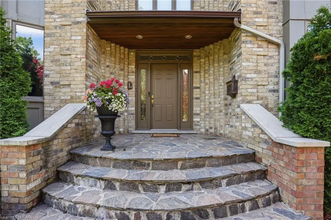
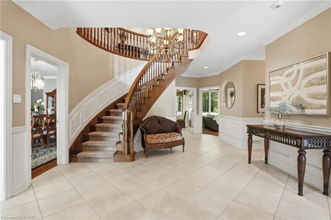
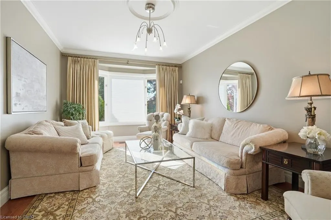
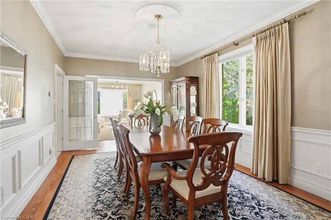
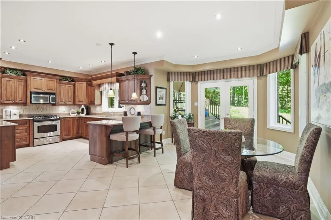
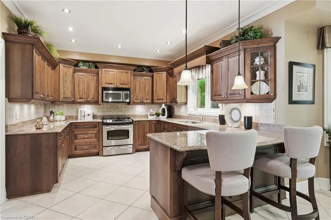
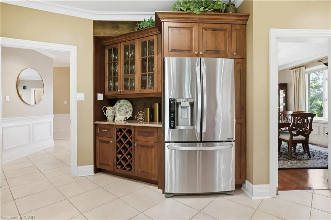
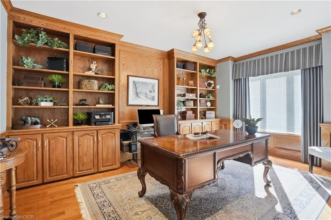
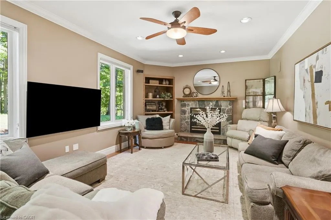
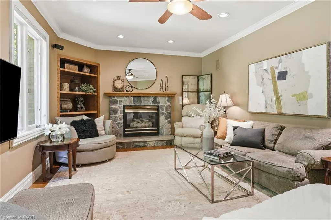
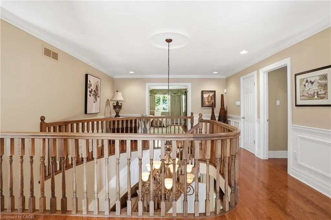
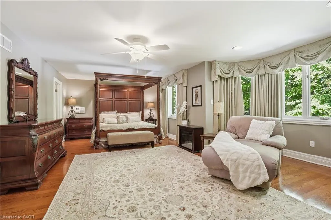
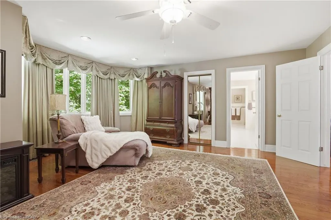
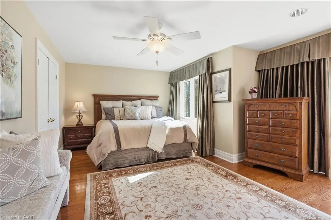
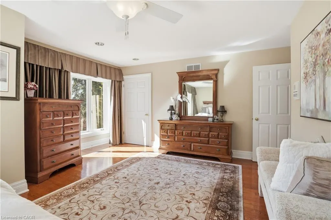
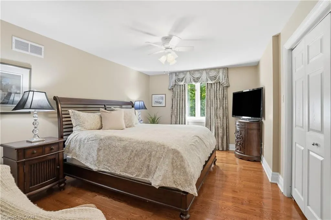
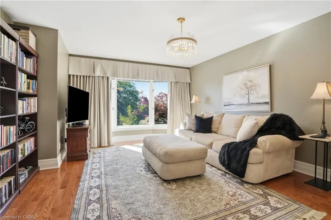
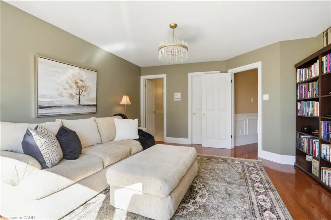
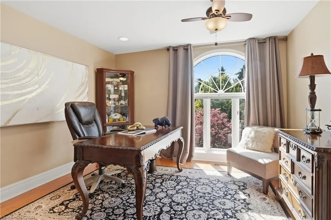
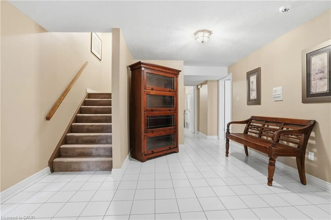
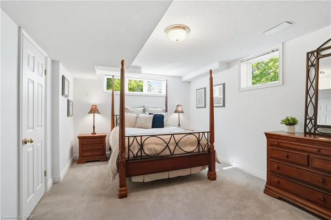
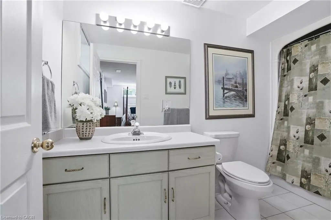
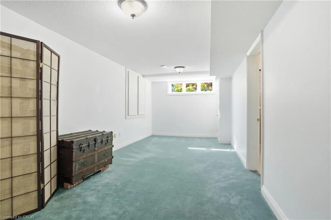
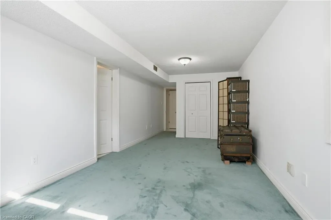
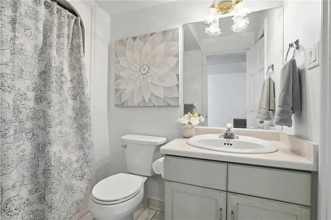
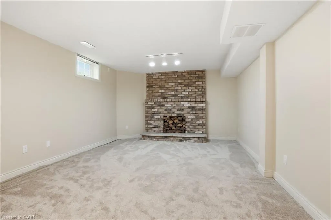
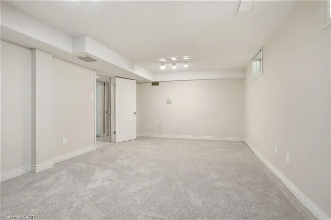
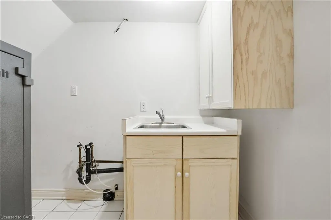
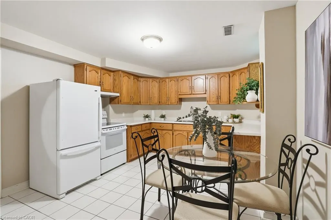
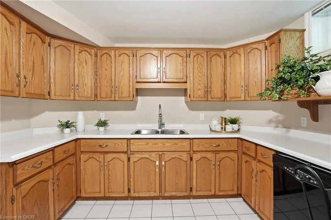
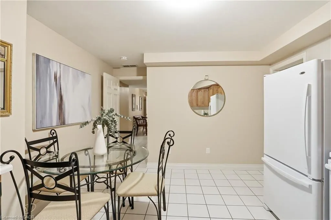
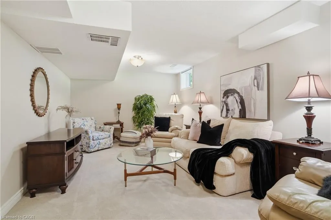
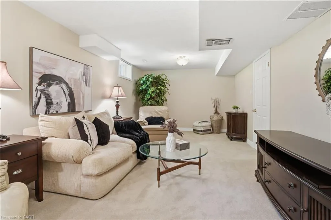
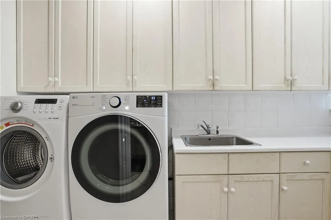
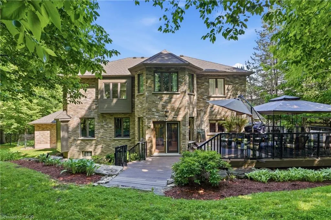
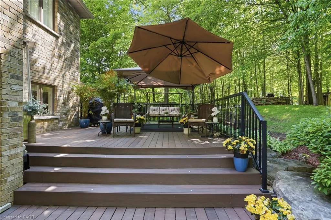
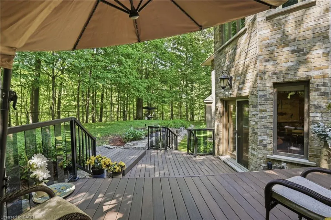
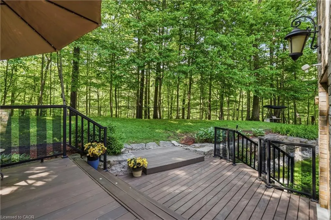
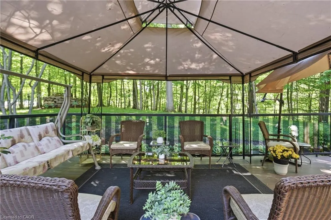
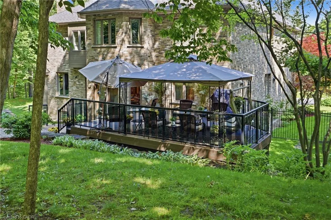
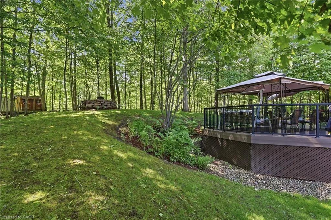
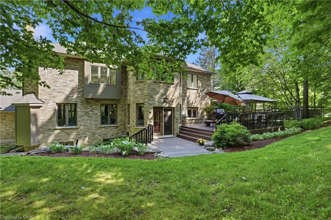
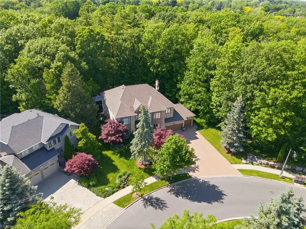
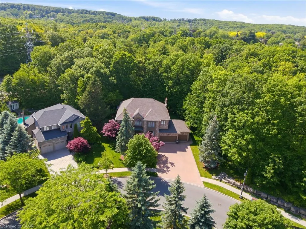
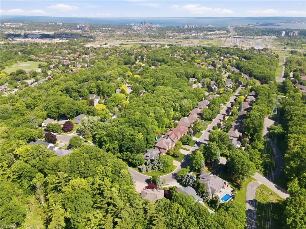
Welcome to this exceptional ravine estate in prestigious Tyandaga where luxury living meets unmatched flexibility. Set on a rare 102 x 220 wooded lot backing directly onto a protected ravine with no rear neighbours, this solid brick executive home offers over 6,300 sq ft of finished living space across three fully equipped levels. The main level impresses with 9 ft ceilings, hardwood floors, crown moulding, and a renovated Gravelle Woodworking chef's kitchen with granite counters, maple cabinetry, and ravine views. A front entry office with custom oak cabinetry allows client visits without disrupting household life. The family room features a stone gas fireplace and panoramic ravine views. Upstairs, four bedrooms include a primary suite with bay window, walk-in closet, and spa-inspired 6 piece ensuite, plus a second ensuite bedroom with stunning Skyway Bridge and lake views. The fully self-contained lower level offers exceptional multi-generational living or home business potential with two large bedrooms each with ensuites, eat-in kitchen, three living areas, laundry, and a private garage entrance completely separate from the main home. Triple garage with epoxy floors (2024), new 5 ton AC (2024, 10 year warranty), roof 8 years, composite deck, stone fountain, fully fenced. A rare offering where privacy, nature, and versatility meet.
| Elementary School | High School |
|---|---|
| Paul A Fisher P.S. & St. Mark Catholic E.S. Elementary School | M M Robinson H.S. & Thomas Merton Catholic S.S. High School |
| Price History | |
|---|---|
| 8/12/2026 | Listed $2,149,900 |
General Features
| Living Area | 4300 |
|---|---|
| Sewer | Sewer (Municipal) |
| Heating | Forced Air,Natural Gas |
| Cooling | Central Air |
| Roof | Asphalt Shing |
| Appliances | Built-in Microwave,Dryer,Gas Stove,Range Hood,Washer |
| Zoning | R2.2 |
| Garage Spaces | 3 |
| Patio/Porch Features | Deck |
| Security Features | Carbon Monoxide Detector,Smoke Detector,Alarm System,Carbon Monoxide Detector(s),Security System,Smoke Detector(s) |
| Construction Materials | Brick |
| Exclusions | 3 Metal Cabinets In The Garage Hanging Over The Tools |
| Year Built | 1993 |
| Stories Count | 2 |
| Property Subtype | Single Family Residence |
| Waterfront Features | River/Stream |
| County | Halton |
| New Construction | false |
| Property Type | Residential |
| Attached Garage | true |
| Garage Y/N | true |
| Other Structures | Gazebo,Shed(s) |
| Total Rooms | 27 |
| Full Baths | 5 |
| Status | Active |
| Directions | Forestvale / Kerns |
| High School | M M Robinson H.S. & Thomas Merton Catholic S.S. |
| City | Burlington |
| Senior Community Y/N | false |
| Open Parking Spaces | 6 |
| MLS Area | 34 - Burlington |
| Carport Y/N | false |
| Elementary School | Paul A Fisher P.S. & St. Mark Catholic E.S. |
| Property Attached Y/N | false |
| MLS Area Minor | 340 - Tyandaga |
| Virtual Tour | https://youtu.be/Mr7JUIaUspQ |
| Building Area Units | Square Feet |
| Standard Status | Active |
| Year Built Source | Other |
| Virtual Tour | https://youtu.be/PKWmjPhNV3E |
Interior Features
| Interior Amenities | Auto Garage Door Remote(s),Built-In Appliances,Ceiling Fan(s),Central Vacuum,In-Law Floorplan,Ventilation System |
|---|---|
| Basement | Separate Entrance,Full,Finished |
| Total Fireplaces | 2 |
| Fireplace Features | Gas |
| Kitchen Level | Basement,Main |
| Air Conditioning Y/N | false |
| Heating Y/N | true |
| Window Features | Window Coverings |
| Fireplace Y/N | true |
| Above Grade Finished Area | 4300 |
| Half Baths | 1 |
| Laundry Features | Lower Level,Main Level |
| Total Bedrooms | 6 |
| Below Grade Finished Area | 2136 |
| Main Level Bathrooms | 1 |
| Below Grade Finished Area Unit Type | Square Feet |
| Below Grade Finished Area Source | LBO Provided |
| Above Grade Finished Area Source | Owner |
| Above Grade Finished Area Unit Type | Square Feet |
| Total Baths | 6 |
Exterior Features
| Exterior Amenities | Landscape Lighting,Landscaped,Lawn Sprinkler System,Lighting,Privacy |
|---|---|
| Fencing | Full |
| Parking Features | Attached Garage,Inside Entry,Paver Block |
| Lot Features | Urban,Ample Parking,Landscaped,Library,Park,Place of Worship,Playground Nearby,Quiet Area,Ravine,Rec./Community Centre,School Bus Route,Schools,Shopping Nearby |
| Water Source | Municipal |
| Total Parking | 9 |
| Inclusions | Built-in Microwave,Carbon Monoxide Detector,Dryer,Gas Stove,Range Hood,Smoke Detector,Washer,Window Coverings,2 Refrigerators, 2 Stoves, 2 Dishwashers, Central Vac & Attachements, Gdo & Remotes |
| Foundation Details | Poured Concrete |
| Building Area Total | 6436 |
| Lot Dimensions | 102 x 220 |
| Road Surface Type | Paved |
| Frontage Length | 102.00 |
| Frontage Type | West |
| Lot Size Source | GeoWarehouse |
| Waterfront Y/N | false |
| Covered Spaces | 3 |
| Road Frontage Type | Municipal Road,Public Road |
| Crops Included Y/N | false |
Amenities
- Foreclosure
- Views
- Short Sale
- New Construction
- Adult 55+
- Lease To Own
- No Strata Fees
- Furnished
- Primary On Main
- Air Conditioning
- Seller Finance
- Green
- Fixer Upper
- Horse
- Golf
- Fireplace
- Deck
- Garage
- Basement
- Pool
Property vs Single Family Average in L7P 4W3
In The Neighbourhood
Burlington
$ 1,699,000
- Type
- Single Family
- Size
- 2,458 SqFt
- Rooms
- 4 Beds + 2.5 Baths
RE/MAX Escarpment Realty Inc.
Burlington
$ 1,299,900
- Type
- Single Family
- Size
- 2,170 SqFt
- Rooms
- 4 Beds + 2.5 Baths
Royal LePage Burloak Real Estate Services
Burlington
$ 2,198,800
- Type
- Single Family
- Size
- 5,039 SqFt
- Rooms
- 6 Beds + 3.5 Baths
Sutton Group Quantum Realty Inc.
Burlington
$ 1,219,000
- Type
- Single Family
- Size
- 3,650 SqFt
- Rooms
- 2 Beds + 2.5 Baths
Royal LePage Burloak Real Estate Services

 Data provided by the Ontario Regional Technology & Information Systems. The information is deemed reliable, but is not guaranteed. Not intended to solicit buyers or sellers, landlords or tenants currently under contract.
The trademarks REALTOR®, REALTORS® and the REALTOR® logo are controlled by The Canadian Real Estate Association (CREA) and identify real estate professionals who are members of CREA. The trademarks MLS®, Multiple Listing Service® and the associated logos are owned
Data provided by the Ontario Regional Technology & Information Systems. The information is deemed reliable, but is not guaranteed. Not intended to solicit buyers or sellers, landlords or tenants currently under contract.
The trademarks REALTOR®, REALTORS® and the REALTOR® logo are controlled by The Canadian Real Estate Association (CREA) and identify real estate professionals who are members of CREA. The trademarks MLS®, Multiple Listing Service® and the associated logos are owned
 All information deemed reliable but not guaranteed. All properties are subject to prior sale, change or withdrawal. Neither listing broker(s) or information provider(s) shall be responsible for any typographical errors, misinformation, misprints and shall be held totally harmless. Listing(s) information is provided for consumer's personal, non-commercial use and may not be used for any purpose other than to identify prospective properties consumers may be interested in purchasing. The data relating