
Address
6370 Hillsdale Drive, Whitchurch-Stouffville, ON
Price
$ 1,740,900
Property Attributes
- ID#N13680236
- TypeSingle Family
- Listing Status Active
- MunicipalityWhitchurch-Stouffville
- CityWhitchurch-Stouffville
- AreaRural Whitchurch-Stouffville
- NeighbourhoodRural Whitchurch-Stouffville
- Postal CodeL4A 3B8
- StyleRaised bungalow
- Price$ 1,740,900
- Bedrooms3+1
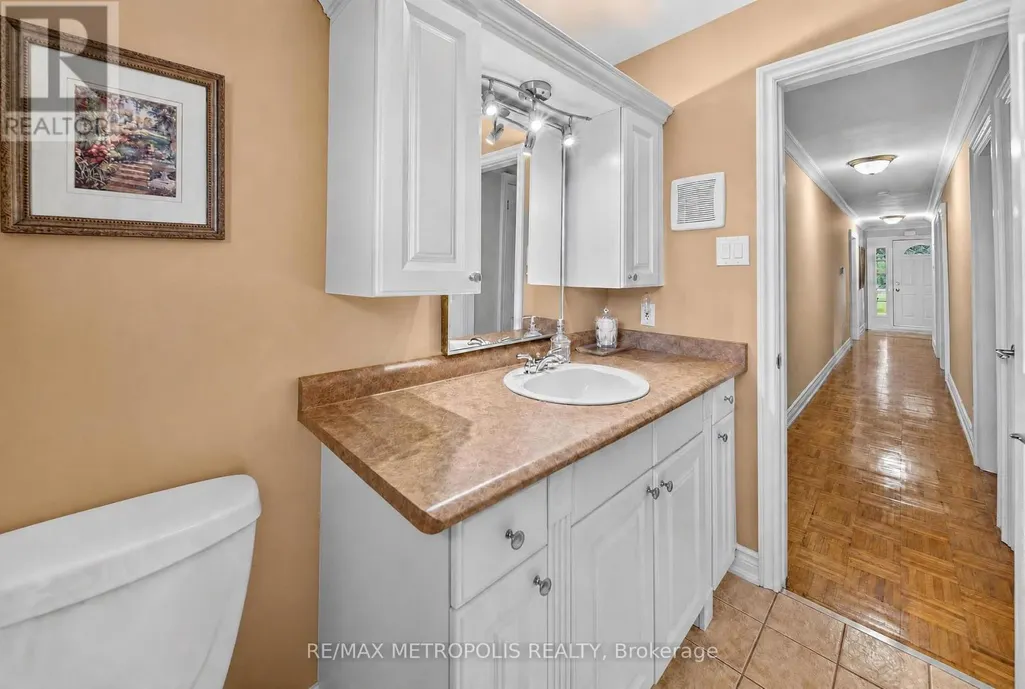
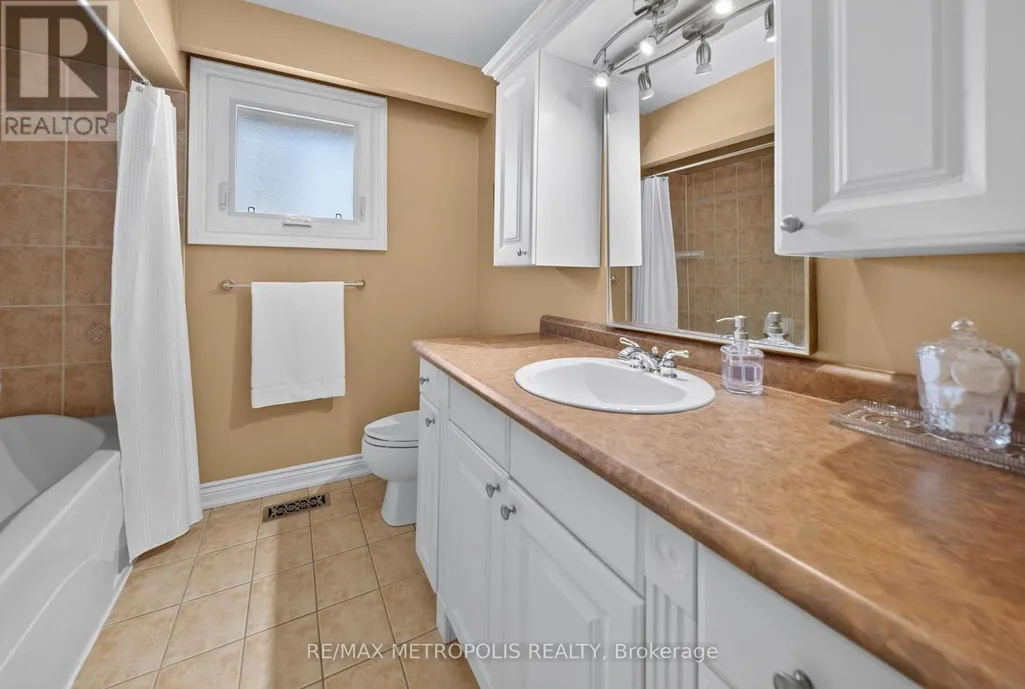
- Bathrooms1
- Half Bathrooms1
- Lot Size224.6 Acres
Data Source:
Canadian Real Estate Association (CREA)
Property Description
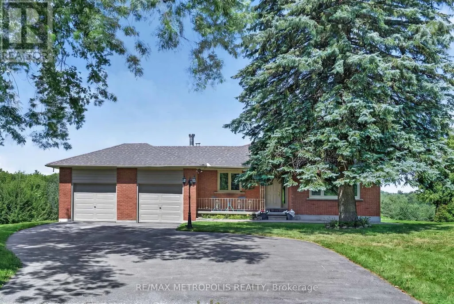
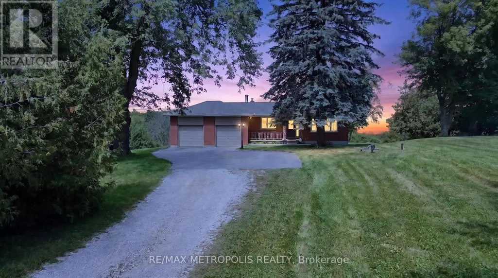
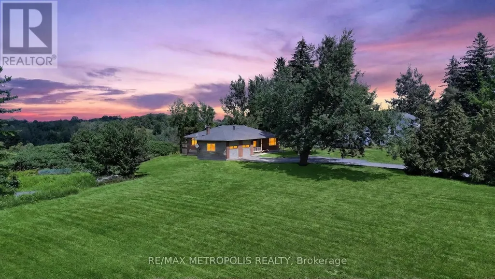
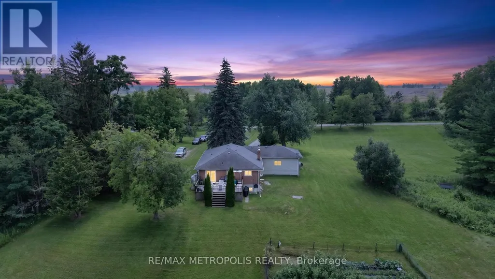
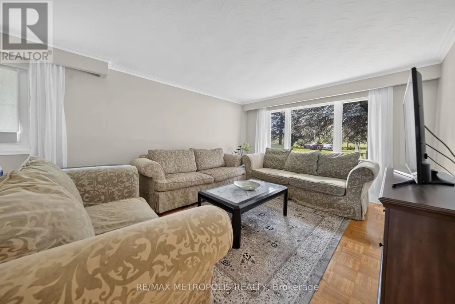
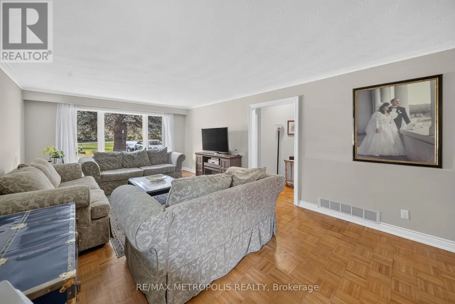
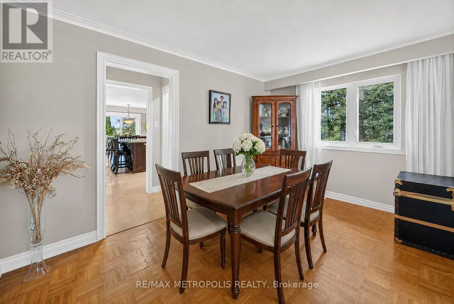
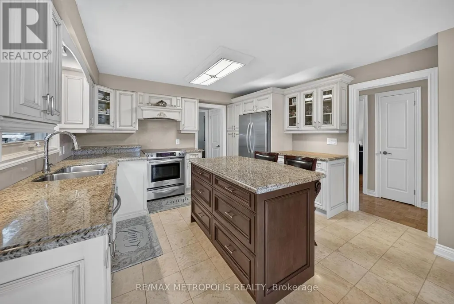
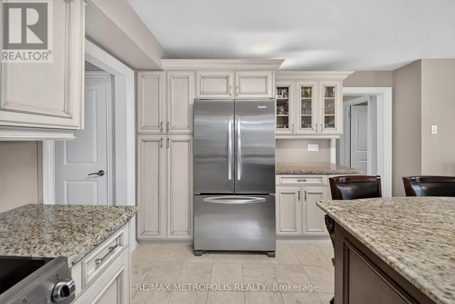
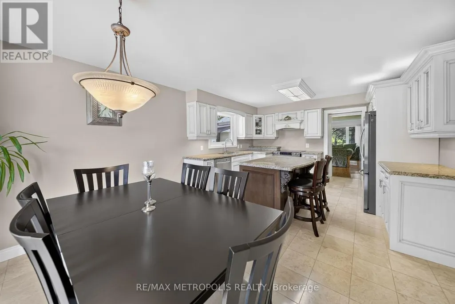
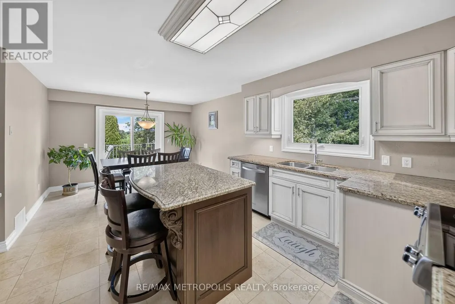
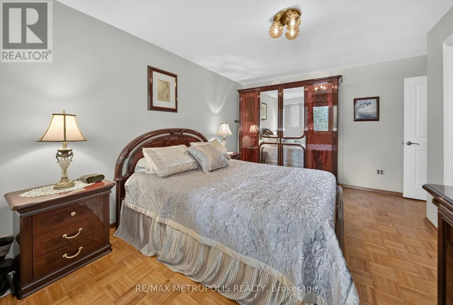
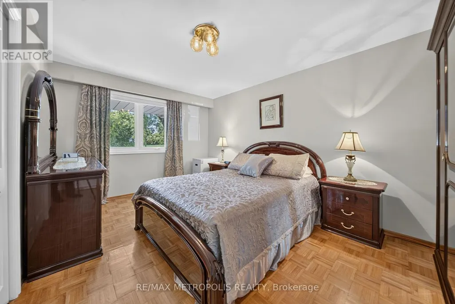
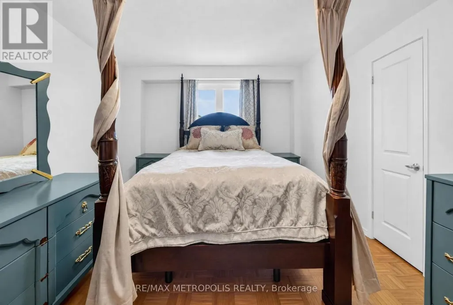
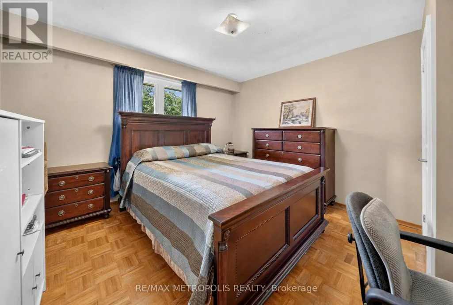
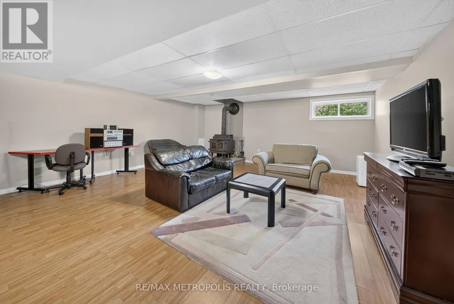
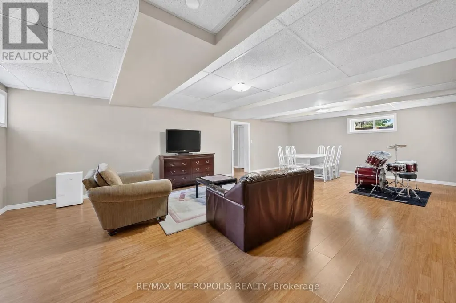
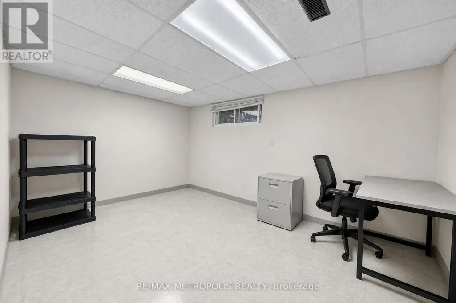
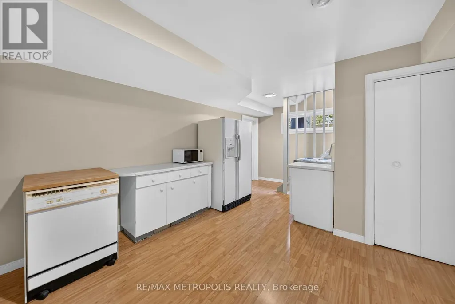
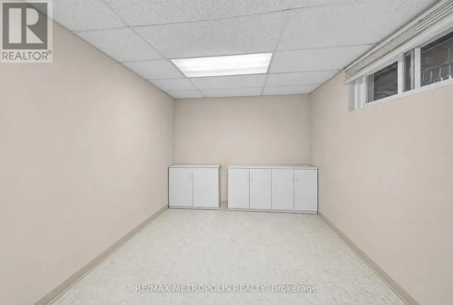
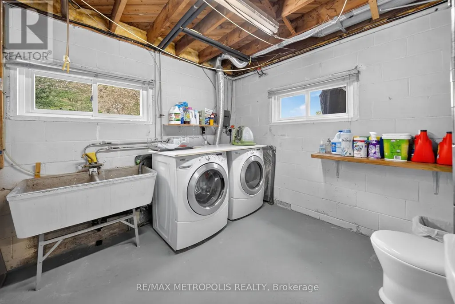
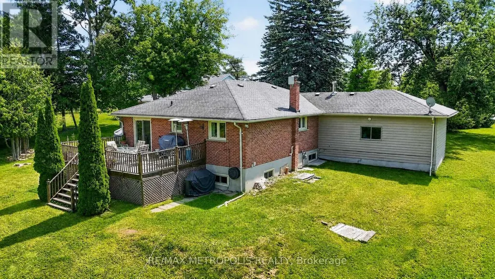
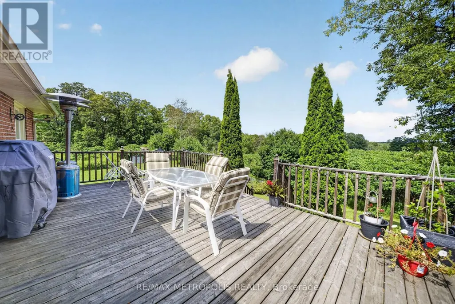
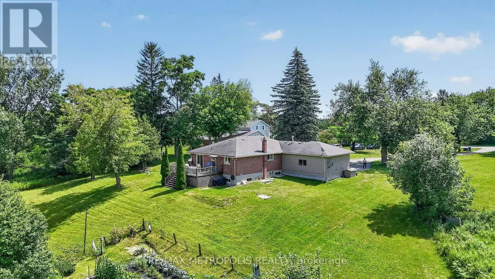
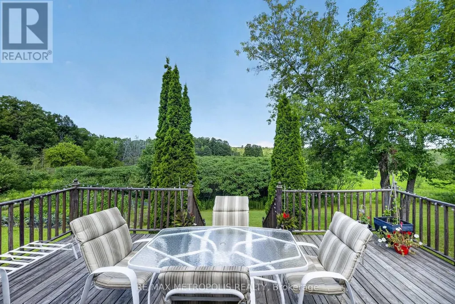
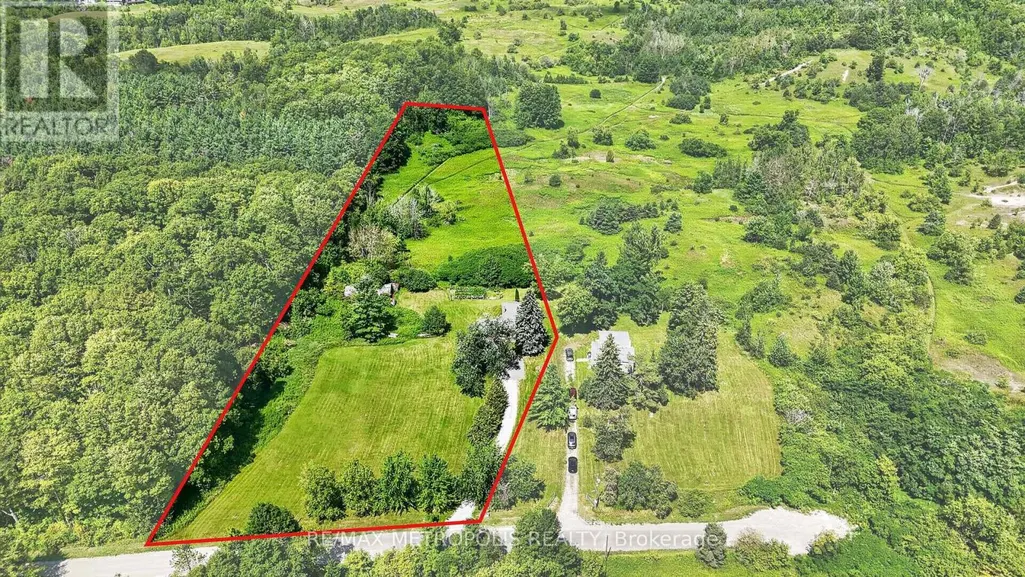
Welcome to your Private Country Retreat! Nestled on a Picturesque 5.09Acre Lot in The Desirable Musselman"s Lake Community , This Beautiful Renovated Raised Ranch-style Bungalow Offers the Perfect Blend of Comfort, Privacy and Natural Beauty. Enjoy Breathtaking Scenic Views and The peacefulness of Rural Living Just Minutes from local Amenities. The Bright & Inviting Main Level Features Gleaming Hardwood Floors , Renovated Kitchen , Upgraded windows and doors And A Spacious layout design for everyday living and Entertaining Step Outside to the oversized deck and take in the Serene Surroundings , or Relax on the Covered Front Porch . Partially Finished basement with separate Entrance and Kitchenette provides excellent additional Living space , Ideal for a Recreation Room , Home office, guest suit or extended Family.Double car Garage and ample parking , a rare opportunity to own a substantial Piece of Land in one of Whitchurch-Stouffvie , Most South after rural communities ,Road is dead End. (id:7434)
General Features
| Features | Wooded area, Ravine, Backs on greenbelt, Conservation/green belt, Carpet Free |
|---|---|
| Property Type | Single Family |
| CommunityName | Rural Whitchurch-Stouffville |
| Building Appliances | Water Heater |
| Building Architectural Style | Raised bungalow |
| Building Basement Features | Separate entrance |
| Building Cooling Type | None |
| Location Description | Ninth Line/Bloomington Rd |
| Parking Space Total | 12 |
| Foundation Type | Block |
| Building Type | House |
| Ownership Type | Freehold |
| Building.StoriesTotal | 1 |
Interior Features
| Building Fireplace Present | True |
|---|---|
| Building Heating Type | Forced air |
| Building Heating Fuel | Natural gas |
| Basement Development | Partially finished |
| Basement Type | N/A (Partially finished), N/A |
| Construction Style Attachment | Detached |
| Flooring Type | Hardwood, Stone, Laminate, Vinyl |
| Living Area Range | 1100 |
| Bedrooms | 3+1 |
Exterior Features
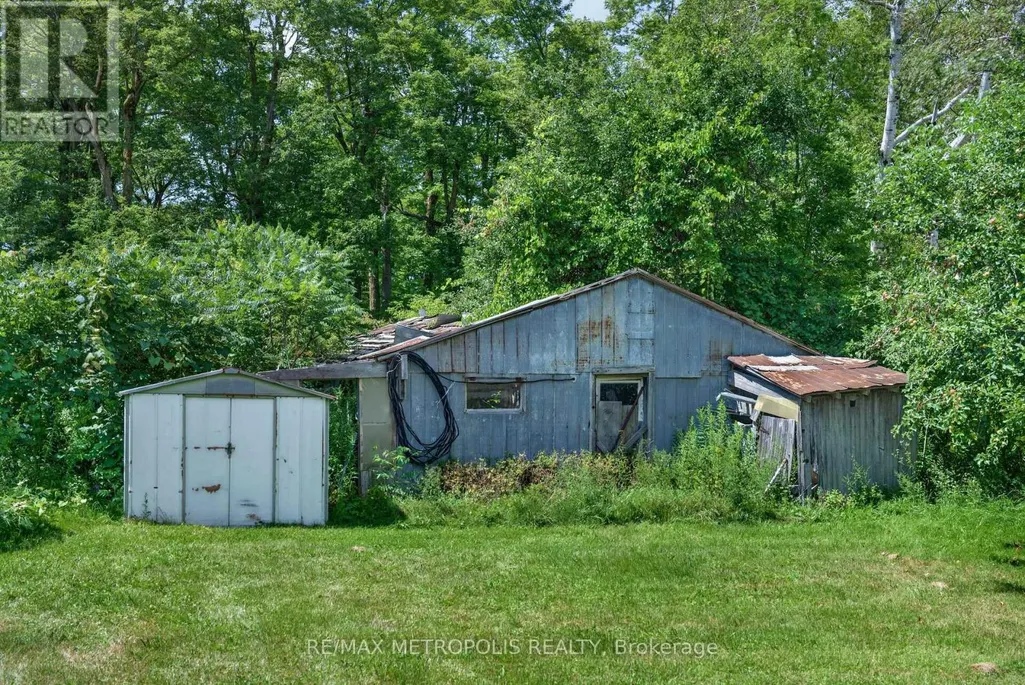
| Structure | Porch, Barn |
|---|---|
| Sewer | Septic System |
| Exterior Finish | Brick, Brick Veneer |
Room Details
| Room | Dimensions | Level | Flooring | Details |
|---|---|---|---|---|
| Bedroom 2 | 3.92 m x 3.66 m | Main level | 3.66 m | |
| Bedroom 3 | 4.52 m x 3.02 m | Main level | 3.02 m | |
| Dining room | 7 m x 3.92 m | Main level | 3.92 m | |
| Kitchen | 6.17 m x 3.51 m | Main level | 3.51 m | |
| Living room | 6.74 m x 3.94 m | Main level | 3.94 m | |
| Other | 5.06 m x 3.23 m | Basement | 3.23 m | |
| Primary Bedroom | 4.74 m x 3.16 m | Main level | 3.16 m | |
| Recreational, Games room | 8.98 m x 5.63 m | Basement | 5.63 m |
Amenities
- Views
- New Construction
- Adult 55+
- Lease To Own
- No Strata Fees
- Furnished
- Primary On Main
- Air Conditioning
- Seller Finance
- Green
- Fixer Upper
- Horse
- Golf
- Fireplace
- Deck
- Garage
- Basement
- Pool

Property vs Single Family Average in L4A 3B8
Price
In The Neighbourhood
Just Listed
Whitchurch-Stouffville
$ 1,575,000
- Type
- Single Family
- Rooms
- 4 Beds + 2.5 Baths
RE/MAX EXPERTS
Just Listed
Whitchurch-Stouffville
$ 2,150
- Type
- Single Family
- Rooms
- 2 Beds + 1 Baths
CENTURY 21 PERCY FULTON LTD.
Whitchurch-Stouffville
$ 2,298,000
- Type
- Single Family
- Rooms
- 6 Beds + 4.5 Baths
CENTURY 21 LEADING EDGE REALTY INC.
Whitchurch-Stouffville
$ 1,299,000
- Type
- Single Family
- Rooms
- 2 Beds + 2 Baths
Sotheby's International Realty Canada, Brokerage
Whitchurch-Stouffville
$ 2,300
- Type
- Single Family
- Rooms
- 2 Beds + 1 Baths
BAY STREET INTEGRITY REALTY INC.
Whitchurch-Stouffville
$ 1,639,000
- Type
- Single Family
- Rooms
- 5 Beds + 4 Baths
ROYAL LEPAGE RCR REALTY
Whitchurch-Stouffville
$ 4,850,000
- Type
- Single Family
- Rooms
- 6 Beds + 6 Baths
RE/MAX WEST REALTY INC.

 Data provided by the Ontario Regional Technology & Information Systems. The information is deemed reliable, but is not guaranteed. Not intended to solicit buyers or sellers, landlords or tenants currently under contract.
The trademarks REALTOR®, REALTORS® and the REALTOR® logo are controlled by The Canadian Real Estate Association (CREA) and identify real estate professionals who are members of CREA. The trademarks MLS®, Multiple Listing Service® and the associated logos are owned
Data provided by the Ontario Regional Technology & Information Systems. The information is deemed reliable, but is not guaranteed. Not intended to solicit buyers or sellers, landlords or tenants currently under contract.
The trademarks REALTOR®, REALTORS® and the REALTOR® logo are controlled by The Canadian Real Estate Association (CREA) and identify real estate professionals who are members of CREA. The trademarks MLS®, Multiple Listing Service® and the associated logos are owned
 All information deemed reliable but not guaranteed. All properties are subject to prior sale, change or withdrawal. Neither listing broker(s) or information provider(s) shall be responsible for any typographical errors, misinformation, misprints and shall be held totally harmless. Listing(s) information is provided for consumer's personal, non-commercial use and may not be used for any purpose other than to identify prospective properties consumers may be interested in purchasing. The data relating