
Address
6 Stonegate Street, Whitchurch-Stouffville, ON
Price
$ 2,298,000
Property Attributes
- ID#N13743390
- TypeSingle Family
- Listing Status Active
- MunicipalityWhitchurch-Stouffville
- CityWhitchurch-Stouffville
- AreaRural Whitchurch-Stouffville
- NeighbourhoodRural Whitchurch-Stouffville
- Postal CodeL0H 1G0
- Style
- Price$ 2,298,000
- Bedrooms4+2
- Bathrooms4
- Half Bathrooms1
Data Source:
Canadian Real Estate Association (CREA)
Property Description
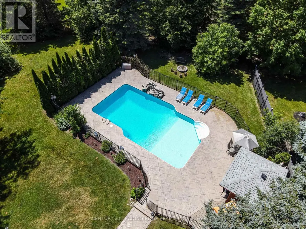
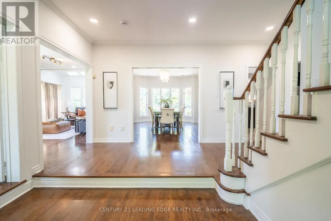
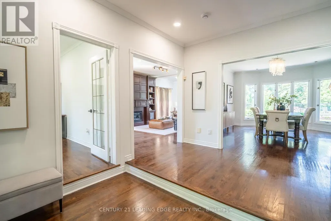
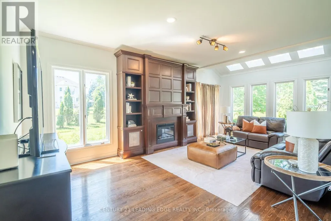
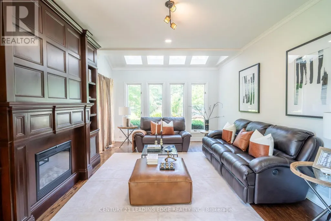
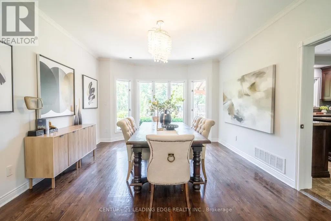
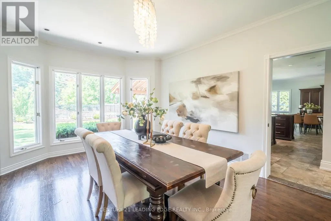
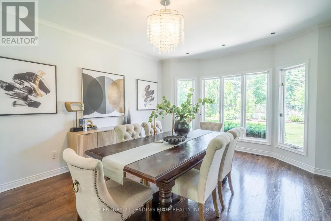
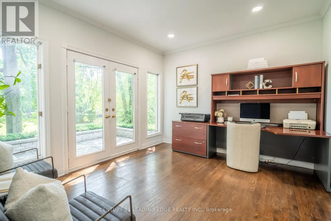
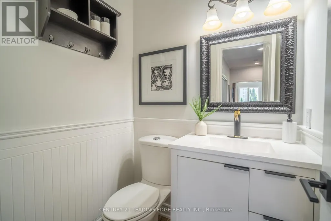
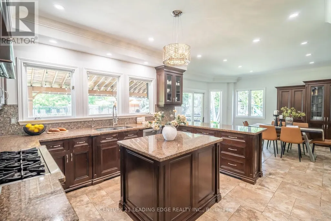
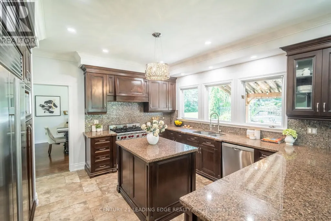
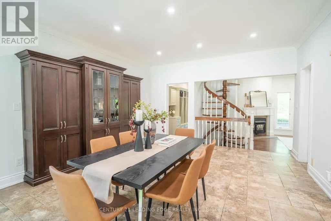
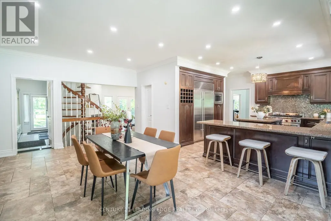
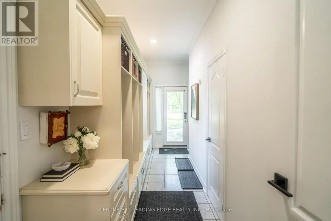
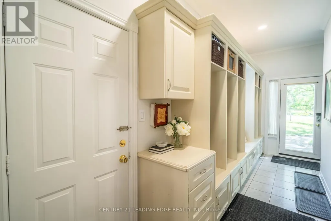
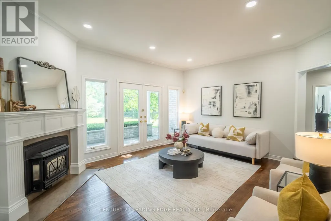
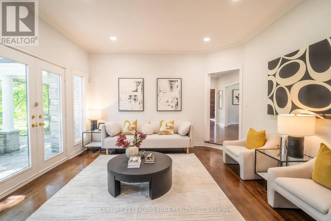
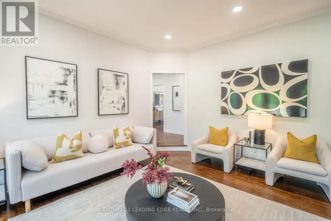
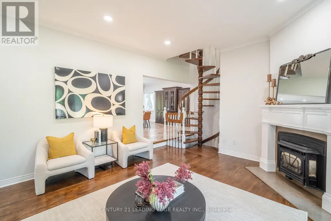
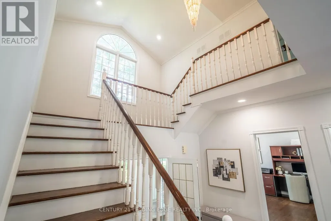
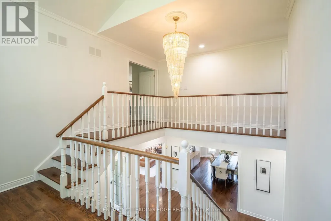
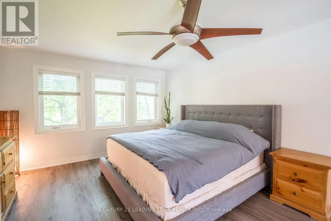
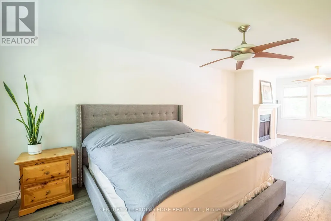
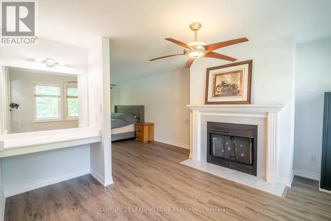
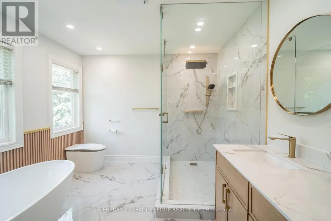
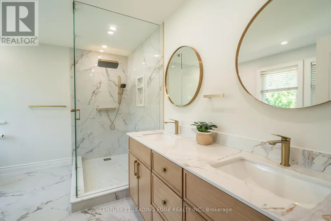
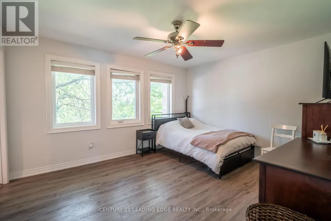
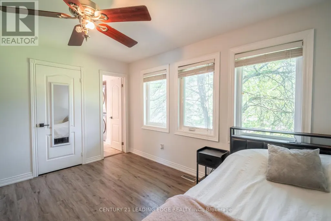
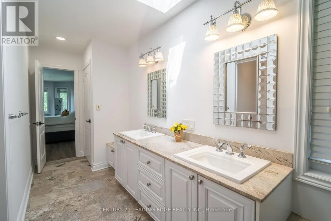
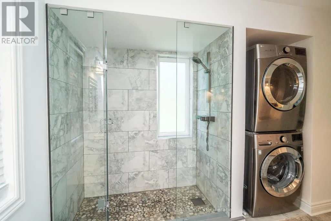
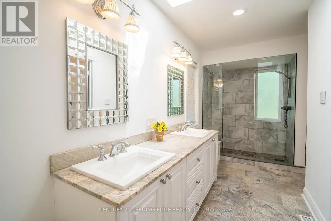
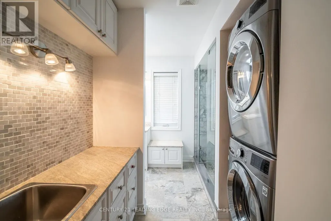
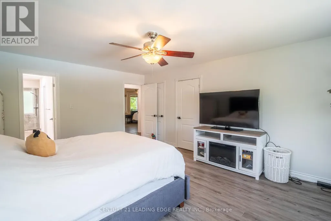
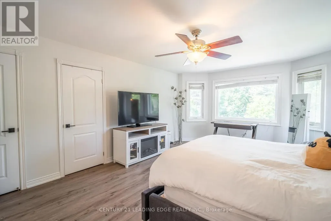
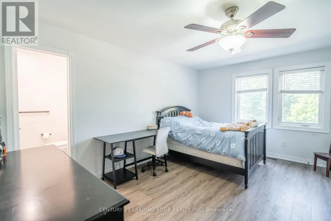
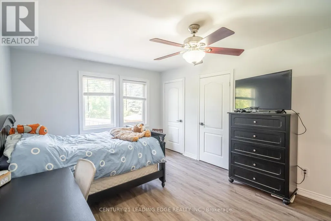
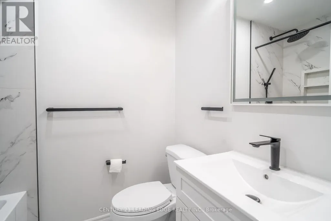
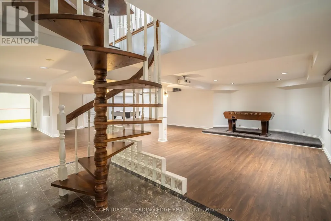
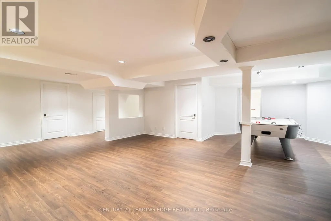
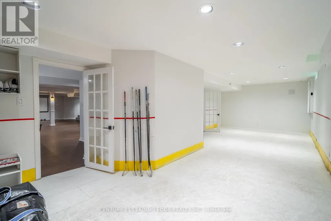
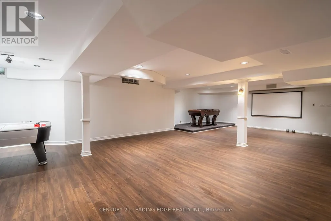
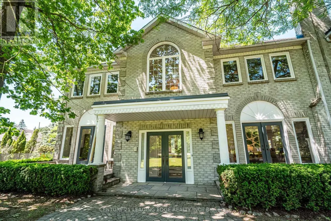
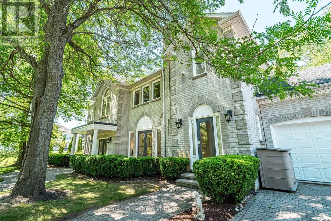
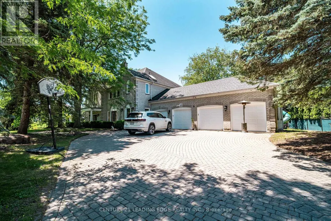
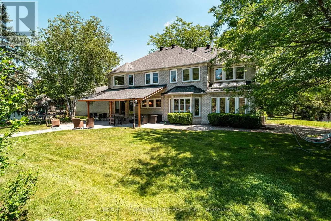
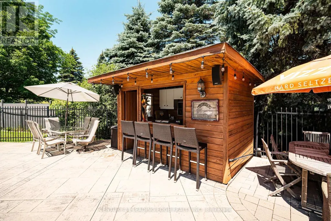
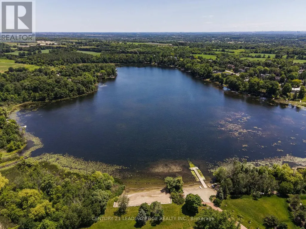
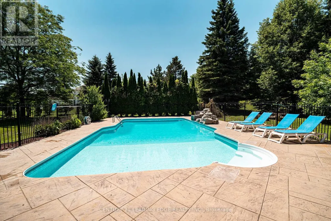
Welcome to 6 Stonegate St - A home that instantly transports you to cottage country the moment you step into the backyard. Set on just under an acre of beautifully maintained grounds with exclusive, residents-only access to Preston Lake, this property centers around a breathtaking outdoor oasis.Dive into the sparkling inground pool featuring a custom rock waterfall, surrounded by an expansive stone patio designed for lounging and outdoor entertaining. Complete with a charming poolside cabana featuring a built-in bar, a newly built wooden awning, and framed by tall, dense evergreen trees for total privacy, this backyard was built for unforgettable summer entertainment.Spanning nearly 4,500 sq. ft. of versatile living space, the home is move-in ready-freshly painted and professionally cleaned throughout. The main level centers around a massive kitchen with granite countertops, stainless steel appliances, and a premium side-by-side fridge and freezer. For effortless family organization, the newly upgraded mudroom features custom built-in storage lockers and benches with seamless direct access to the impressive 4-car garage.Upstairs, you'll find updated flooring across all the spacious bedrooms, with every single bedroom enjoying direct connection to a bathroom. The laundry room has also been conveniently relocated to the second floor to simplify your daily routine. Downstairs, the fully finished basement offers fantastic extra living space, highlighted by a custom indoor hockey room that sports lovers will adore. Additionally, the basement can easily be configured to include its own private entrance, offering excellent potential for a future in-law suite.With an inground sprinkler system keeping the lush grounds green all season long and private lake privileges just steps away, 6 Stonegate St offers a rare combination of space, privacy, and resort-style living. Schedule your private showing today! (id:7434)
General Features
| Features | Carpet Free, Sump Pump |
|---|---|
| Pool Features | Salt Water Pool |
| Property Type | Single Family |
| CommunityName | Rural Whitchurch-Stouffville |
| Building Amenities | Fireplace(s) |
| Building Appliances | Water softener, Dishwasher, Dryer, Stove, Washer, Window Coverings, Refrigerator |
| Building Basement Features | Separate entrance |
| Building Cooling Type | Central air conditioning |
| Location Description | Woodbine / Abbotsford |
| Parking Space Total | 12 |
| Foundation Type | Concrete |
| Building Type | House |
| Ownership Type | Freehold |
| Building.StoriesTotal | 2 |
Interior Features
| Building Fireplace Present | True |
|---|---|
| Building Heating Type | Forced air |
| Building Heating Fuel | Natural gas |
| Basement Development | Finished |
| Basement Type | N/A, N/A (Finished) |
| Construction Style Attachment | Detached |
| Flooring Type | Hardwood, Laminate |
| Living Area Range | 3500 |
| Bedrooms | 4+2 |
Exterior Features
| Pool Type | Inground pool |
|---|---|
| Sewer | Septic System |
| Exterior Finish | Brick |
Room Details
| Room | Dimensions | Level | Flooring | Details |
|---|---|---|---|---|
| Bedroom 2 | 3.5 m x 4.72 m | Second level | 4.72 m | |
| Bedroom 3 | 4.27 m x 5.94 m | Second level | 5.94 m | |
| Bedroom 4 | 4.27 m x 3.66 m | Second level | 3.66 m | |
| Dining room | 3.96 m x 5.33 m | Main level | 5.33 m | |
| Eating area | 6.71 m x 4.35 m | Main level | 4.35 m | |
| Family room | 5.49 m x 4.36 m | Main level | 4.36 m | |
| Kitchen | 3.96 m x 4.26 m | Main level | 4.26 m | |
| Living room | 3.96 m x 6.7 m | Main level | 6.7 m | |
| Office | 3.96 m x 7.92 m | Main level | 7.92 m | |
| Primary Bedroom | 3.96 m x 7.92 m | Second level | 7.92 m |
Amenities
- Views
- New Construction
- Adult 55+
- Lease To Own
- No Strata Fees
- Furnished
- Primary On Main
- Air Conditioning
- Seller Finance
- Green
- Fixer Upper
- Horse
- Golf
- Fireplace
- Deck
- Garage
- Basement
- Pool

Property vs Single Family Average in L0H 1G0
Price
In The Neighbourhood
Just Listed
Whitchurch-Stouffville
$ 1,575,000
- Type
- Single Family
- Rooms
- 4 Beds + 2.5 Baths
RE/MAX EXPERTS
Just Listed
Whitchurch-Stouffville
$ 2,150
- Type
- Single Family
- Rooms
- 2 Beds + 1 Baths
CENTURY 21 PERCY FULTON LTD.
Whitchurch-Stouffville
$ 1,299,000
- Type
- Single Family
- Rooms
- 2 Beds + 2 Baths
Sotheby's International Realty Canada, Brokerage
Whitchurch-Stouffville
$ 2,300
- Type
- Single Family
- Rooms
- 2 Beds + 1 Baths
BAY STREET INTEGRITY REALTY INC.
Open House
Whitchurch-Stouffville
$ 1,639,000
- Type
- Single Family
- Rooms
- 5 Beds + 4 Baths
ROYAL LEPAGE RCR REALTY
Whitchurch-Stouffville
$ 4,850,000
- Type
- Single Family
- Rooms
- 6 Beds + 6 Baths
RE/MAX WEST REALTY INC.
Whitchurch-Stouffville
$ 699,000
- Type
- Single Family
- Rooms
- 3 Beds + 2 Baths
KELLER WILLIAMS REALTY CENTRES

 Data provided by the Ontario Regional Technology & Information Systems. The information is deemed reliable, but is not guaranteed. Not intended to solicit buyers or sellers, landlords or tenants currently under contract.
The trademarks REALTOR®, REALTORS® and the REALTOR® logo are controlled by The Canadian Real Estate Association (CREA) and identify real estate professionals who are members of CREA. The trademarks MLS®, Multiple Listing Service® and the associated logos are owned
Data provided by the Ontario Regional Technology & Information Systems. The information is deemed reliable, but is not guaranteed. Not intended to solicit buyers or sellers, landlords or tenants currently under contract.
The trademarks REALTOR®, REALTORS® and the REALTOR® logo are controlled by The Canadian Real Estate Association (CREA) and identify real estate professionals who are members of CREA. The trademarks MLS®, Multiple Listing Service® and the associated logos are owned
 All information deemed reliable but not guaranteed. All properties are subject to prior sale, change or withdrawal. Neither listing broker(s) or information provider(s) shall be responsible for any typographical errors, misinformation, misprints and shall be held totally harmless. Listing(s) information is provided for consumer's personal, non-commercial use and may not be used for any purpose other than to identify prospective properties consumers may be interested in purchasing. The data relating