
Address
1302 Hillview Crescent, Oakville (FA Falgarwood), ON
Price
$ 2,049,000
Property Attributes
- ID#W13590468
- TypeSingle Family
- Listing Status Active
- MunicipalityOakville (FA Falgarwood)
- CityOakville (FA Falgarwood)
- Area1005 - FA Falgarwood
- Neighbourhood1005 - FA Falgarwood
- Postal CodeL6H 2C7
- Style
- Price$ 2,049,000
- Bedrooms4
- Bathrooms2
- Half Bathrooms2
Data Source:
Canadian Real Estate Association (CREA)
Property Description
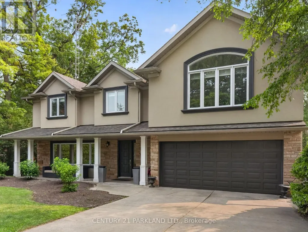
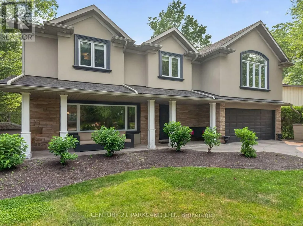
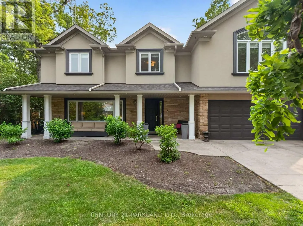
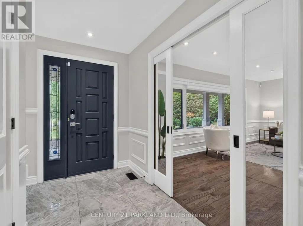
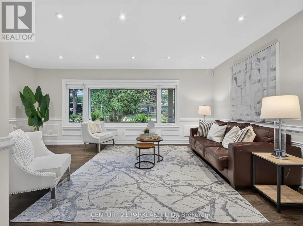
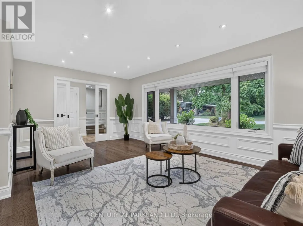
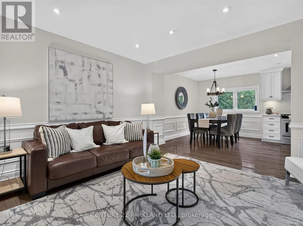
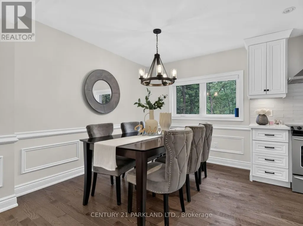
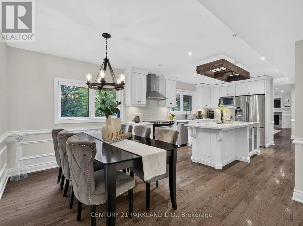
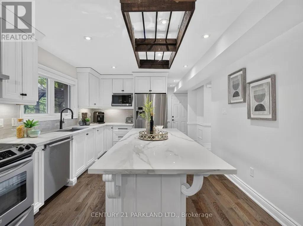
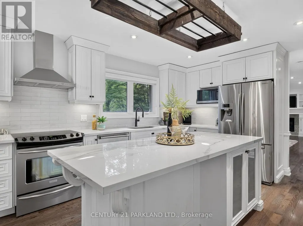
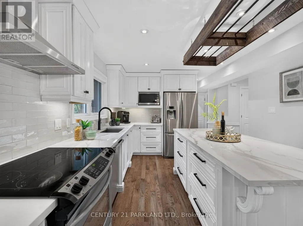
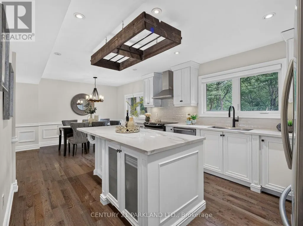
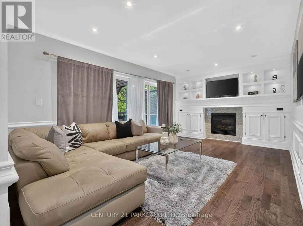
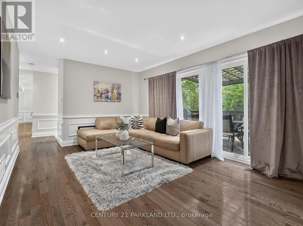
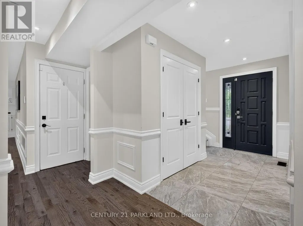
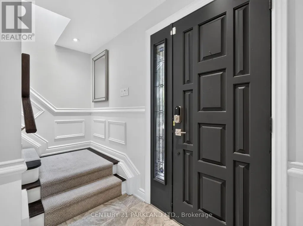
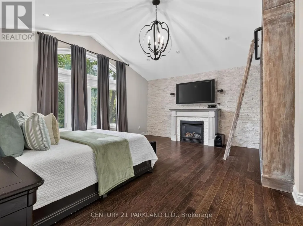
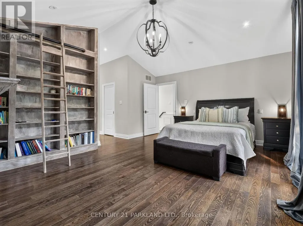
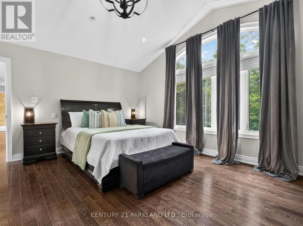
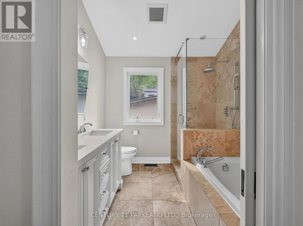
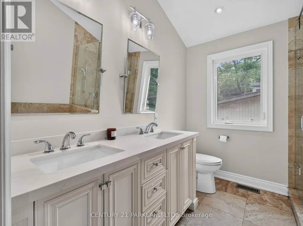
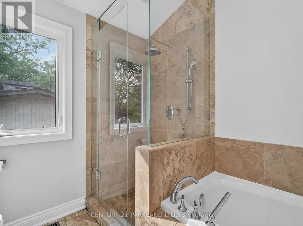
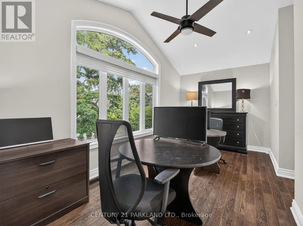
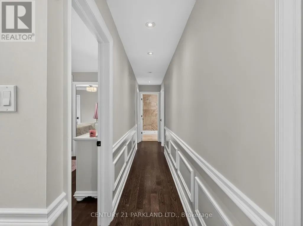
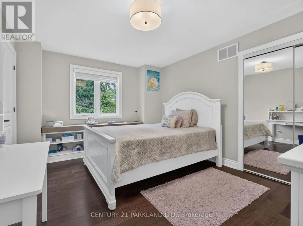
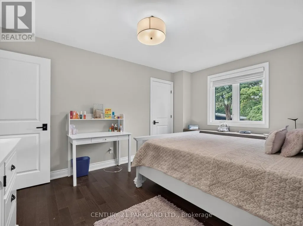
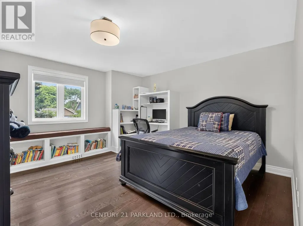
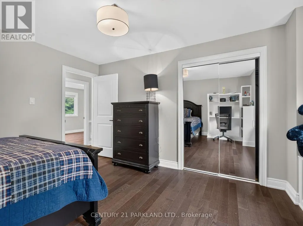
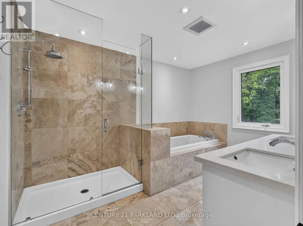
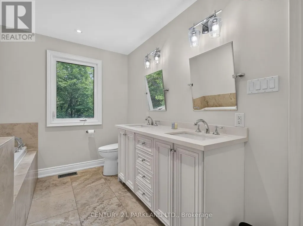
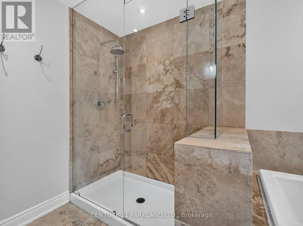
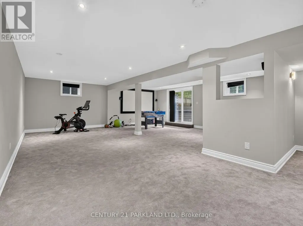
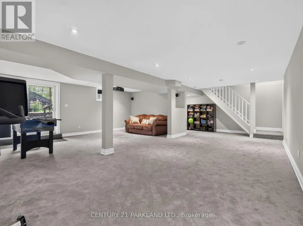
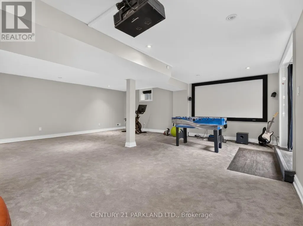
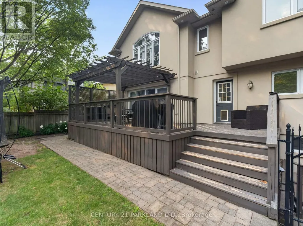
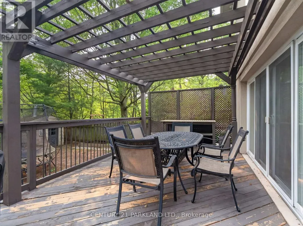
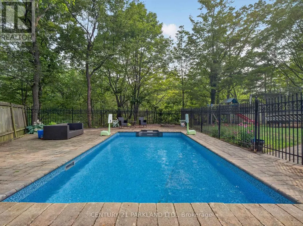
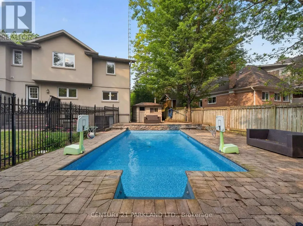
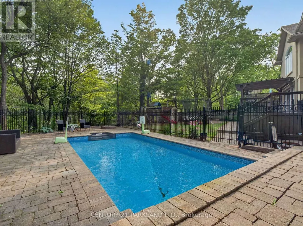
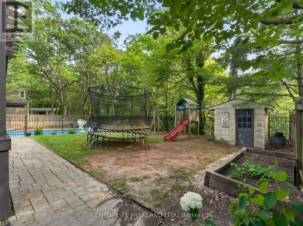
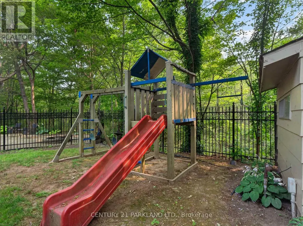
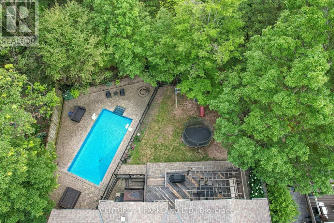
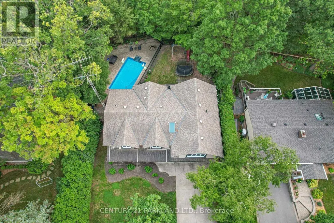
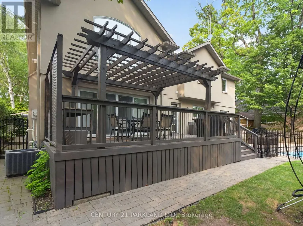
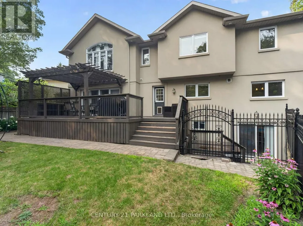
Welcome To One of Falgarwood's Most Exceptional Properties, Perfectly Positioned on a Premium 75' X 150' Ravine Lot Backing Directly onto Morrison Valley South. This Fully Renovated Four-Bedroom Executive Home Offers a Rare Blend of Luxury, Privacy, & Everyday Comfort. Surrounded by Mature Trees and Spectacular Ravine Views, Retreat to Your Own Backyard Oasis Where Nature Becomes Part of Your Everyday Lifestyle. The Beautifully Renovated Interior Showcases Rich Hardwood Flooring, Spacious Principal Rooms, and a Stunning Chef-Inspired Kitchen with Quartz Countertops, Stainless Steel Appliances, and a Large Centre Island. The Inviting Family Room with a Gas Fireplace Overlooks the Breathtaking Ravine. While the Upper-Level Features Four Generous Bedrooms, including a Luxurious Primary Retreat with a Spa-Inspired Ensuite, Walk-In Closet, Vaulted Ceiling, & Gas Fireplace. The Professionally Finished Walk-Out Basement Adds Exceptional Living Space with a Theatre Room, Gym, And Direct Access to Your Private Outdoor Retreat. Unwind in the Heated Inground Pool with Waterfall, relax in the Hot Tub, Entertain on The Expansive Patios, or Simply Enjoy the Peace & Tranquility of One of Falgarwood's Most Coveted Ravine Settings. Minutes to Top-Rated Schools, Parks, Trails, Sheridan College, GO Transit, Shopping, & Major Highways. A Truly Rare Opportunity in One of Oakville's Most Desirable Neighbourhoods. (id:7434)
General Features
| Features | Backs on greenbelt |
|---|---|
| Property Type | Single Family |
| Zoning Description | RL2-0 |
| CommunityName | 1005 - FA Falgarwood |
| Building Age | 51 to 99 years |
| Building Amenities | Fireplace(s) |
| Building Appliances | Garage door opener remote(s), Water Heater, Dishwasher, Dryer, Garage door opener, Home Theatre, Humidifier, Microwave, Hood Fan, Alarm System, Storage Shed, Stove, Washer, Water softener, Window Coverings, Refrigerator |
| Building Basement Features | Walk-up |
| Building Cooling Type | Central air conditioning |
| Location Description | Eighth Line & Grand Boulevard |
| Parking Space Total | 6 |
| Foundation Type | Poured Concrete |
| Building Type | House |
| Ownership Type | Freehold |
| Building.StoriesTotal | 2 |
Interior Features
| Building Fireplace Present | True |
|---|---|
| Building Fireplace Total | 2 |
| Building Heating Type | Forced air |
| Building Heating Fuel | Natural gas |
| Basement Development | Finished |
| Basement Type | Full, N/A, N/A (Finished) |
| Construction Style Attachment | Detached |
| Flooring Type | Hardwood, Tile, Carpeted |
| Living Area Range | 2500 |
| Bedrooms | 4 |
Exterior Features
| Pool Type | Inground pool |
|---|---|
| Structure | Porch, Patio(s), Deck |
| Landscape Features | Landscaped |
| Sewer | Sanitary sewer |
| Exterior Finish | Stone, Stucco |
Room Details
| Room | Dimensions | Level | Flooring | Details |
|---|---|---|---|---|
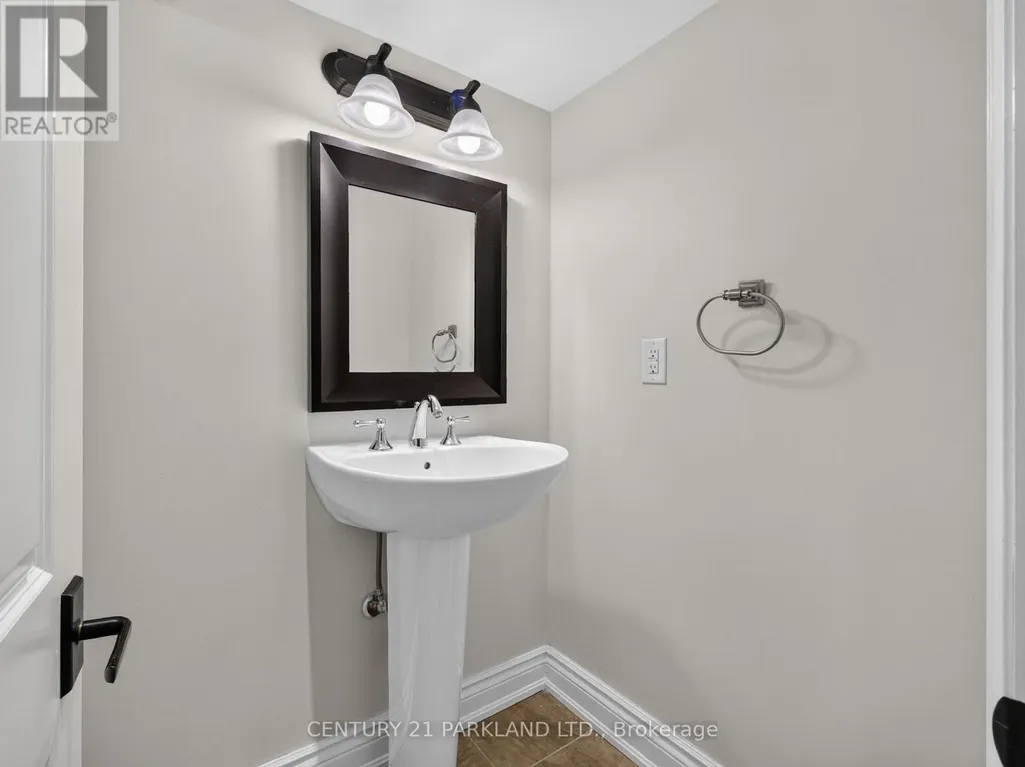
| Bathroom | 1.1 m x 1.7 m | Main level | 1.7 m | |
| Bedroom 2 | 3.9 m x 3.2 m | Second level | 3.2 m | |
| Bedroom 3 | 3.4 m x 4.3 m | Second level | 4.3 m | |
| Bedroom 4 | 4.1 m x 4.3 m | Second level | 4.3 m | |
| Cold room | 3.2 m x 1.5 m | Lower level | 1.5 m | |
| Dining room | 2.5 m x 3.6 m | Main level | 3.6 m | |
| Family room | 5.4 m x 3.4 m | Main level | 3.4 m | |
| Kitchen | 4.6 m x 3.8 m | Main level | 3.8 m | |
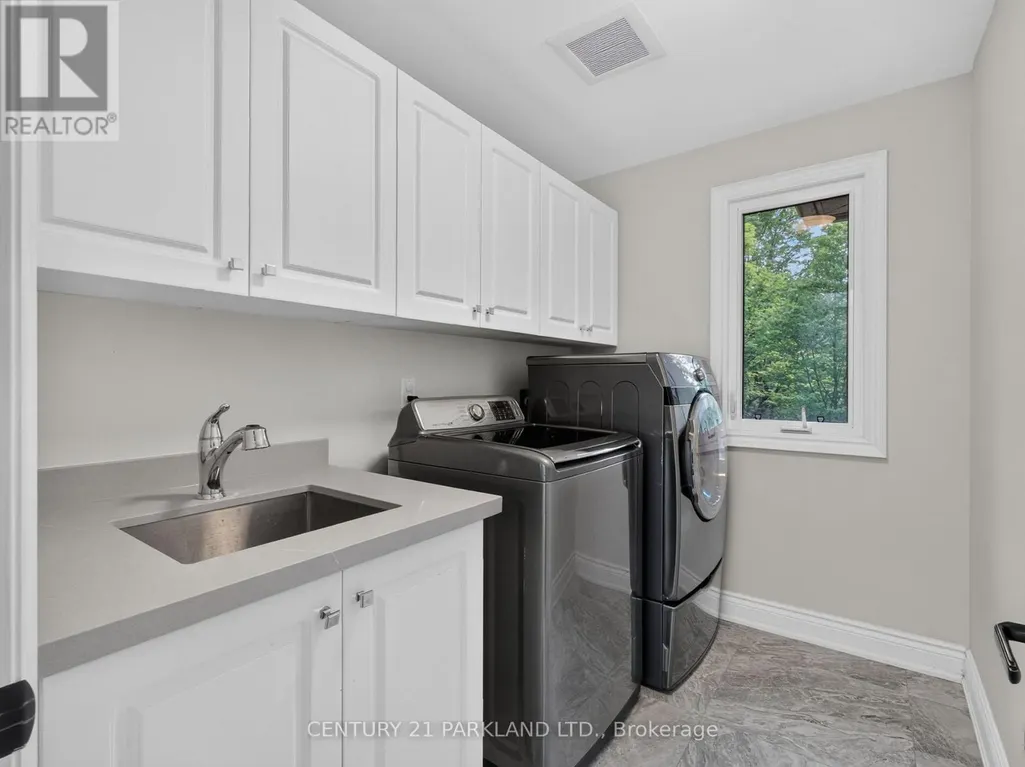
| Laundry room | 1.8 m x 2.6 m | Second level | 2.6 m | |
| Living room | 5.7 m x 3.5 m | Main level | 3.5 m | |
| Media | 6.9 m x 6.9 m | Lower level | 6.9 m | |
| Primary Bedroom | 5.4 m x 4.4 m | Second level | 4.4 m | |
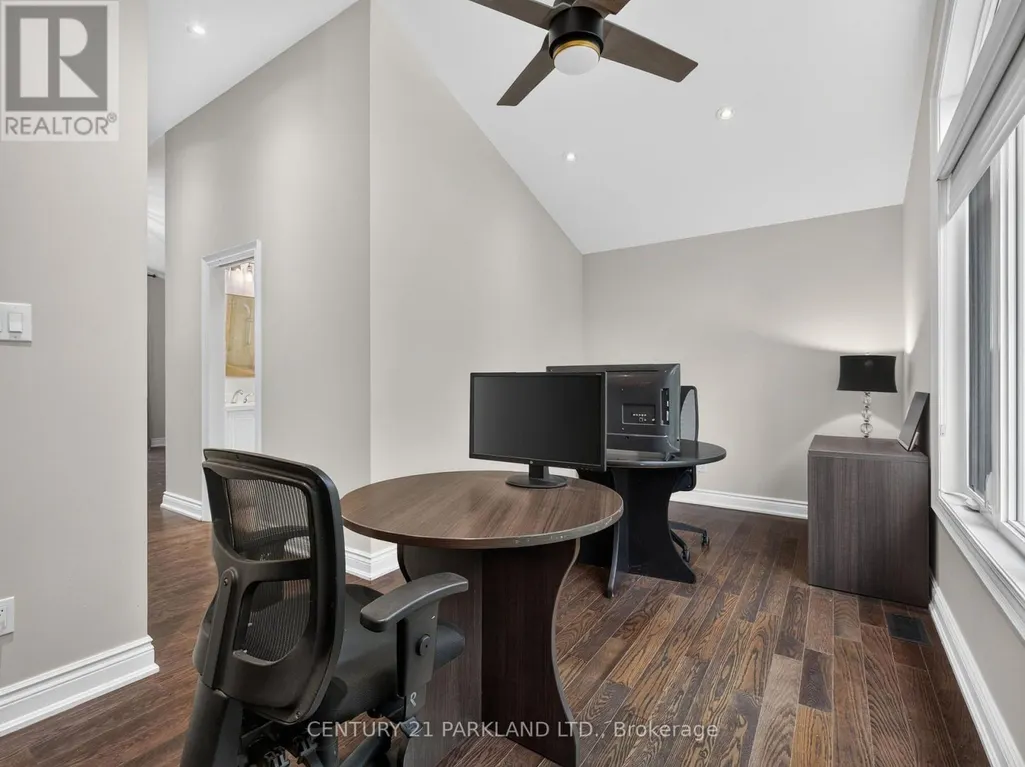
| Sitting room | 5.5 m x 2.6 m | Second level | 2.6 m | |
| Utility room | 5.4 m x 3.2 m | Lower level | 3.2 m |
Amenities
- Views
- New Construction
- Adult 55+
- Lease To Own
- No Strata Fees
- Furnished
- Primary On Main
- Air Conditioning
- Seller Finance
- Green
- Fixer Upper
- Horse
- Golf
- Fireplace
- Deck
- Garage
- Basement
- Pool

Property vs Single Family Average in L6H 2C7
Price
In The Neighbourhood
Oakville
$ 1,299,900
- Type
- Single Family
- Size
- 1,715 SqFt
- Rooms
- 4 Beds + 2 Baths
RE/MAX Aboutowne Realty Corp.
Oakville (FA Falgarwood)
$ 1,450,000
- Type
- Single Family
- Rooms
- 4 Beds + 3.5 Baths
ROYAL LEPAGE MEADOWTOWNE REALTY
Oakville (FA Falgarwood)
$ 1,479,000
- Type
- Single Family
- Rooms
- 6 Beds + 4.5 Baths
ROYAL LEPAGE SIGNATURE REALTY
Oakville (FA Falgarwood)
$ 3,500
- Type
- Single Family
- Rooms
- 4 Beds + 2.5 Baths
MASTER'S TRUST REALTY INC.
Oakville (FA Falgarwood)
$ 985,000
- Type
- Single Family
- Rooms
- 3 Beds + 2 Baths
RE/MAX HALLMARK REALTY LTD.
Oakville
$ 1,599,900
- Type
- Single Family
- Size
- 2,620 SqFt
- Rooms
- 4 Beds + 2 Baths
RE/MAX Aboutowne Realty Corp.
Oakville (FA Falgarwood)
$ 1,199,000
- Type
- Single Family
- Rooms
- 3 Beds + 2.5 Baths
RE/MAX REALTY SPECIALISTS INC.

 Data provided by the Ontario Regional Technology & Information Systems. The information is deemed reliable, but is not guaranteed. Not intended to solicit buyers or sellers, landlords or tenants currently under contract.
The trademarks REALTOR®, REALTORS® and the REALTOR® logo are controlled by The Canadian Real Estate Association (CREA) and identify real estate professionals who are members of CREA. The trademarks MLS®, Multiple Listing Service® and the associated logos are owned
Data provided by the Ontario Regional Technology & Information Systems. The information is deemed reliable, but is not guaranteed. Not intended to solicit buyers or sellers, landlords or tenants currently under contract.
The trademarks REALTOR®, REALTORS® and the REALTOR® logo are controlled by The Canadian Real Estate Association (CREA) and identify real estate professionals who are members of CREA. The trademarks MLS®, Multiple Listing Service® and the associated logos are owned
 All information deemed reliable but not guaranteed. All properties are subject to prior sale, change or withdrawal. Neither listing broker(s) or information provider(s) shall be responsible for any typographical errors, misinformation, misprints and shall be held totally harmless. Listing(s) information is provided for consumer's personal, non-commercial use and may not be used for any purpose other than to identify prospective properties consumers may be interested in purchasing. The data relating