
Address
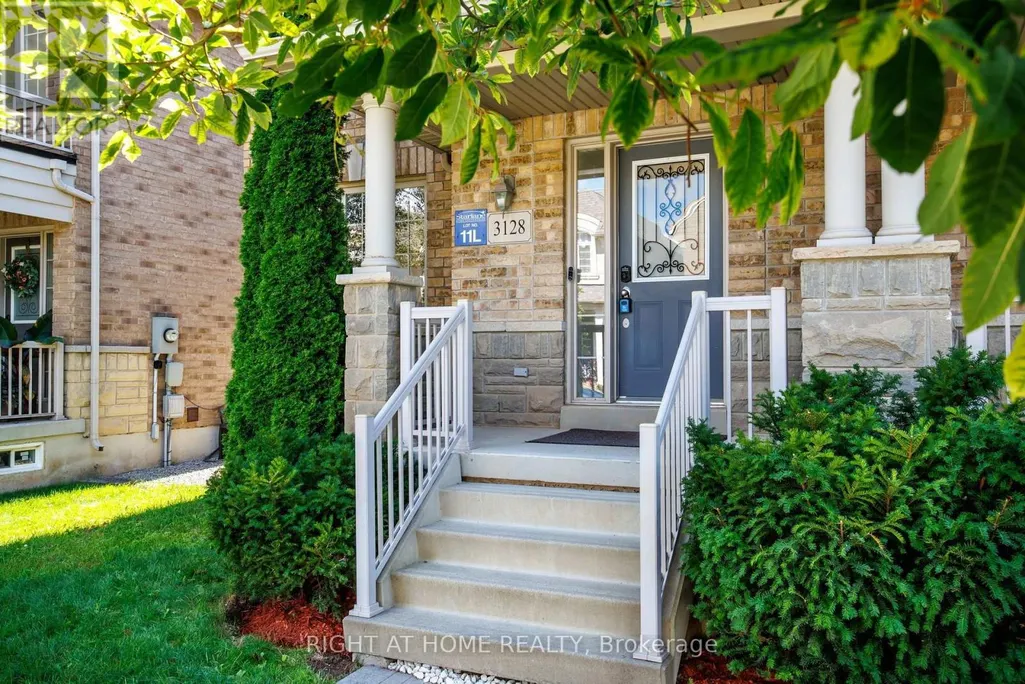
3128 Robert Brown Boulevard, Oakville (GO Glenorchy), ON
Price
$ 1,189,000
Property Attributes
- ID#W13689646
- TypeSingle Family
- Listing Status Active
- MunicipalityOakville (GO Glenorchy)
- CityOakville (GO Glenorchy)
- Area1008 - GO Glenorchy
- Neighbourhood1008 - GO Glenorchy
- Postal CodeL6M 4L7
- Style
- Price$ 1,189,000
- Bedrooms3+1
- Bathrooms3
- Half Bathrooms1
Data Source:
Canadian Real Estate Association (CREA)
Property Description
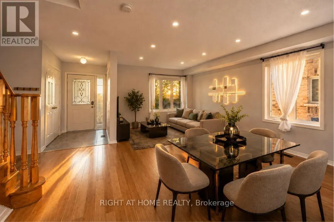
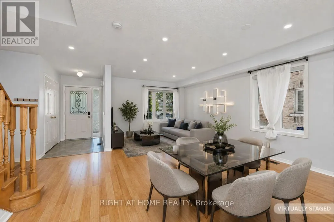
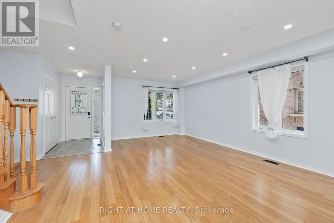
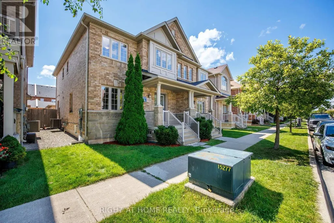
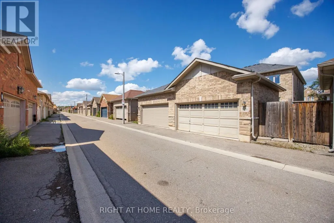
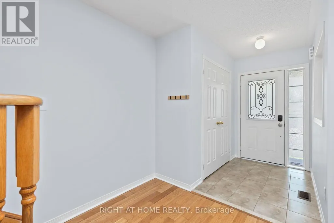
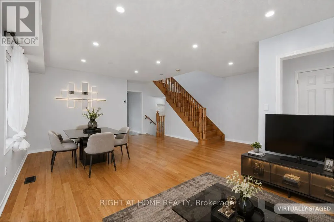
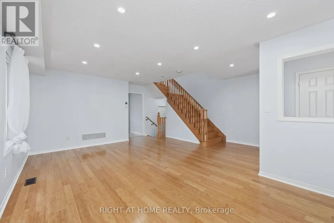
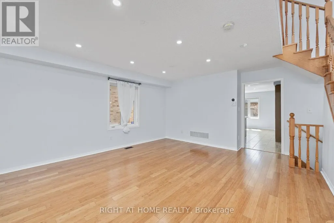
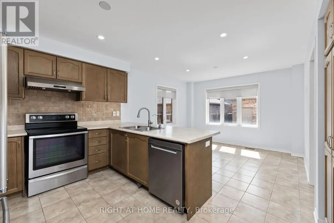
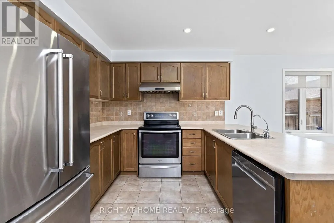
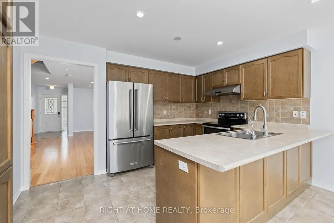
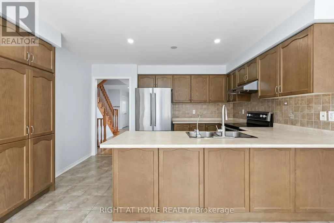
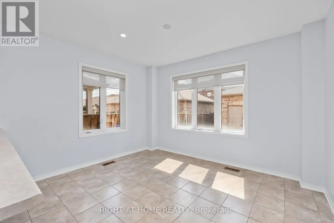
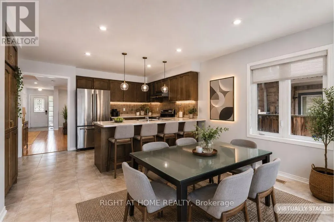
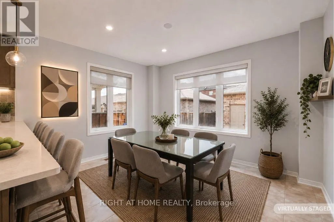
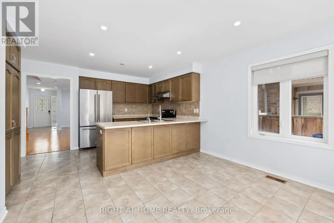
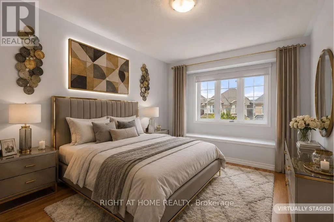
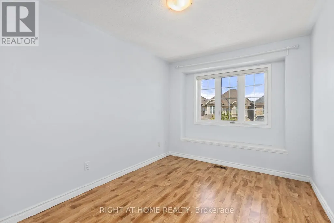
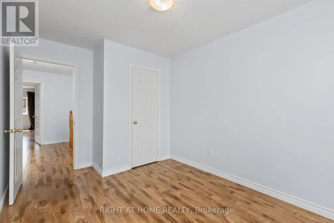
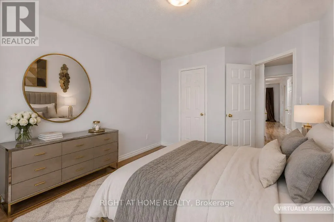
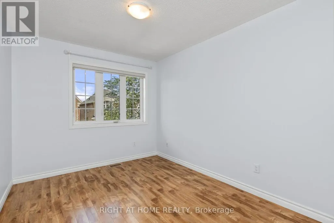
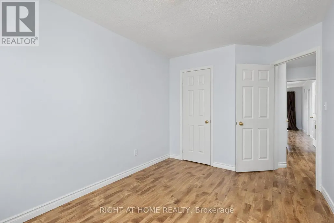
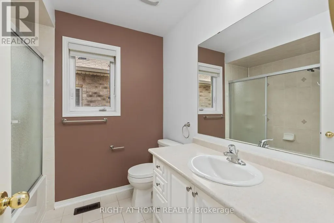
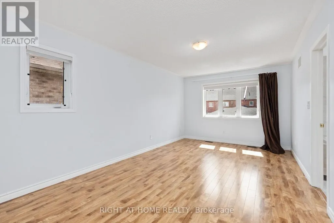
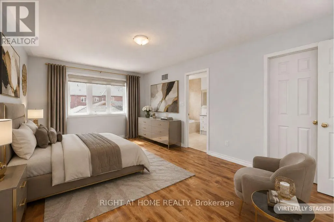
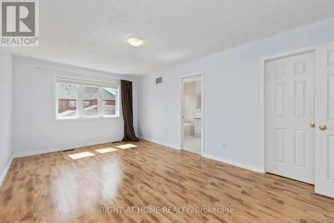
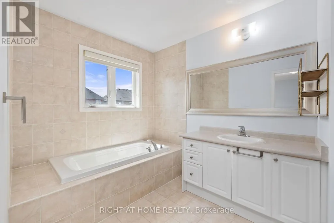
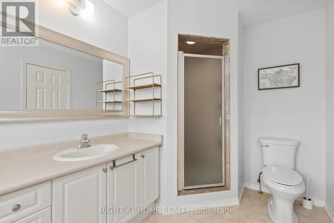
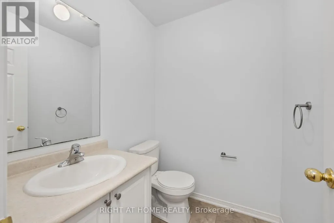
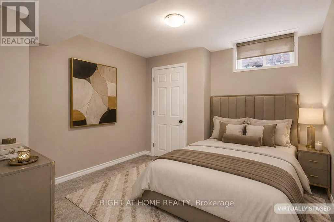
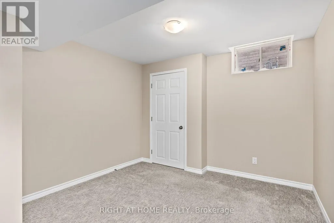
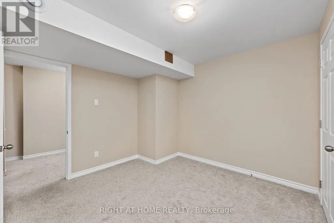
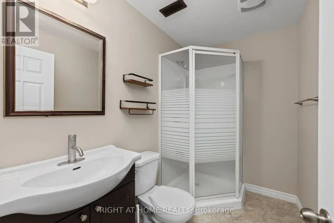
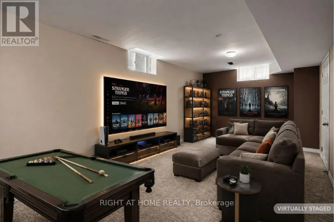
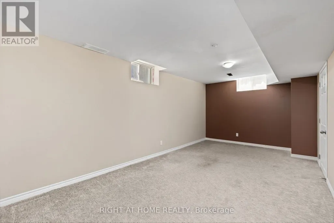
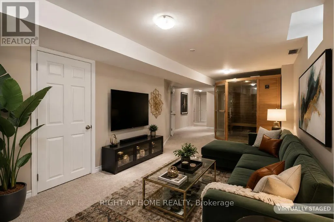
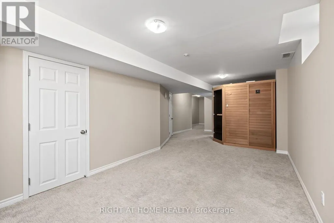
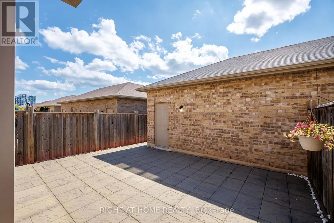
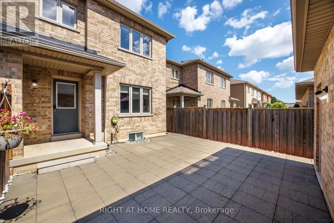
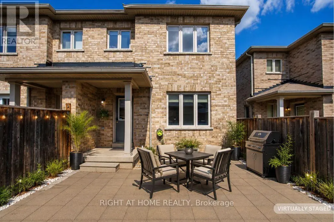
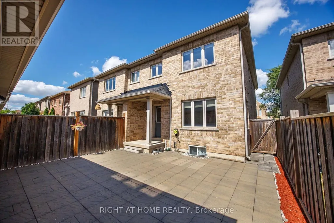
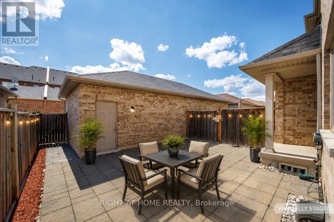
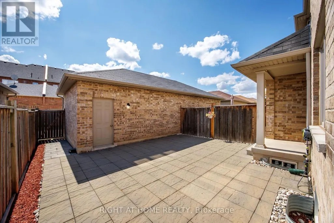
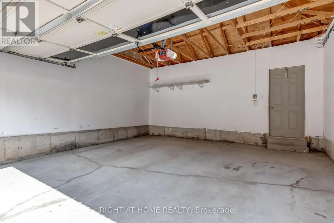
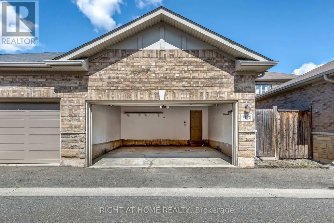
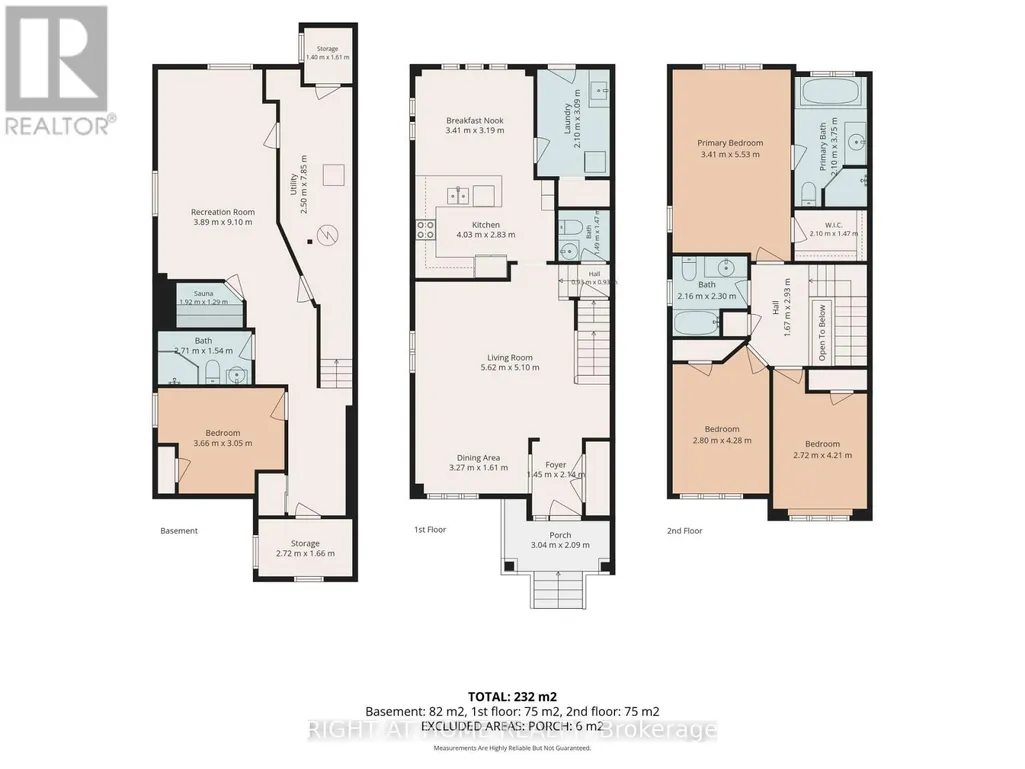
Unbitable Location!!! Functional Semi-Detached Upgraded Home with Extra Wide Layout: Living/Dining Rms, Kitchen /Breakfast Area and Laundry Rms on Main Floor. The Second Floor with Generous size 3 Bedrooms, Two 4 pc. Washrooms. Spacious Master Bedroom with Large En-Suite Bath and Walk-In Closet. Finished Basement W/Good Size Bedroom & 3 Pc Bath. Perfect For Extended Family. Double Car Garage. Excellent Location - Walking Distance to Sixteen Mile Sports Complex (Hockey arena, Gym, Sixteen-Mile Indoor Pool, Outdoor splash Park, Bike Pump Trak, Fitness station, Cricket and Soccer fields a Dog Park, Basketball, Pickleball, Tennis and beach Volleyball. Lions Valley Park, Fortino's Plaza with 4 Banks and Rio Centre with More Shops, Bank and Restaurants, Newer Schools - Oodenawi Public School, St. Gregory the Great Catholic School, King-s Christian Collegiate - Private School. Minutes to Oakville Trafalgar Memorial Hospital and Walmart Supercentre in Uptown Core. Easy access to Hwy 407; 403 and QEW. Some photos are virtualy staged!!! (id:7434)
General Features
| Features | Flat site, Paved yard |
|---|---|
| Community Features | Community Centre |
| Property Type | Single Family |
| Zoning Description | A |
| CommunityName | 1008 - GO Glenorchy |
| Amenities | Park, Public Transit, Schools, Hospital |
| Building Age | 6 to 15 years |
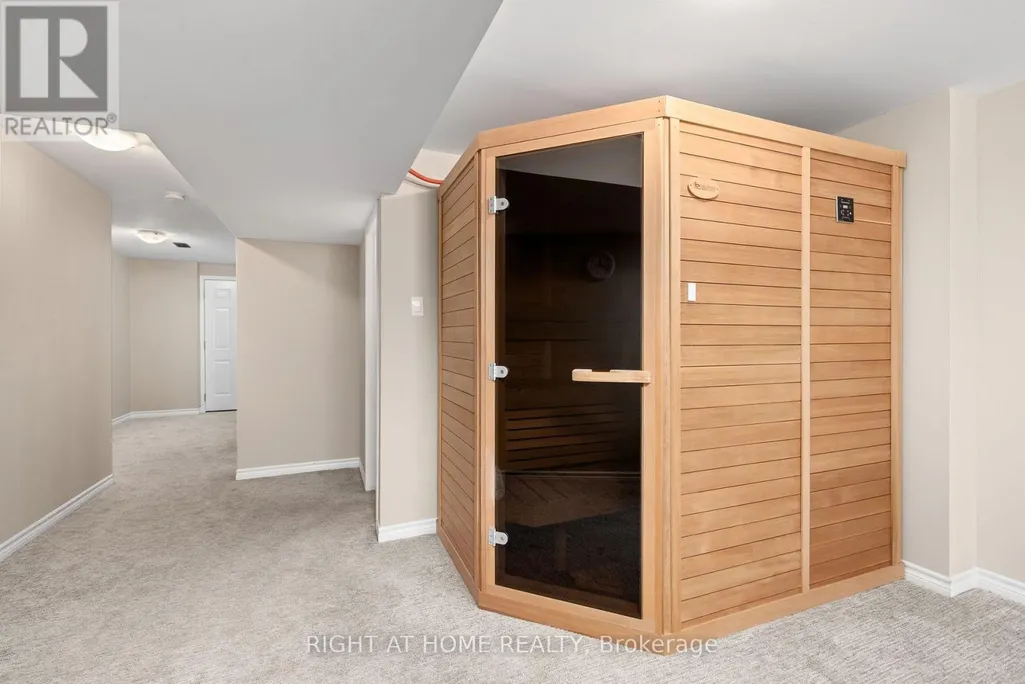
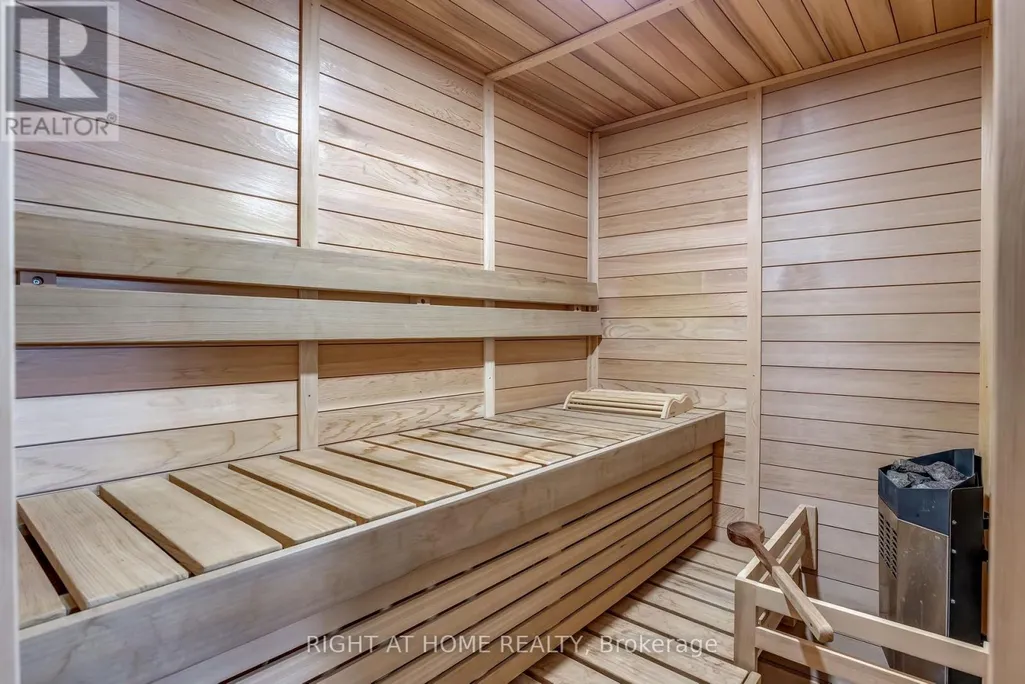
| Building Appliances | Garage door opener remote(s), Central Vacuum, Dishwasher, Dryer, Garage door opener, Sauna, Stove, Washer, Window Coverings, Refrigerator |
| Building Cooling Type | Central air conditioning, Ventilation system |
| Location Description | Cross Streets: Dundas St.W./Neyagawa Blvd. ** Directions: Dundas St/ Neyagawa Blvd/Sixteen Mile Dr/Robert Brown Blvd. |
| Parking Space Total | 2 |
| Foundation Type | Poured Concrete |
| Building Type | House |
| Ownership Type | Freehold |
| Building.StoriesTotal | 2 |
Interior Features
| Building Fireplace Present | False |
|---|---|
| Building Heating Type | Forced air |
| Building Heating Fuel | Natural gas |
| Basement Development | Finished |
| Basement Type | Full (Finished) |
| Construction Style Attachment | Semi-detached |
| Flooring Type | Hardwood, Ceramic, Laminate, Carpeted |
| Living Area Range | 1500 |
| Bedrooms | 3+1 |
Exterior Features
| Structure | Patio(s), Porch |
|---|---|
| Land Amenities | Park, Public Transit, Schools, Hospital |
| Landscape Features | Landscaped |
| Sewer | Sanitary sewer |
| Exterior Finish | Brick |
| Fence Type | Fenced yard |
Room Details
| Room | Dimensions | Level | Flooring | Details |
|---|---|---|---|---|
| Bedroom 2 | 4.28 m x 2.8 m | Second level | 2.8 m | |
| Bedroom 3 | 4.21 m x 2.72 m | Second level | 2.72 m | |
| Bedroom 4 | 3.66 m x 3.05 m | Basement | 3.05 m | |
| Dining room | 1.61 m x 3.27 m | Main level | 3.27 m | |
| Eating area | 3.41 m x 3.19 m | Main level | 3.19 m | |
| Great room | 9.1 m x 3.89 m | Basement | 3.89 m | |
| Kitchen | 4.03 m x 2.83 m | Main level | 2.83 m | |
| Laundry room | 3.09 m x 2.1 m | Main level | 2.1 m | |
| Living room | 5.62 m x 5.1 m | Main level | 5.1 m | |
| Primary Bedroom | 5.53 m x 3.41 m | Second level | 3.41 m |
Amenities
- Views
- New Construction
- Adult 55+
- Lease To Own
- No Strata Fees
- Furnished
- Primary On Main
- Air Conditioning
- Seller Finance
- Green
- Fixer Upper
- Horse
- Golf
- Fireplace
- Deck
- Garage
- Basement
- Pool

Property vs Single Family Average in L6M 4L7
Price
In The Neighbourhood
Oakville (GO Glenorchy)
$ 5,300
- Type
- Single Family
- Rooms
- 4 Beds + 3.5 Baths
Century 21 Miller Real Estate Ltd.
Oakville (GO Glenorchy)
$ 1,749,900
- Type
- Single Family
- Rooms
- 5 Beds + 3.5 Baths
RE/MAX REAL ESTATE CENTRE INC.
Oakville (GO Glenorchy)
$ 2,299,000
- Type
- Single Family
- Rooms
- 5 Beds + 4.5 Baths
CENTURY 21 INNOVATIVE REALTY INC.
Oakville
$ 1,679,000
- Type
- Single Family
- Size
- 2,190 SqFt
- Rooms
- 4 Beds + 2.5 Baths
RE/MAX Escarpment Realty Inc.
Oakville (GO Glenorchy)
$ 1,769,000
- Type
- Single Family
- Rooms
- 5 Beds + 4.5 Baths
RIGHT AT HOME REALTY
Oakville (GO Glenorchy)
$ 1,679,000
- Type
- Single Family
- Rooms
- 4 Beds + 2.5 Baths
RE/MAX ESCARPMENT REALTY INC.
Open House
Oakville (GO Glenorchy)
$ 1,959,000
- Type
- Single Family
- Rooms
- 4 Beds + 4.5 Baths
ROYAL LEPAGE SIGNATURE REALTY
Oakville (GO Glenorchy)
$ 1,888,000
- Type
- Single Family
- Rooms
- 5 Beds + 4.5 Baths
HOMELIFE/MIRACLE REALTY LTD
Oakville (GO Glenorchy)
$ 6,500
- Type
- Single Family
- Rooms
- 5 Beds + 4.5 Baths
CENTURY 21 PROPERTY ZONE REALTY INC.
Oakville (GO Glenorchy)
$ 2,500
- Type
- Single Family
- Rooms
- 2 Beds + 2 Baths
RE/MAX REAL ESTATE CENTRE INC.
Oakville (GO Glenorchy)
$ 5,000
- Type
- Single Family
- Rooms
- 4 Beds + 3.5 Baths
RE/MAX REAL ESTATE CENTRE INC.

 Data provided by the Ontario Regional Technology & Information Systems. The information is deemed reliable, but is not guaranteed. Not intended to solicit buyers or sellers, landlords or tenants currently under contract.
The trademarks REALTOR®, REALTORS® and the REALTOR® logo are controlled by The Canadian Real Estate Association (CREA) and identify real estate professionals who are members of CREA. The trademarks MLS®, Multiple Listing Service® and the associated logos are owned
Data provided by the Ontario Regional Technology & Information Systems. The information is deemed reliable, but is not guaranteed. Not intended to solicit buyers or sellers, landlords or tenants currently under contract.
The trademarks REALTOR®, REALTORS® and the REALTOR® logo are controlled by The Canadian Real Estate Association (CREA) and identify real estate professionals who are members of CREA. The trademarks MLS®, Multiple Listing Service® and the associated logos are owned
 All information deemed reliable but not guaranteed. All properties are subject to prior sale, change or withdrawal. Neither listing broker(s) or information provider(s) shall be responsible for any typographical errors, misinformation, misprints and shall be held totally harmless. Listing(s) information is provided for consumer's personal, non-commercial use and may not be used for any purpose other than to identify prospective properties consumers may be interested in purchasing. The data relating