
Open House Sun, Sep 13th 02:00 PM - 04:00 PM
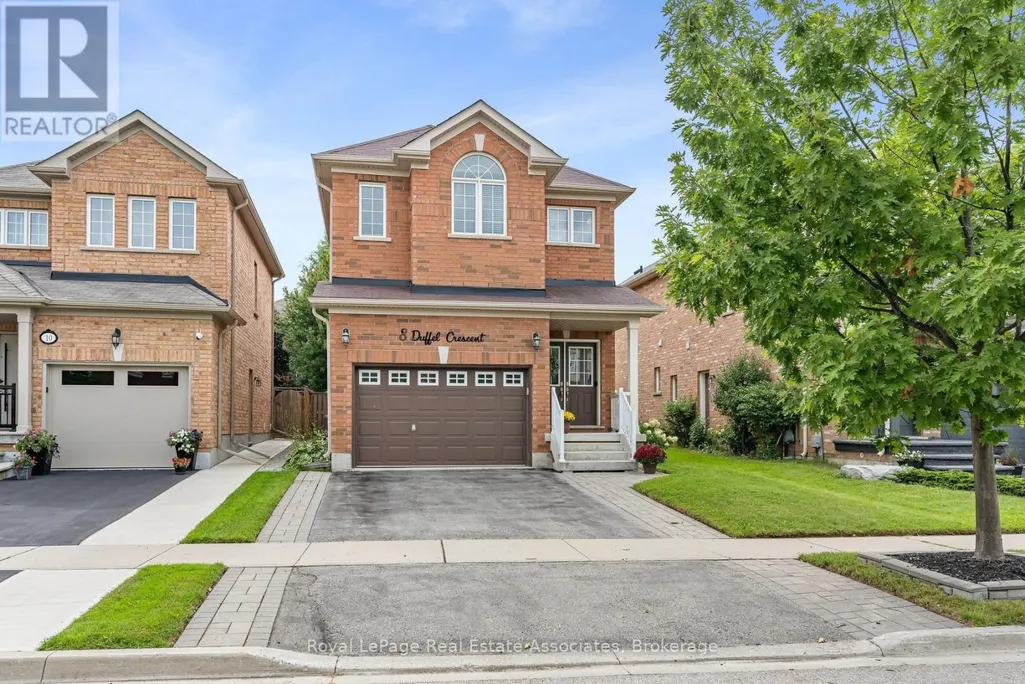
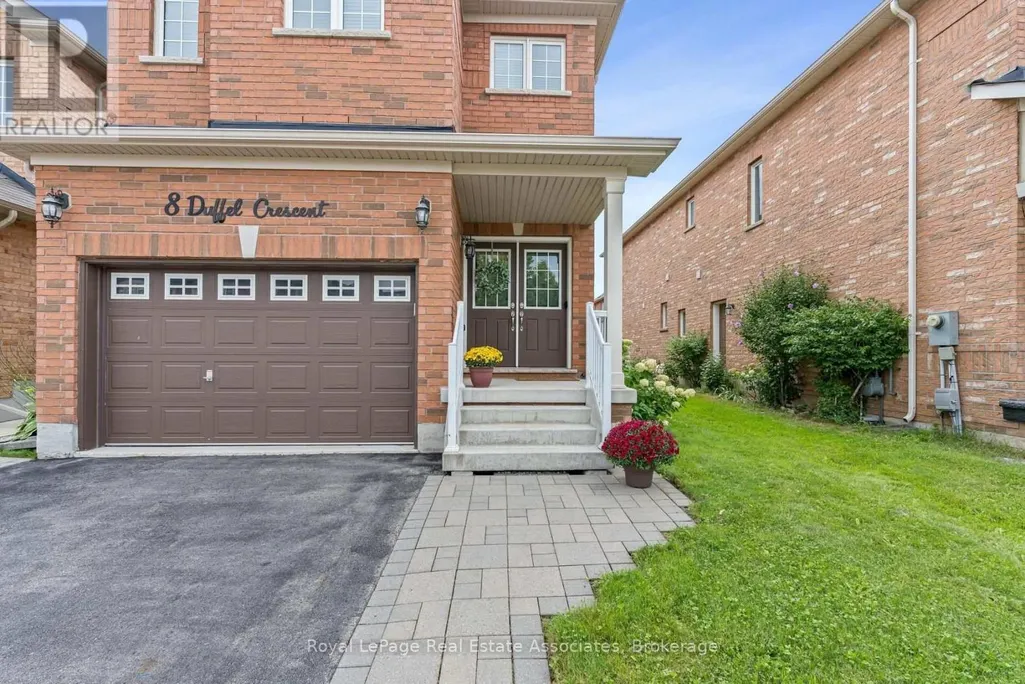
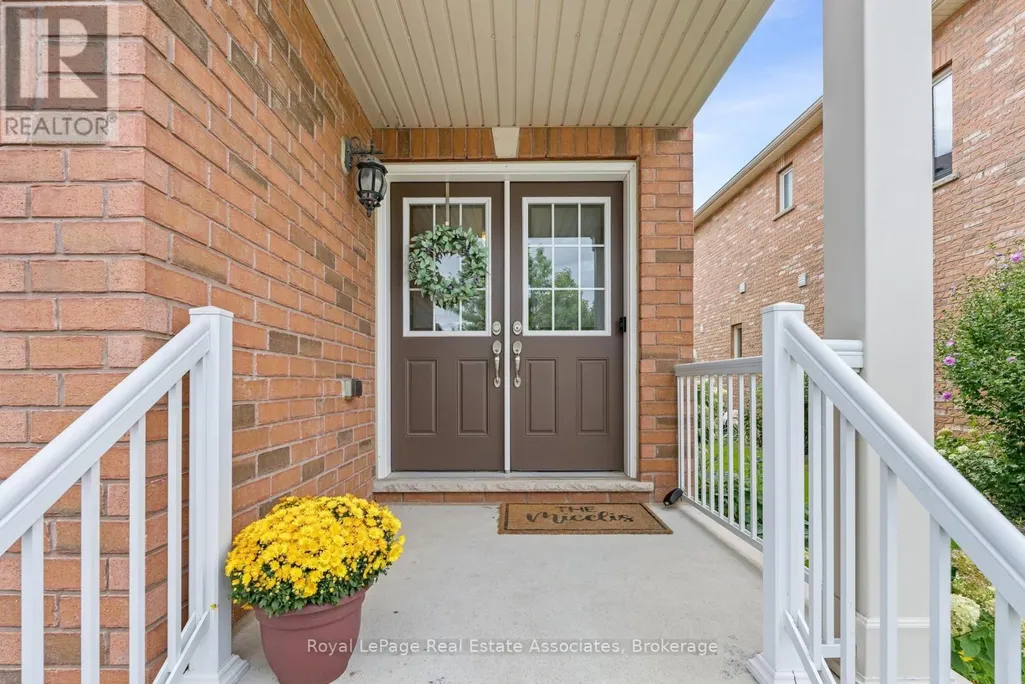
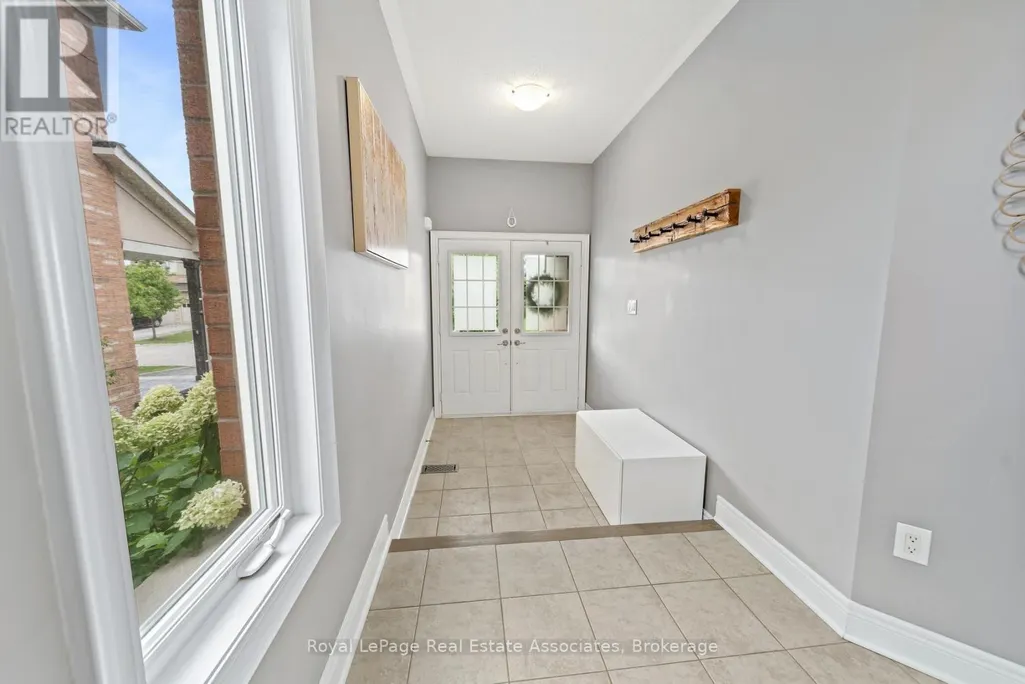
Address
8 Duffel Crescent, Halton Hills (Georgetown), ON
Price
$ 999,000
Open House Sun, Sep 13th 02:00 PM - 04:00 PM
Property Attributes
- ID#W13751608
- TypeSingle Family
- Listing Status Active
- MunicipalityHalton Hills (Georgetown)
- CityHalton Hills (Georgetown)
- AreaGeorgetown
- NeighbourhoodGeorgetown
- Postal CodeL7G 0H7
- Style
- Price$ 999,000
- Bedrooms4
- Bathrooms3
- Half Bathrooms1
Data Source:
Canadian Real Estate Association (CREA)
Property Description
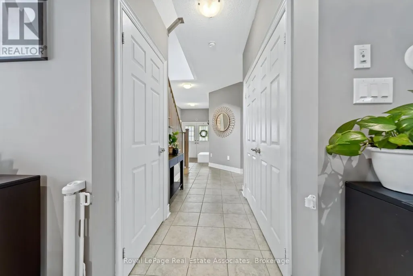
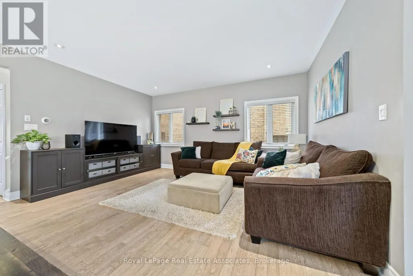
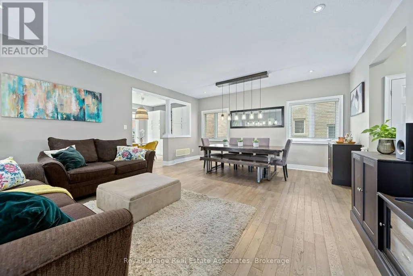
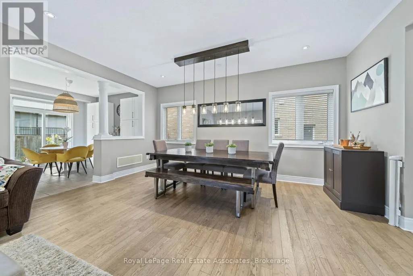
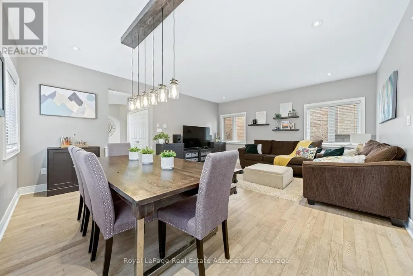
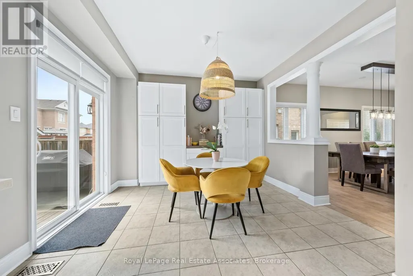
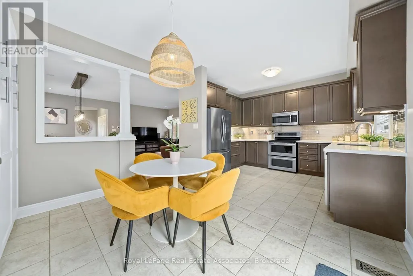
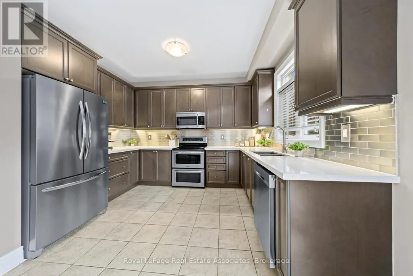
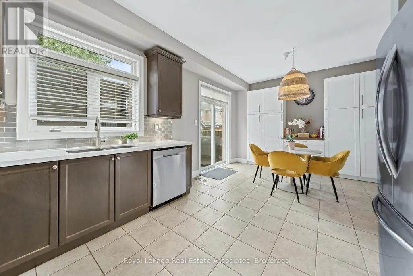
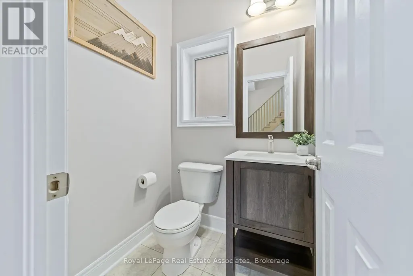
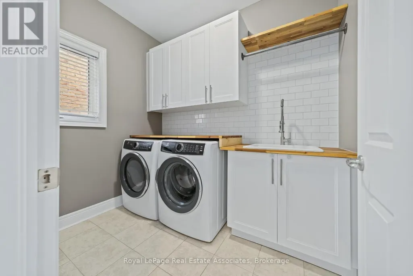
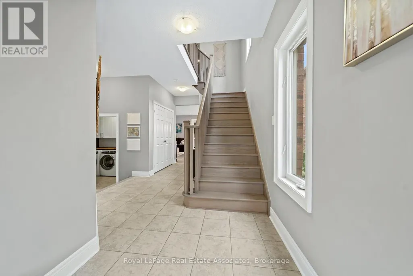
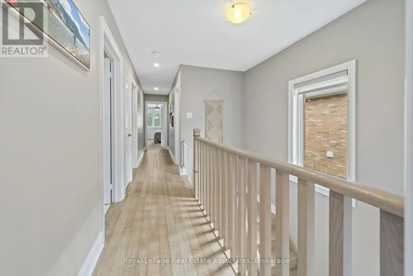
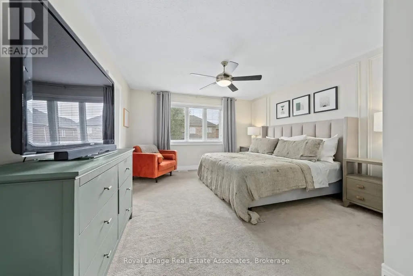
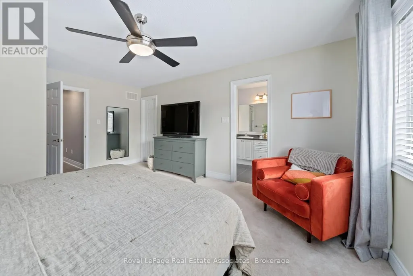
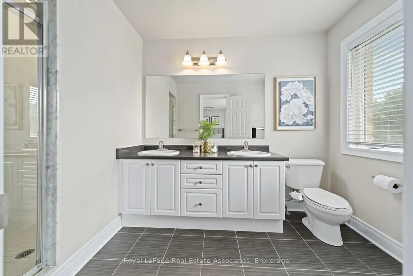
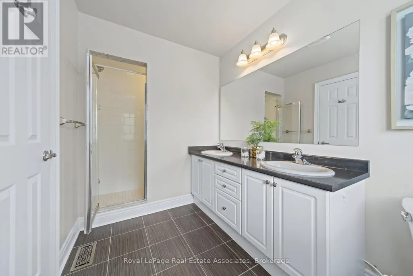
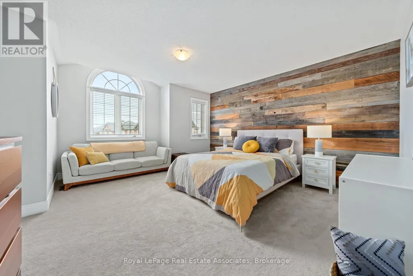
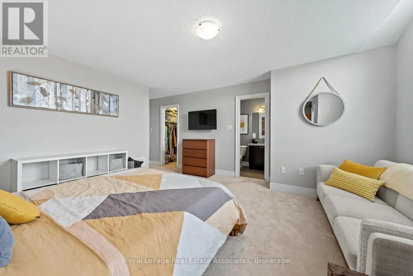
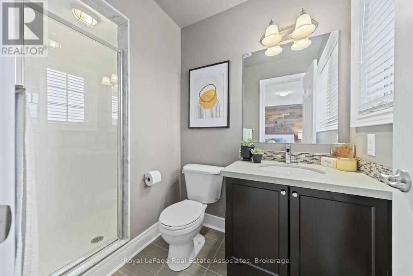
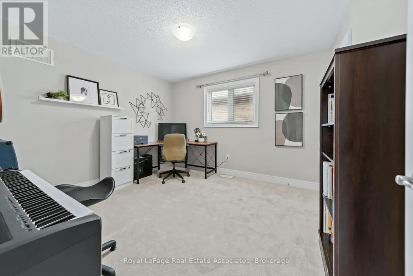
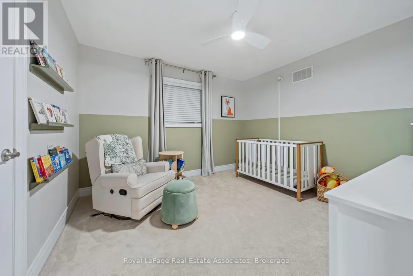
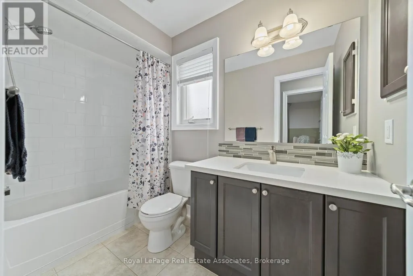
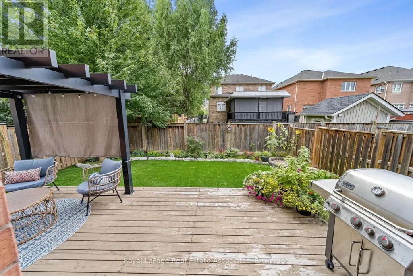
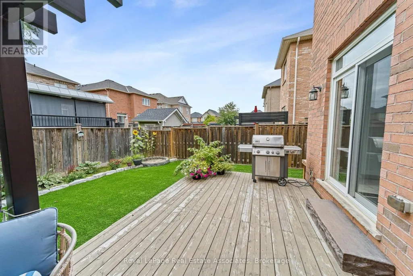
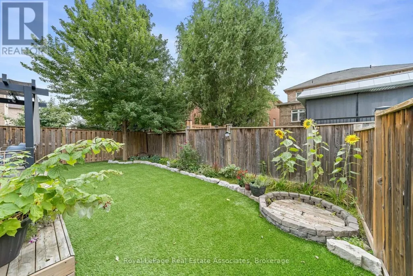
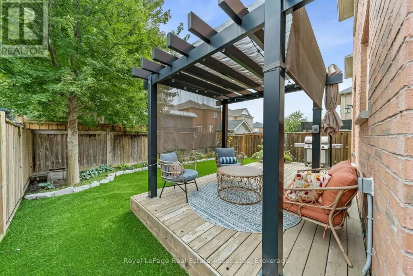
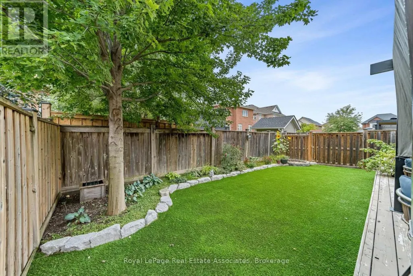
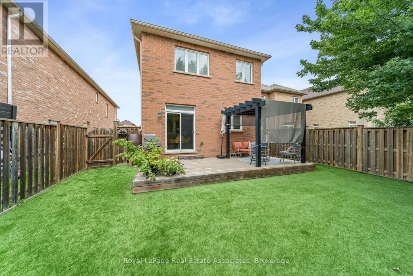
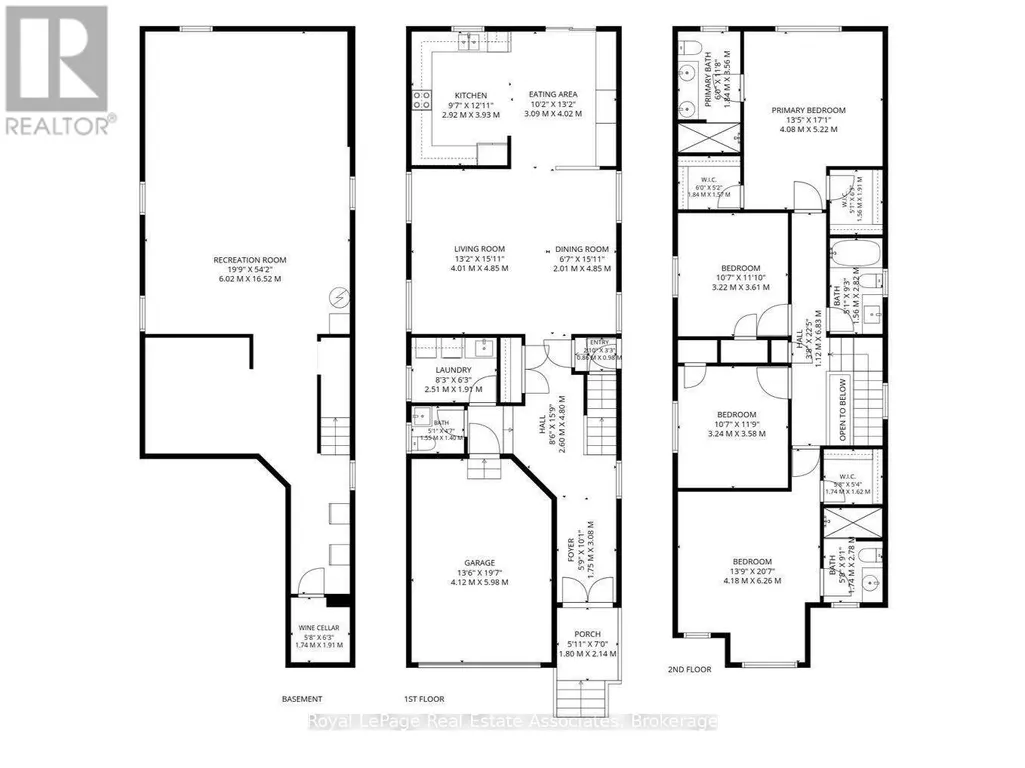
Don't miss your chance to own this exceptional family home in Georgetown South! This beautifully maintained 4-bedroom, 4-bathroom detached home offers the perfect blend of style, function, and comfort in one of Georgetown South's most desirable neighbourhoods. Step inside and walk through to an open-concept living and dining area, illuminated by pot lights and large windows that flood the space with natural light. The kitchen is a true showstopper, featuring stainless steel appliances and sleek, dark modern cabinetry, complemented by a bright breakfast area with sliding doors that walk out to the backyard deck - ideal for morning coffee or entertaining. A convenient 2-piece bathroom, main floor laundry room with built-in cupboards and a new washer and dryer (2024), plus direct garage access round out the main level. A striking hardwood staircase leads you to the second floor, where you'll find a spacious primary retreat complete with his and hers walk-in closets and a spa-like 4-piece ensuite. Two additional bedrooms offer large windows and closets with custom organizers, while the fourth bedroom impresses with its own 3-piece ensuite and walk-in closet - perfect for guests, in-laws, or growing families. Outside, the fully fenced backyard is your private oasis. Enjoy low-maintenance astroturf landscaping, a wooden deck topped with a stylish metal pergola, and beautifully landscaped gardens - a perfect setting for relaxing or hosting friends and family. This home has been thoughtfully updated with a new AC unit (2023) and Coleman furnace (2025), offering peace of mind for years to come. Located just minutes from the scenic Hungry Hollow Trail System, top-rated schools, parks, and shopping, with less than a 10-minute drive to Downtown Georgetown - this is the perfect place to call home. (id:7434)
General Features
| Features | Tiled |
|---|---|
| Community Features | Community Centre |
| Property Type | Single Family |
| Zoning Description | LDR1-4(63) |
| CommunityName | Georgetown |
| Amenities | Park, Place of Worship, Schools |
| Building Age | 6 to 15 years |
| Building Appliances | Garage door opener remote(s), Water Heater, Water softener, Dishwasher, Dryer, Garage door opener, Microwave, Stove, Washer, Window Coverings, Refrigerator |
| Building Cooling Type | Central air conditioning, Air exchanger |
| Location Description | Cross Streets: Barber Dr / Morningside Dr. ** Directions: Duffel Cres / Morningside Dr. |
| Parking Space Total | 3 |
| Foundation Type | Poured Concrete |
| Building Type | House |
| Ownership Type | Freehold |
| Building.StoriesTotal | 2 |
Interior Features
| Building Fireplace Present | False |
|---|---|
| Building Heating Type | Forced air |
| Building Heating Fuel | Natural gas |
| Basement Development | Unfinished |
| Basement Type | Full (Unfinished) |
| Construction Style Attachment | Detached |
| Flooring Type | Tile, Laminate, Carpeted |
| Living Area Range | 2000 |
| Bedrooms | 4 |
Exterior Features
| Structure | Deck, Shed |
|---|---|
| Land Amenities | Park, Place of Worship, Schools |
| Landscape Features | Landscaped |
| Sewer | Sanitary sewer |
| Exterior Finish | Brick |
| Fence Type | Fenced yard |
Room Details
| Room | Dimensions | Level | Flooring | Details |
|---|---|---|---|---|
| Bedroom 2 | 3.327 m x 3.63 m | Second level | 3.63 m | |
| Bedroom 3 | 3.334 m x 3.649 m | Second level | 3.649 m | |
| Bedroom 4 | 4.151 m x 3.94 m | Second level | 3.94 m | |
| Dining room | 5.079 m x 2.88 m | Main level | 2.88 m | |
| Eating area | 3.336 m x 3.629 m | Main level | 3.629 m | |
| Kitchen | 3.11 m x 2.906 m | Main level | 2.906 m | |
| Laundry room | 2.587 m x 1.885 m | Main level | 1.885 m | |
| Living room | 5.075 m x 3.546 m | Main level | 3.546 m | |
| Primary Bedroom | 5.263 m x 4.044 m | Second level | 4.044 m |
Amenities
- Views
- New Construction
- Adult 55+
- Lease To Own
- No Strata Fees
- Furnished
- Primary On Main
- Air Conditioning
- Seller Finance
- Green
- Fixer Upper
- Horse
- Golf
- Fireplace
- Deck
- Garage
- Basement
- Pool

Property vs Single Family Average in L7G 0H7
Price
In The Neighbourhood
Just Listed
Halton Hills (Georgetown)
$ 1,499,000
- Type
- Single Family
- Rooms
- 5 Beds + 4.5 Baths
CENTURY 21 PROPERTY ZONE REALTY INC.
Open House
Halton Hills (Georgetown)
$ 1,049,000
- Type
- Single Family
- Rooms
- 3 Beds + 2.5 Baths
EXP REALTY
Open House
Halton Hills (Georgetown)
$ 1,049,000
- Type
- Single Family
- Rooms
- 3 Beds + 2.5 Baths
ROYAL LEPAGE MEADOWTOWNE REALTY
Open House
Halton Hills (Georgetown)
$ 829,800
- Type
- Single Family
- Rooms
- 3 Beds + 2.5 Baths
Century 21 Miller Real Estate Ltd.
Just Listed
Halton Hills (Georgetown)
$ 1,599,900
- Type
- Single Family
- Rooms
- 6 Beds + 4.5 Baths
ROYAL LEPAGE REAL ESTATE SERVICES LTD.
Open House
Halton Hills (Georgetown)
$ 1,399,999
- Type
- Single Family
- Rooms
- 7 Beds + 5.5 Baths
RE/MAX PRESIDENT REALTY
Open House
Halton Hills (Georgetown)
$ 1,040,000
- Type
- Single Family
- Rooms
- 3 Beds + 2.5 Baths
ROYAL LEPAGE MEADOWTOWNE REALTY
Open House
Halton Hills (Georgetown)
$ 1,349,000
- Type
- Single Family
- Rooms
- 6 Beds + 3.5 Baths
iCloud Realty Ltd.
Open House
Halton Hills (Georgetown)
$ 1,499,900
- Type
- Single Family
- Rooms
- 4 Beds + 4 Baths
REAL BROKER ONTARIO LTD.
Halton Hills (Georgetown)
$ 1,698,000
- Type
- Single Family
- Rooms
- 4 Beds + 3.5 Baths
NEWGEN REALTY EXPERTS
Halton Hills (Georgetown)
$ 3,300
- Type
- Single Family
- Rooms
- 3 Beds + 1 Baths
ROYAL LEPAGE MEADOWTOWNE REALTY
Halton Hills (Georgetown)
$ 1,900
- Type
- Single Family
- Rooms
- 3 Beds + 2 Baths
CENTURY 21 PROPERTY ZONE REALTY INC.

 Data provided by the Ontario Regional Technology & Information Systems. The information is deemed reliable, but is not guaranteed. Not intended to solicit buyers or sellers, landlords or tenants currently under contract.
The trademarks REALTOR®, REALTORS® and the REALTOR® logo are controlled by The Canadian Real Estate Association (CREA) and identify real estate professionals who are members of CREA. The trademarks MLS®, Multiple Listing Service® and the associated logos are owned
Data provided by the Ontario Regional Technology & Information Systems. The information is deemed reliable, but is not guaranteed. Not intended to solicit buyers or sellers, landlords or tenants currently under contract.
The trademarks REALTOR®, REALTORS® and the REALTOR® logo are controlled by The Canadian Real Estate Association (CREA) and identify real estate professionals who are members of CREA. The trademarks MLS®, Multiple Listing Service® and the associated logos are owned
 All information deemed reliable but not guaranteed. All properties are subject to prior sale, change or withdrawal. Neither listing broker(s) or information provider(s) shall be responsible for any typographical errors, misinformation, misprints and shall be held totally harmless. Listing(s) information is provided for consumer's personal, non-commercial use and may not be used for any purpose other than to identify prospective properties consumers may be interested in purchasing. The data relating