
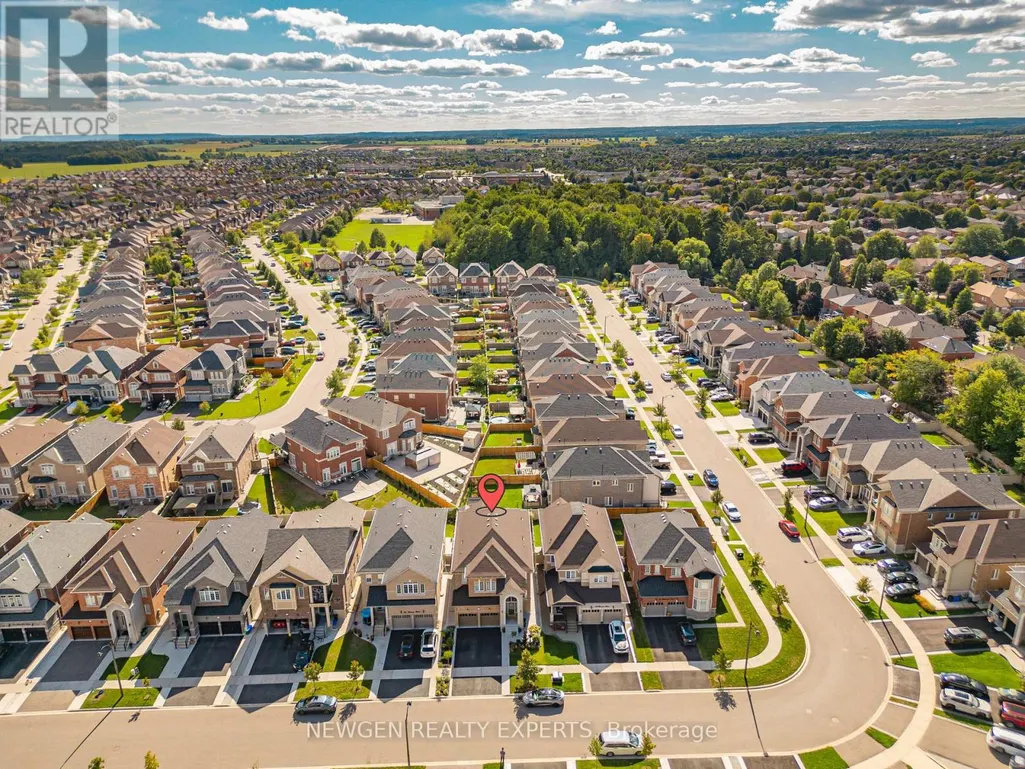
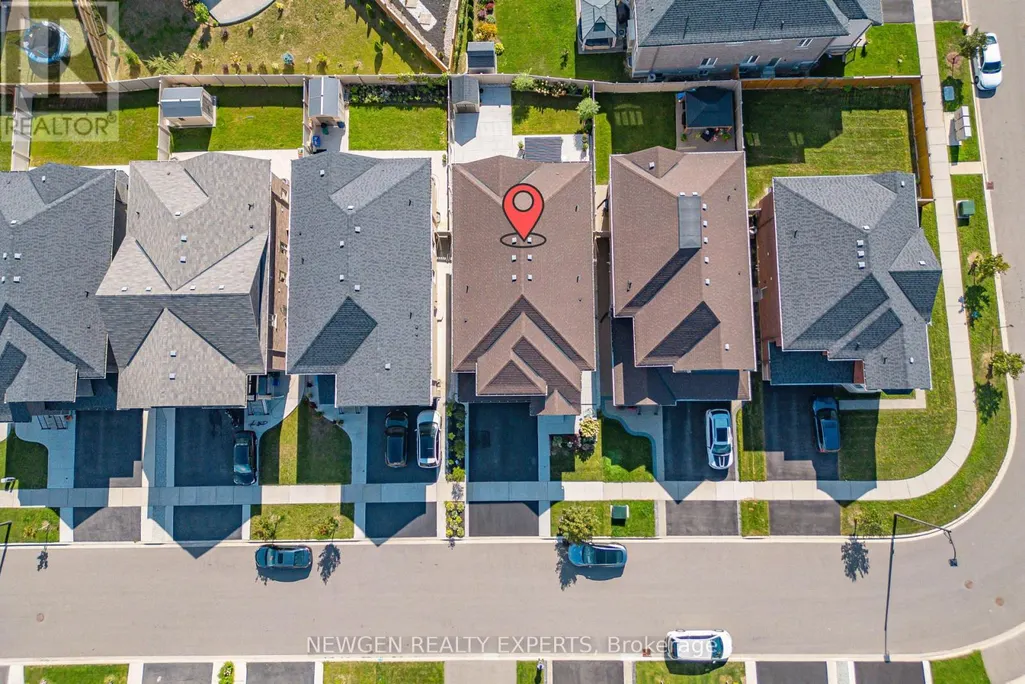
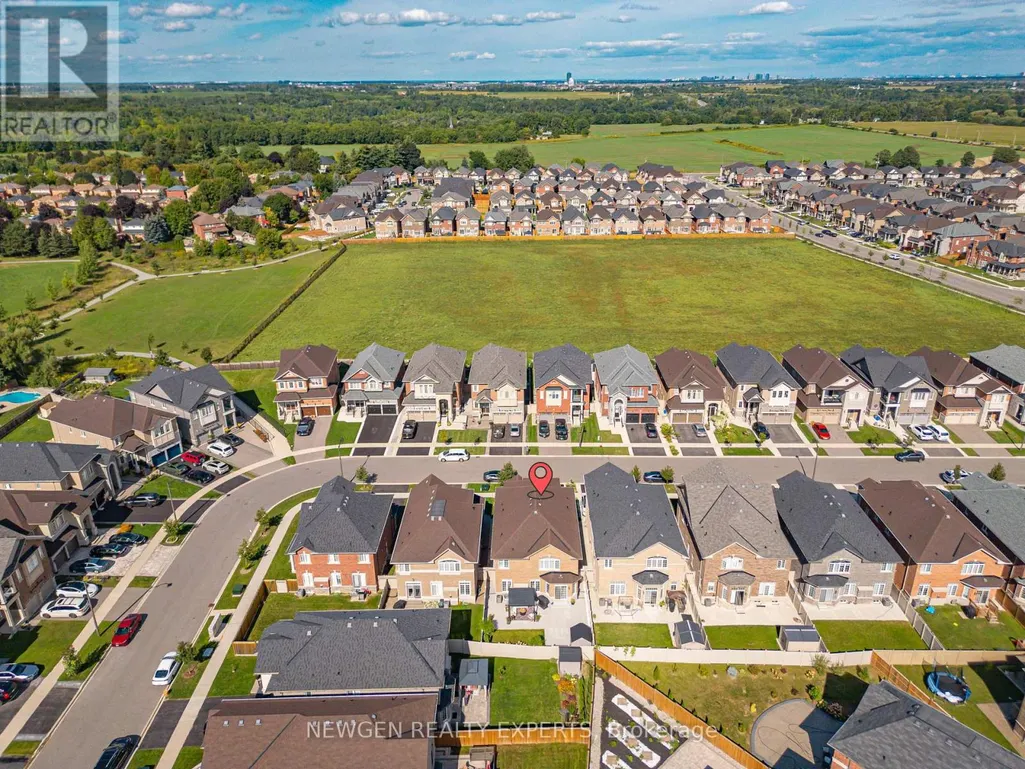
Address
60 Monarch Drive, Halton Hills (Georgetown), ON
Price
$ 1,698,000
Property Attributes
- ID#W13756226
- TypeSingle Family
- Listing Status Active
- MunicipalityHalton Hills (Georgetown)
- CityHalton Hills (Georgetown)
- AreaGeorgetown
- NeighbourhoodGeorgetown
- Postal CodeL7G 0M6
- Style
- Price$ 1,698,000
- Bedrooms4
- Bathrooms3
- Half Bathrooms1
Data Source:
Canadian Real Estate Association (CREA)
Property Description
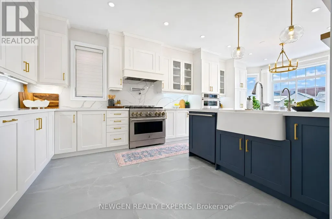
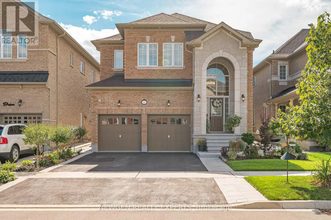
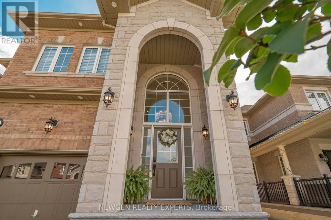
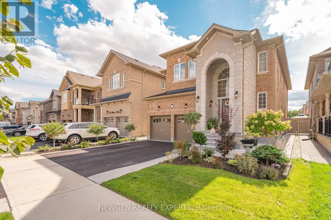
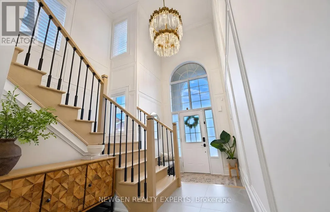
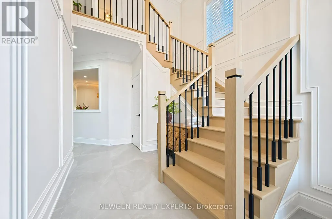
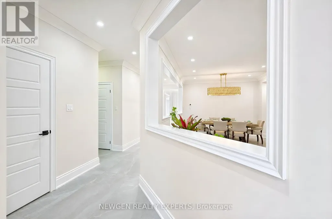
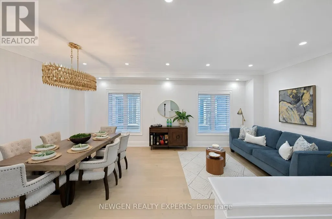
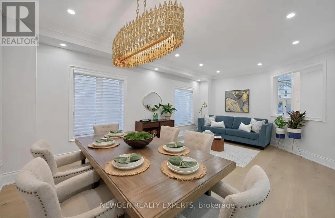
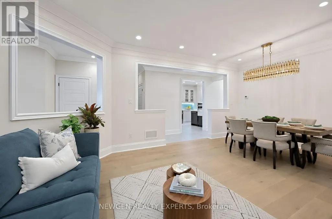
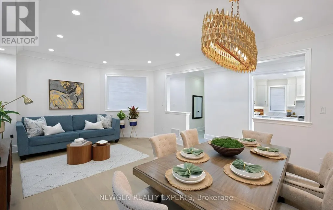
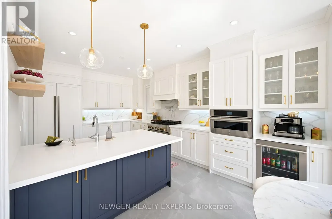
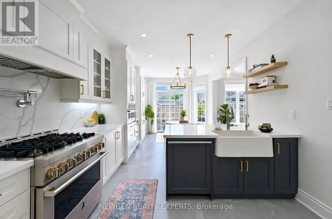
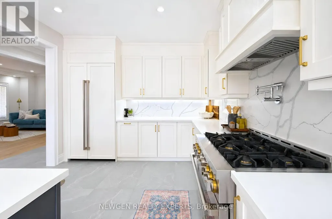
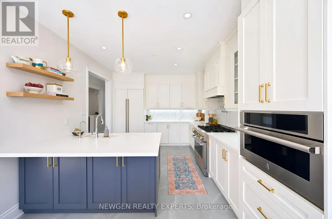
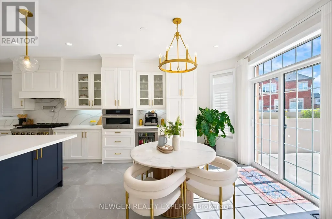
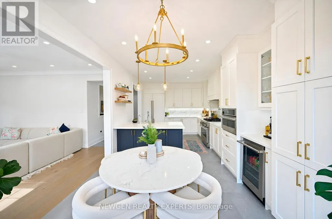
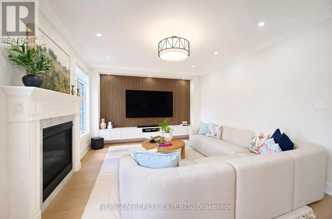
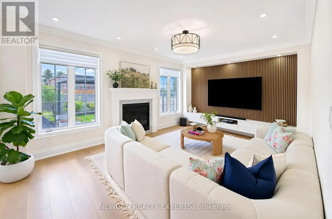
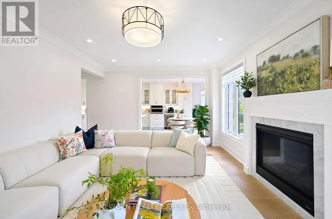
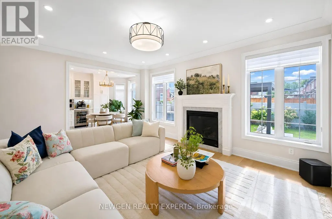
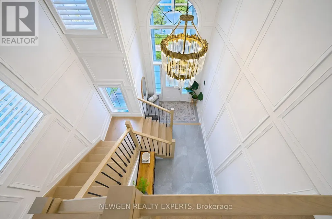
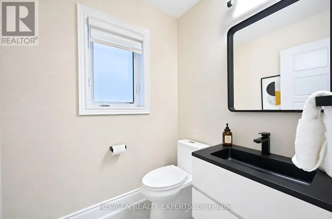
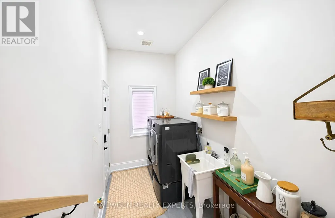
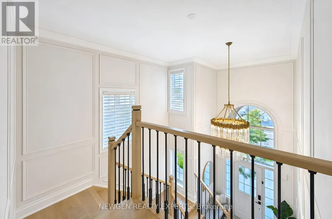
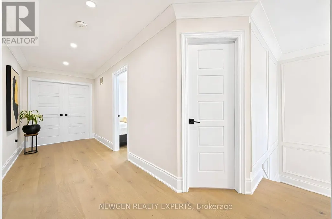
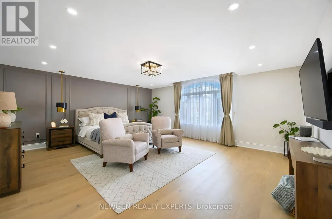
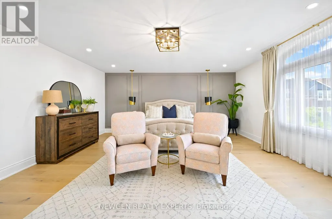
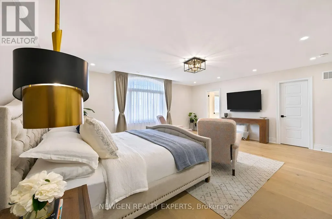
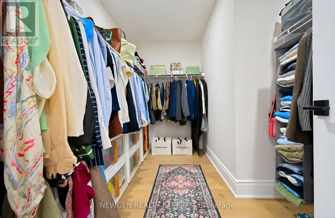
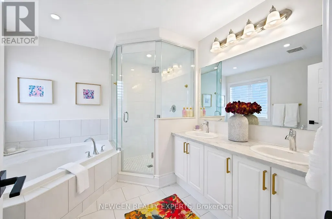
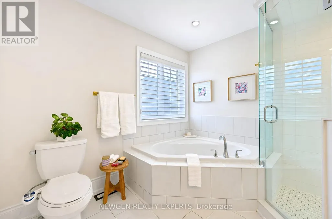
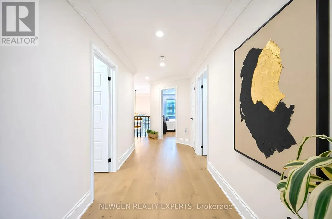
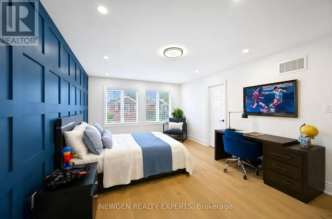
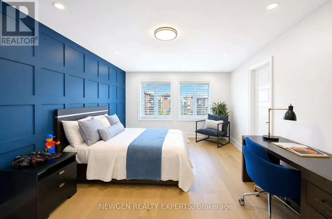
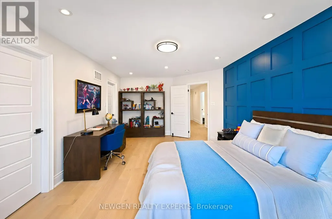
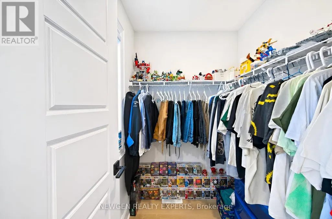
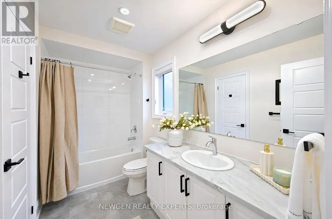
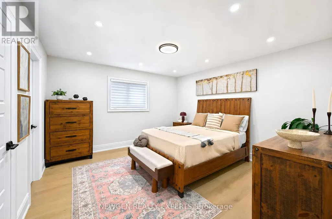
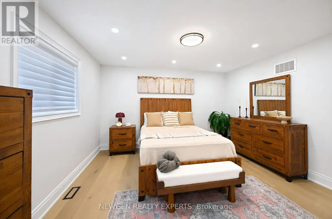
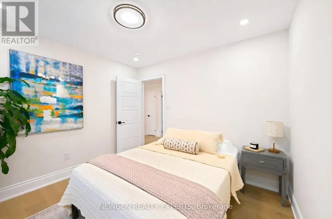
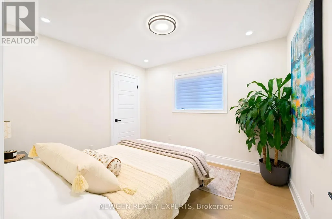
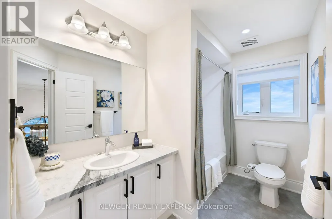
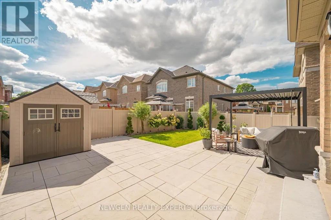
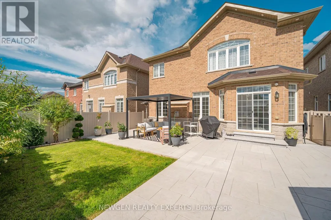
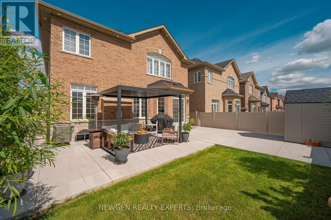
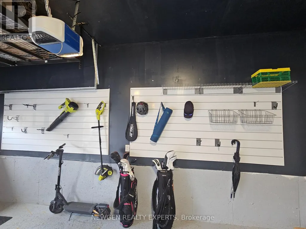
Executive Luxury Redefined. Over $250,000 in premium structural and material upgrades make this turnkey masterpiece completely unrivaled on the market. Skip the rising material costs, contractor headaches, permit delays, and months of construction dust - this home is flawless from day one.The grand double-height foyer with premium large-format porcelain tiles and custom wainscotting opens into a 100% carpet-free interior boasting 7" wide-plank engineered hardwood, 7" baseboards, crown moulding, upgraded doors, trims and custom accent walls. The heart of the home is a structurally extended chef's kitchen featuring a premium quartz island, quartz backsplash, fully integrated paneled JennAir appliances, a professional pot filler, an undermount farmhouse sink, custom soft-close cabinetry, and a dedicated pantry. The adjacent family room features an upgraded fireplace and a custom acoustic plug-and-play media wall. Upstairs offers 4 spacious bedrooms, 3 fully upgraded baths, and smart blackout window treatments. The outdoor oasis is completely optimized with a non-slip concrete layout, an integrated gas BBQ line, a custom gazebo, and a garden shed. Mechanical & Tech Highlights: Full smart-home automation with Cat5 cabling, a comprehensive monitored security system, backflow valve, central vac, a water softener + Reverse Osmosis (RO) system, premium pedestal washer/dryer, brilliant 3-tone pot lights, and a built-in EV charging port. The pristine garage features functional slat-wall storage and overhead racks. The massive unfinished basement features an untouched layout, offering the perfect blank canvas to design your own custom luxury home theatre, gym, or nanny suite exactly to your taste. Perfectly situated just 5 minutes from the Georgetown GO station, top-tier schools, parks, and trails. This is not a standard builder layout - it is an elevated lifestyle of unrivaled luxury. (id:7434)
General Features
| Features | Lighting, Carpet Free, Gazebo |
|---|---|
| Community Features | School Bus |
| Property Type | Single Family |
| CommunityName | Georgetown |
| Amenities | Hospital, Park, Schools |
| Building Age | 0 to 5 years |
| Building Amenities | Fireplace(s) |
| Building Appliances | Central Vacuum, Garage door opener remote(s), Water softener, All, Blinds, Alarm System, Water purifier, Refrigerator |
| Building Cooling Type | Central air conditioning, Air exchanger, Ventilation system |
| Location Description | 10th Side and Winston Churchill |
| Parking Space Total | 5 |
| Foundation Type | Poured Concrete |
| Building Type | House |
| Ownership Type | Freehold |
| Building.StoriesTotal | 2 |
Interior Features
| Building Fireplace Present | True |
|---|---|
| Building Fireplace Total | 1 |
| Building Heating Type | Forced air |
| Building Heating Fuel | Natural gas |
| Basement Development | Unfinished |
| Basement Type | N/A (Unfinished) |
| Construction Style Attachment | Detached |
| Flooring Type | Hardwood |
| Living Area Range | 3000 |
| Bedrooms | 4 |
Exterior Features
| Structure | Shed |
|---|---|
| Land Amenities | Hospital, Park, Schools |
| Sewer | Sanitary sewer |
| Exterior Finish | Brick, Stone |
| Fence Type | Fully Fenced, Fenced yard |
Room Details
| Room | Dimensions | Level | Flooring | Details |
|---|---|---|---|---|
| Bedroom 2 | 3.72 m x 5.82 m | Second level | 5.82 m | |
| Bedroom 3 | 4.12 m x 3.96 m | Second level | 3.96 m | |
| Bedroom 4 | 3.05 m x 3.29 m | Second level | 3.29 m | |
| Dining room | 3.96 m x 6.55 m | Main level | 6.55 m | |
| Eating area | 3.51 m x 3.66 m | Main level | 3.66 m | |
| Family room | 5.52 m x 4.08 m | Main level | 4.08 m | |
| Foyer | 1.52 m x 1.52 m | Main level | 1.52 m | |
| Kitchen | 3.51 m x 7.8 m | Main level | 7.8 m | |
| Laundry room | 3.48 m x 1.68 m | Main level | 1.68 m | |
| Living room | 4.12 m x 6.55 m | Main level | 6.55 m | |
| Primary Bedroom | 6.07 m x 5.49 m | Second level | 5.49 m |
Amenities
- Views
- New Construction
- Adult 55+
- Lease To Own
- No Strata Fees
- Furnished
- Primary On Main
- Air Conditioning
- Seller Finance
- Green
- Fixer Upper
- Horse
- Golf
- Fireplace
- Deck
- Garage
- Basement
- Pool

Property vs Single Family Average in L7G 0M6
Price
In The Neighbourhood
Just Listed
Halton Hills (Georgetown)
$ 1,499,000
- Type
- Single Family
- Rooms
- 5 Beds + 4.5 Baths
CENTURY 21 PROPERTY ZONE REALTY INC.
Open House
Halton Hills (Georgetown)
$ 1,049,000
- Type
- Single Family
- Rooms
- 3 Beds + 2.5 Baths
EXP REALTY
Open House
Halton Hills (Georgetown)
$ 1,049,000
- Type
- Single Family
- Rooms
- 3 Beds + 2.5 Baths
ROYAL LEPAGE MEADOWTOWNE REALTY
Open House
Halton Hills (Georgetown)
$ 829,800
- Type
- Single Family
- Rooms
- 3 Beds + 2.5 Baths
Century 21 Miller Real Estate Ltd.
Just Listed
Halton Hills (Georgetown)
$ 1,599,900
- Type
- Single Family
- Rooms
- 6 Beds + 4.5 Baths
ROYAL LEPAGE REAL ESTATE SERVICES LTD.
Open House
Halton Hills (Georgetown)
$ 1,399,999
- Type
- Single Family
- Rooms
- 7 Beds + 5.5 Baths
RE/MAX PRESIDENT REALTY
Open House
Halton Hills (Georgetown)
$ 1,040,000
- Type
- Single Family
- Rooms
- 3 Beds + 2.5 Baths
ROYAL LEPAGE MEADOWTOWNE REALTY
Open House
Halton Hills (Georgetown)
$ 1,349,000
- Type
- Single Family
- Rooms
- 6 Beds + 3.5 Baths
iCloud Realty Ltd.
Open House
Halton Hills (Georgetown)
$ 1,499,900
- Type
- Single Family
- Rooms
- 4 Beds + 4 Baths
REAL BROKER ONTARIO LTD.
Open House
Halton Hills (Georgetown)
$ 999,000
- Type
- Single Family
- Rooms
- 4 Beds + 3.5 Baths
Royal LePage Real Estate Associates
Halton Hills (Georgetown)
$ 3,300
- Type
- Single Family
- Rooms
- 3 Beds + 1 Baths
ROYAL LEPAGE MEADOWTOWNE REALTY
Halton Hills (Georgetown)
$ 1,900
- Type
- Single Family
- Rooms
- 3 Beds + 2 Baths
CENTURY 21 PROPERTY ZONE REALTY INC.

 Data provided by the Ontario Regional Technology & Information Systems. The information is deemed reliable, but is not guaranteed. Not intended to solicit buyers or sellers, landlords or tenants currently under contract.
The trademarks REALTOR®, REALTORS® and the REALTOR® logo are controlled by The Canadian Real Estate Association (CREA) and identify real estate professionals who are members of CREA. The trademarks MLS®, Multiple Listing Service® and the associated logos are owned
Data provided by the Ontario Regional Technology & Information Systems. The information is deemed reliable, but is not guaranteed. Not intended to solicit buyers or sellers, landlords or tenants currently under contract.
The trademarks REALTOR®, REALTORS® and the REALTOR® logo are controlled by The Canadian Real Estate Association (CREA) and identify real estate professionals who are members of CREA. The trademarks MLS®, Multiple Listing Service® and the associated logos are owned
 All information deemed reliable but not guaranteed. All properties are subject to prior sale, change or withdrawal. Neither listing broker(s) or information provider(s) shall be responsible for any typographical errors, misinformation, misprints and shall be held totally harmless. Listing(s) information is provided for consumer's personal, non-commercial use and may not be used for any purpose other than to identify prospective properties consumers may be interested in purchasing. The data relating