
Address
461 Sandlewood Road N, Oakville (WO West), ON
Price
$ 11,500
Property Attributes
- ID#W13755976
- TypeSingle Family
- Listing Status Active
- MunicipalityOakville (WO West)
- CityOakville (WO West)
- Area1020 - WO West
- Neighbourhood1020 - WO West
- Postal CodeL6L 3S3
- Style
- Price$ 11,500
- Bedrooms4+2
- Bathrooms4
- Half Bathrooms1
Data Source:
Canadian Real Estate Association (CREA)
Property Description
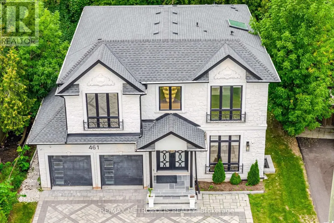
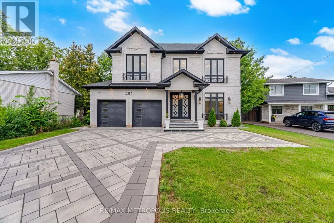
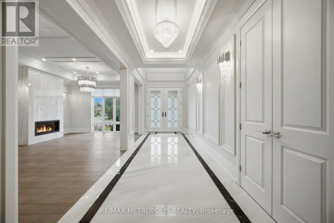
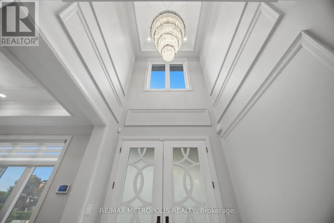
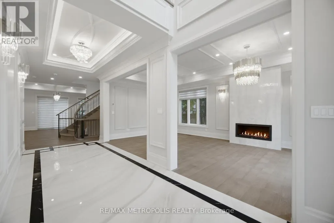
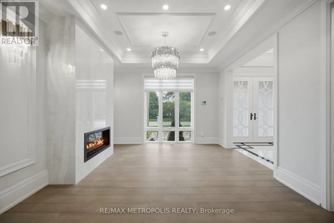
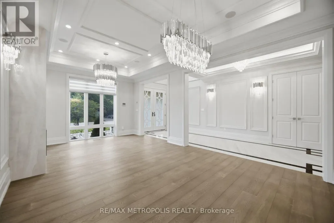
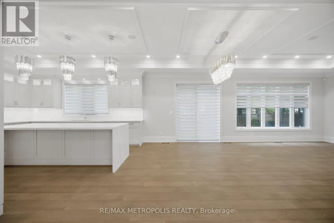
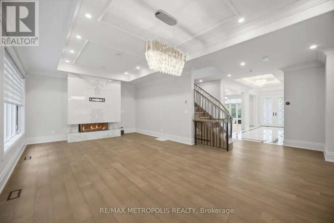
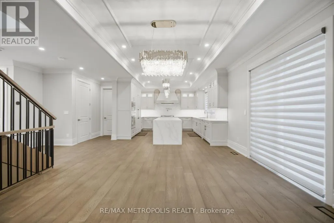
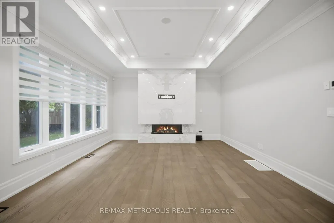
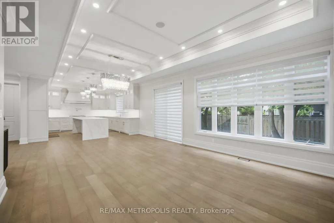
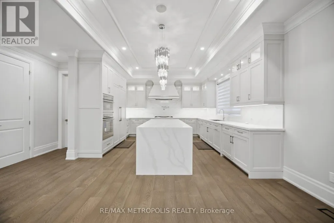
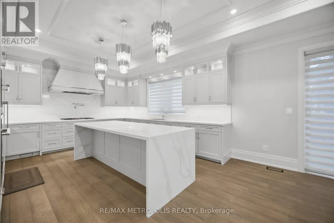
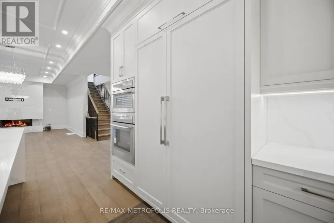
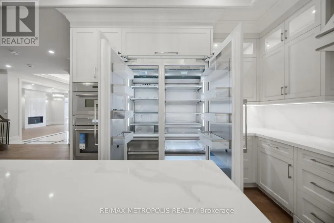
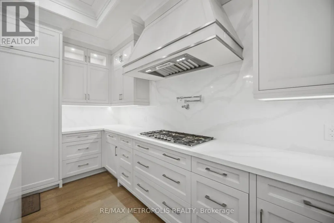
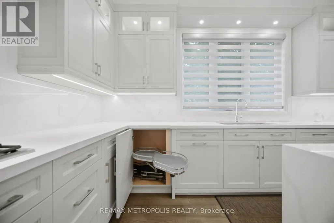
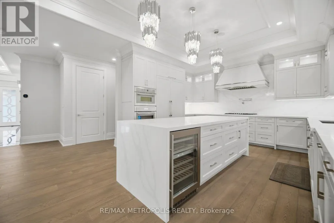
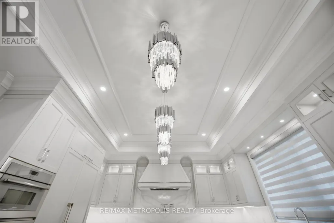
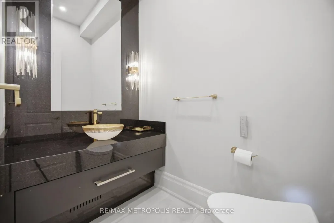
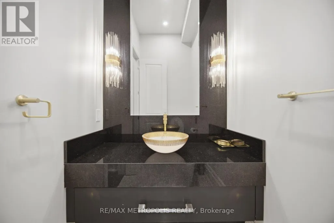
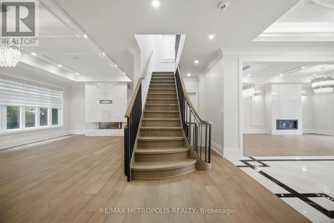
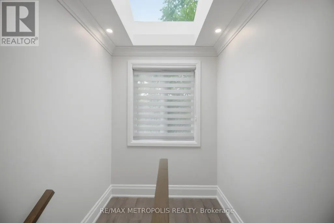
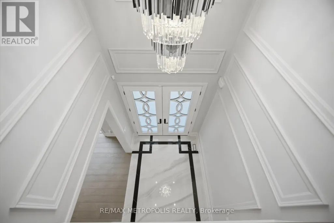
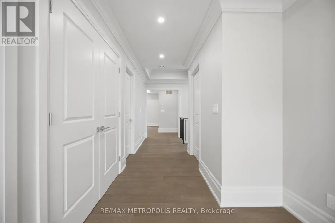
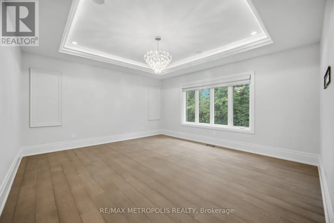
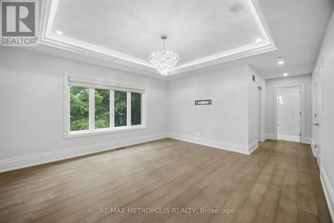
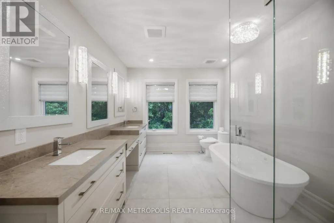
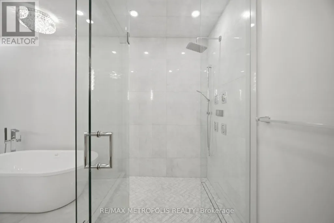
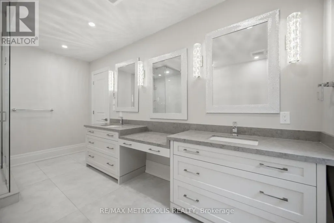
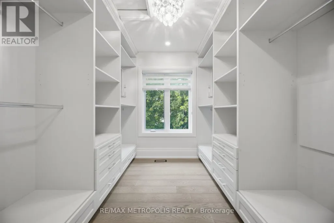
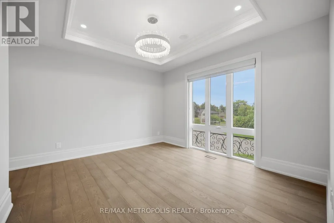
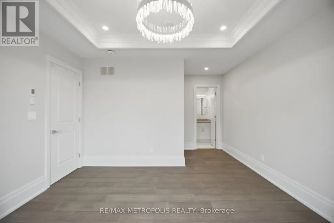
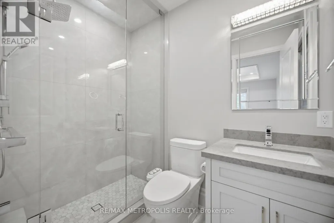
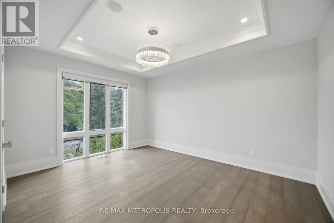
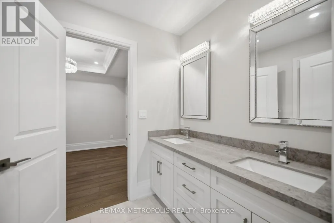
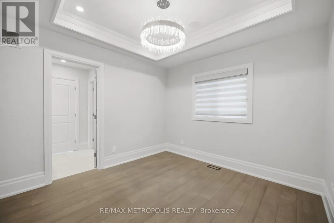
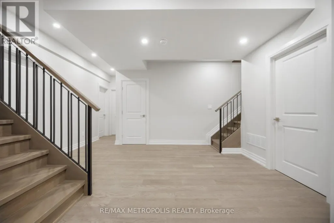
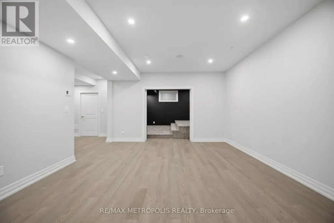
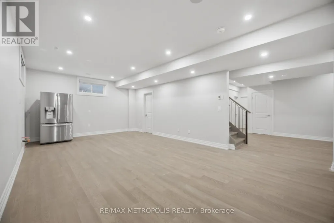
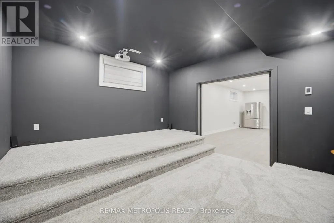
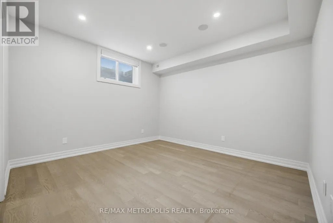
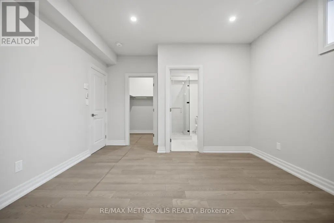
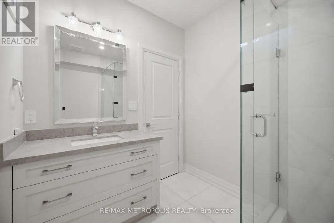
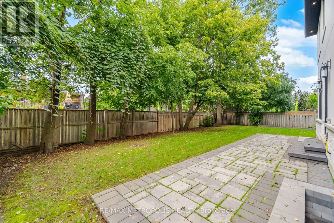
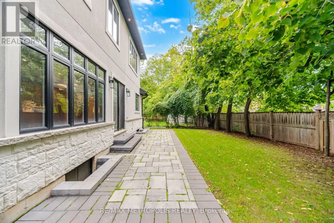
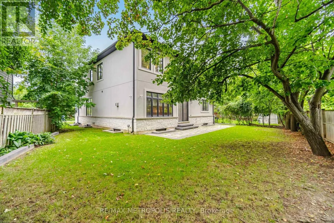
Exceptional Custom-Built Luxury Home in Southwest Oakville! Set on a quiet street on an impressive 126' x 60' lot with approx. 80' rear-yard width, this sophisticated residence showcases exceptional craftsmanship, premium finishes, and smart-home technology. Dramatic double-height foyer with oversized 8' doors, heated porcelain flooring and skylight. Soaring 10' ceilings, engineered hardwood, coffered ceilings and expansive windows throughout. Elegant living and family rooms feature stunning gas fireplaces with floor-to-ceiling and book-matched porcelain finishes. The chef-inspired custom kitchen boasts a waterfall island and top-of-the-line Thermador appliances. Four bedrooms upstairs include two luxurious primary suites with walk-in closets, spa-inspired ensuites and heated floors. Fully finished basement offers a 5th bedroom with ensuite, spacious recreation area, home theatre, powder room, storage and cold room. Double garage plus oversized driveway accommodating 7 vehicles, complete with snow-melt system. Extensive smart-home features include security cameras, 12-zone music/intercom, smart lighting, motorized blinds, wired LAN and remote-controlled shower/spa. Automatic irrigation and central vacuum. Convenient access to the QEW, amenities and everything Southwest Oakville has to offer. (id:7434)
General Features
| Features | Irregular lot size, Lighting, Carpet Free, Guest Suite |
|---|---|
| Property Type | Single Family |
| Lease | 11500.00 |
| CommunityName | 1020 - WO West |
| Building Age | 0 to 5 years |
| Building Amenities | Fireplace(s) |
| Building Appliances | Garage door opener remote(s), Central Vacuum, Range, Garburator, Intercom, Water Heater, Oven - Built-In |
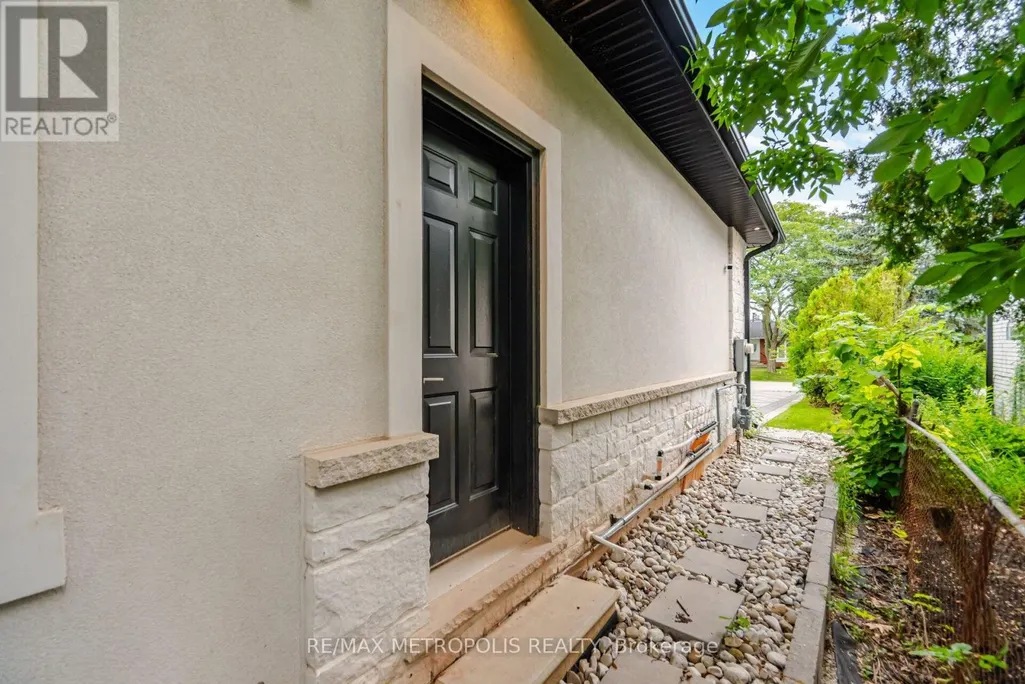
| Building Basement Features | Separate entrance |
| Building Cooling Type | Central air conditioning |
| Location Description | Cross Streets: Bridge Rd/ Stanfield. ** Directions: Stanfield Dr And Sandlewood Rd. |
| Parking Space Total | 9 |
| Foundation Type | Concrete |
| Building Type | House |
| Ownership Type | Freehold |
| Building.StoriesTotal | 2 |
Interior Features
| Building Fireplace Present | True |
|---|---|
| Building Fireplace Total | 2 |
| Building Heating Type | Forced air |
| Building Heating Fuel | Natural gas |
| Basement Development | Finished |
| Basement Type | N/A (Finished), Full, N/A |
| Construction Style Attachment | Detached |
| Flooring Type | Hardwood |
| Living Area Range | 3000 |
| Bedrooms | 4+2 |
Exterior Features
| Structure | Patio(s) |
|---|---|
| Landscape Features | Lawn sprinkler, Landscaped |
| Sewer | Sanitary sewer |
| Exterior Finish | Brick Veneer, Stucco |
Room Details
| Room | Dimensions | Level | Flooring | Details |
|---|---|---|---|---|
| Bedroom | 4.57 m x 3.81 m | Basement | 3.81 m | |
| Bedroom 2 | 5.11 m x 3.96 m | Second level | 3.96 m | |
| Bedroom 3 | 4.45 m x 4.17 m | Second level | 4.17 m | |
| Bedroom 4 | 4.17 m x 3.35 m | Second level | 3.35 m | |
| Dining room | 3.91 m x 3.07 m | Main level | 3.07 m | |
| Eating area | 4.45 m x 3.51 m | Main level | 3.51 m | |
| Family room | 4.45 m x 3.91 m | Main level | 3.91 m | |
| Foyer | 6.73 m x 2.44 m | Main level | 2.44 m | |
| Kitchen | 4.67 m x 4.45 m | Main level | 4.45 m | |
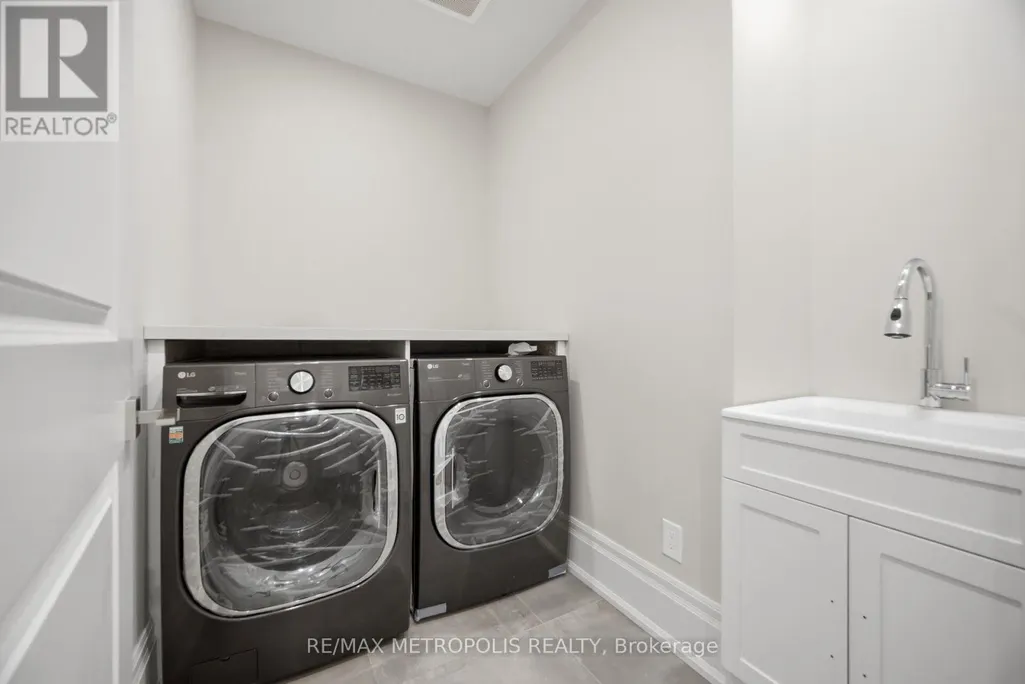
| Laundry room | 2.34 m x 1.58 m | Second level | 1.58 m | |
| Living room | 3.91 m x 3.66 m | Main level | 3.66 m | |
| Media | 4.47 m x 3.89 m | Basement | 3.89 m | |
| Office | 3.35 m x 2.69 m | Main level | 2.69 m | |
| Primary Bedroom | 7.77 m x 4.5 m | Second level | 4.5 m |
Amenities
- Views
- New Construction
- Adult 55+
- Lease To Own
- No Strata Fees
- Furnished
- Primary On Main
- Air Conditioning
- Seller Finance
- Green
- Fixer Upper
- Horse
- Golf
- Fireplace
- Deck
- Garage
- Basement
- Pool

Property vs Single Family Average in L6L 3S3
Price
In The Neighbourhood
Open House
Oakville (WO West)
$ 3,148,000
- Type
- Single Family
- Rooms
- 5 Beds + 4.5 Baths
RE/MAX HALLMARK REALTY LTD.
Open House
Oakville (WO West)
$ 3,449,530
- Type
- Single Family
- Rooms
- 4 Beds + 4.5 Baths
REMAX YOUR COMMUNITY REALTY
Just Listed
Oakville (WO West)
$ 1,149,000
- Type
- Single Family
- Rooms
- 4 Beds + 3 Baths
SAM MCDADI REAL ESTATE INC.
Just Listed
Oakville (WO West)
$ 3,999,990
- Type
- Single Family
- Rooms
- 6 Beds + 5.5 Baths
CENTURY 21 PEOPLE'S CHOICE REALTY INC.
Just Listed
Oakville (WO West)
$ 1,499,000
- Type
- Single Family
- Rooms
- 3 Beds + 1 Baths
SUTTON GROUP QUANTUM REALTY INC.
Open House
Oakville (WO West)
$ 1,199,000
- Type
- Single Family
- Rooms
- 4 Beds + 2 Baths
ROYAL LEPAGE CERTIFIED REALTY
Oakville (WO West)
$ 1,299,999
- Type
- Single Family
- Rooms
- 4 Beds + 2 Baths
RE/MAX REAL ESTATE CENTRE INC.
Oakville (WO West)
$ 949,900
- Type
- Single Family
- Rooms
- 3 Beds + 1 Baths
RE/MAX REAL ESTATE CENTRE INC.
Oakville (WO West)
$ 2,325,000
- Type
- Single Family
- Rooms
- 4 Beds + 3.5 Baths
RE/MAX ABOUTOWNE REALTY CORP.

 Data provided by the Ontario Regional Technology & Information Systems. The information is deemed reliable, but is not guaranteed. Not intended to solicit buyers or sellers, landlords or tenants currently under contract.
The trademarks REALTOR®, REALTORS® and the REALTOR® logo are controlled by The Canadian Real Estate Association (CREA) and identify real estate professionals who are members of CREA. The trademarks MLS®, Multiple Listing Service® and the associated logos are owned
Data provided by the Ontario Regional Technology & Information Systems. The information is deemed reliable, but is not guaranteed. Not intended to solicit buyers or sellers, landlords or tenants currently under contract.
The trademarks REALTOR®, REALTORS® and the REALTOR® logo are controlled by The Canadian Real Estate Association (CREA) and identify real estate professionals who are members of CREA. The trademarks MLS®, Multiple Listing Service® and the associated logos are owned
 All information deemed reliable but not guaranteed. All properties are subject to prior sale, change or withdrawal. Neither listing broker(s) or information provider(s) shall be responsible for any typographical errors, misinformation, misprints and shall be held totally harmless. Listing(s) information is provided for consumer's personal, non-commercial use and may not be used for any purpose other than to identify prospective properties consumers may be interested in purchasing. The data relating