
Just Listed


Address
1207 Pinegrove Road, Oakville (WO West), ON
Price
$ 1,149,000
Property Attributes
- ID#W13777342
- TypeSingle Family
- Listing Status Active
- MunicipalityOakville (WO West)
- CityOakville (WO West)
- Area1020 - WO West
- Neighbourhood1020 - WO West
- Postal CodeL6L 2W8
- StyleBungalow
- Price$ 1,149,000
- Bedrooms3+1
- Bathrooms3
- Half Bathrooms0
Data Source:
Canadian Real Estate Association (CREA)
Property Description
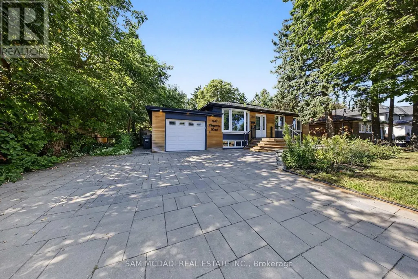
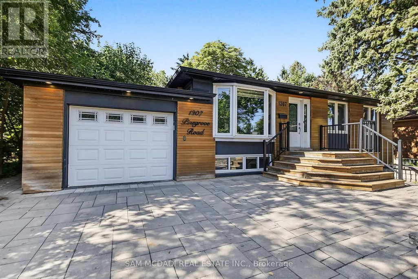
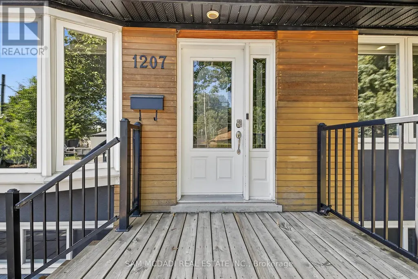
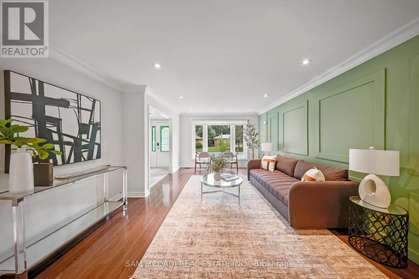
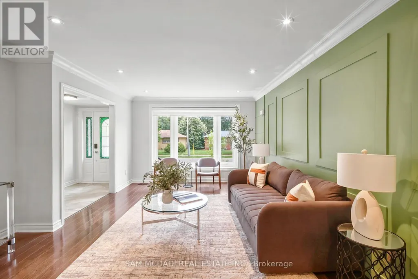
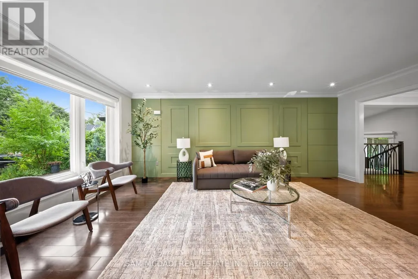
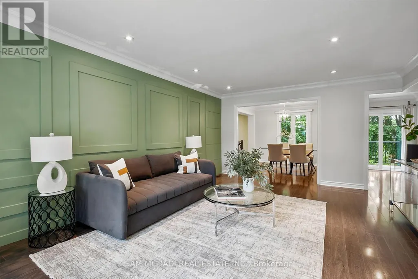
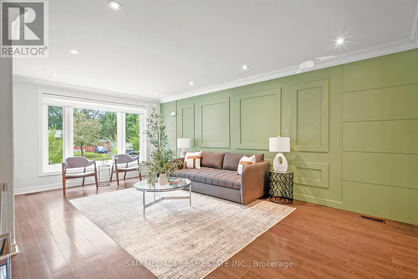
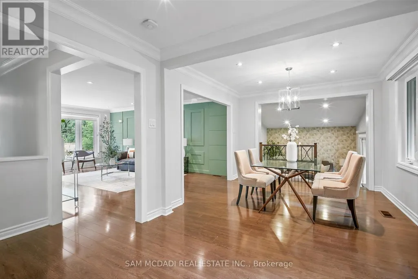
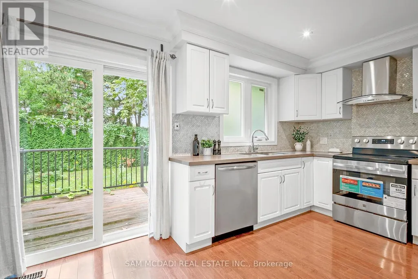
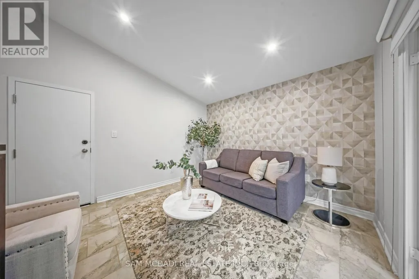
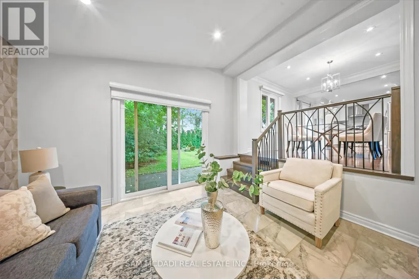
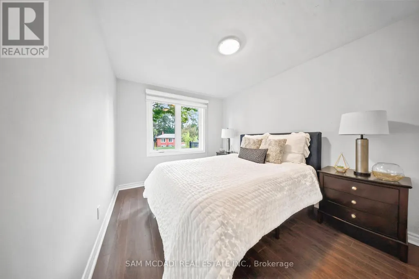
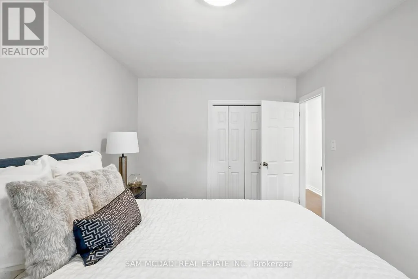
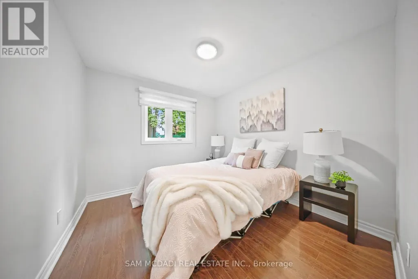
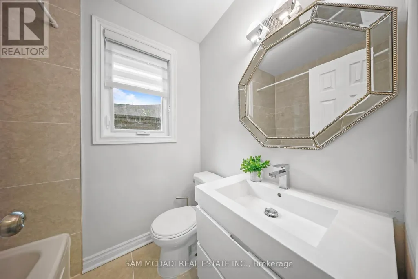
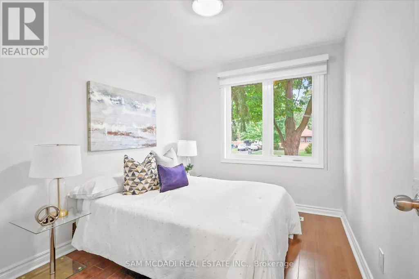
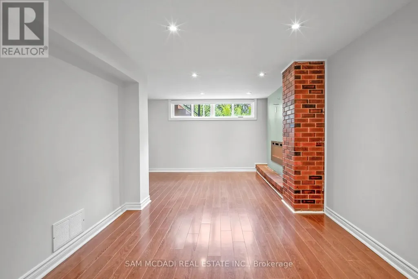
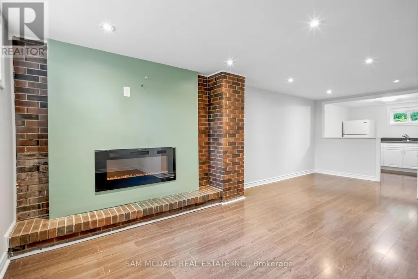
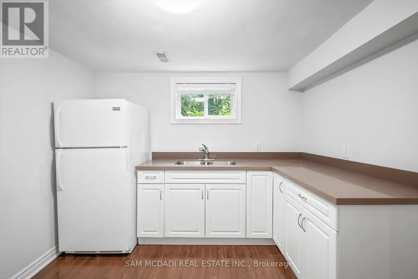
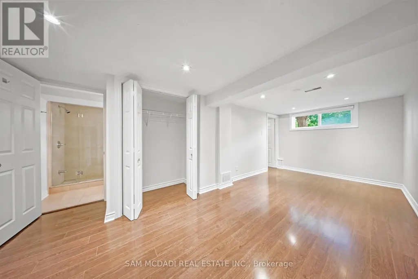
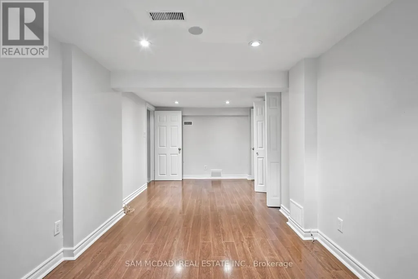
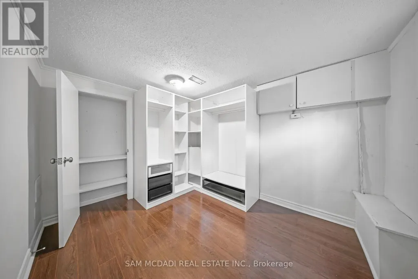
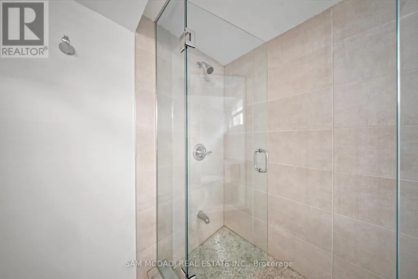
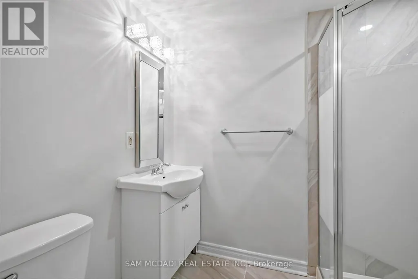
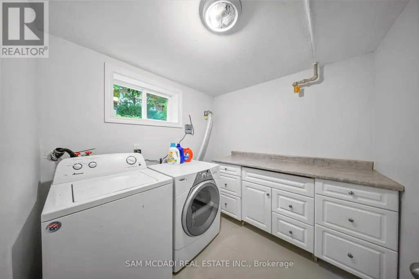
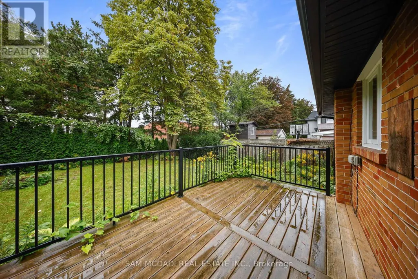
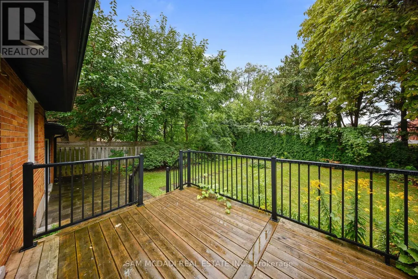
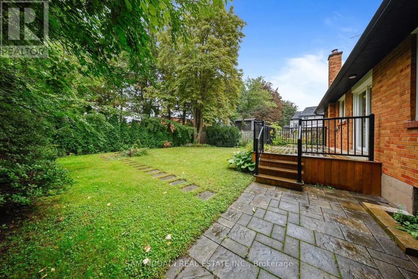
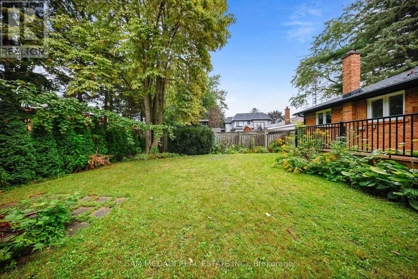
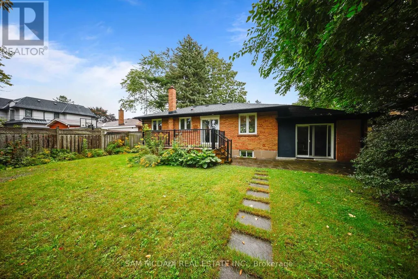
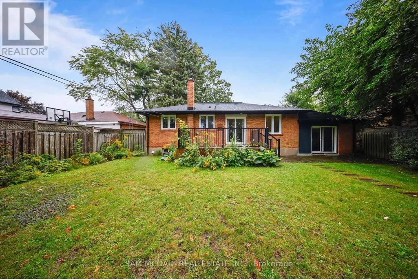
Introducing 1207 Pinegrove Rd! A charming bungalow where modern updates, sun filled interiors & inviting spaces come together in the heart of West Oakville. Thoughtfully updated while maintaining a warm & comfortable feel, this home features an open concept layout, pot lights & tasteful details throughout. Step inside through an elegant tiled entry that opens to the cozy living room, where a beautiful bay window overlooks the front yard & wainscotting adds a touch of character. The upgraded kitchen is a chef's delight, featuring s/s appliances, quartz counters, custom backsplash, ample cabinetry & a w/o to the backyard deck, making indoor/outdoor living effortless. Adjacent, the dining room is framed by a large window that fills the space w/natural light, creating a welcoming setting for both everyday meals & gatherings. A few steps down, the family room offers a relaxed retreat beneath vaulted ceilings, complete w/a w/o to the backyard patio & convenient garage access. On the same level, three comfortable bedrooms each offer a window & closet, along w/a shared 4pc bath. The finished lower level offers an apartment-style layout w/a kitchenette featuring a fridge, quartz counters & cabinetry overlooking the rec room, complete w/an electric fireplace for a cozy touch. A private bedroom features a closet & 3pc ensuite, while an additional room offers flexible space for a home office, dressing room, hobby area or additional storage. A separate 3pc bath & dedicated laundry room complete the lower level. Outside, enjoy a private, fully fenced backyard framed by mature trees & greenery, w/both a spacious deck & patio offering plenty of room to dine, entertain or simply unwind outdoors. Ideally located near parks, schools, shopping, dining, Lake Ontario, Bronte GO & major routes, this sweet Oakville bungalow is move in ready & awaiting its next chapter! (id:7434)
General Features
| Property Type | Single Family |
|---|---|
| CommunityName | 1020 - WO West |
| Amenities | Golf Nearby, Public Transit, Schools, Park |
| Building Amenities | Fireplace(s) |
| Building Appliances | Garage door opener, Water Heater, Window Coverings |
| Building Architectural Style | Bungalow |
| Building Cooling Type | Central air conditioning |
| Location Description | Cross Streets: Fourth Line & Speers Rd. ** Directions: From QEW, exit at Third Line, head south on Third Line, turn left onto Speers Rd, right onto Fourth Line, then left onto Pinegrove Rd. |
| Parking Space Total | 6 |
| Foundation Type | Poured Concrete |
| Building Type | House |
| Ownership Type | Freehold |
| Building.StoriesTotal | 1 |
Interior Features
| Building Fireplace Present | True |
|---|---|
| Building Heating Type | Forced air |
| Building Heating Fuel | Natural gas |
| Basement Development | Finished |
| Basement Type | Full (Finished) |
| Construction Style Attachment | Detached |
| Living Area Range | 1100 |
| Bedrooms | 3+1 |
Exterior Features
| Structure | Patio(s), Deck |
|---|---|
| Land Amenities | Golf Nearby, Public Transit, Schools, Park |
| Landscape Features | Lawn sprinkler |
| Sewer | Sanitary sewer |
| Exterior Finish | Brick |
Room Details
| Room | Dimensions | Level | Flooring | Details |
|---|---|---|---|---|
| Bedroom 2 | 3.21 m x 2.95 m | Main level | 2.95 m | |
| Bedroom 3 | 3.16 m x 2.6 m | Main level | 2.6 m | |
| Bedroom 4 | 6.46 m x 3.46 m | Basement | 3.46 m | |
| Den | 3.56 m x 2.67 m | Basement | 2.67 m | |
| Dining room | 3.24 m x 3.17 m | Main level | 3.17 m | |
| Family room | 3.43 m x 4.02 m | Main level | 4.02 m | |
| Kitchen | 3.24 m x 4.6 m | Main level | 4.6 m | |
| Laundry room | 2.25 m x 2.36 m | Basement | 2.36 m | |
| Living room | 6.05 m x 4.13 m | Main level | 4.13 m | |
| Primary Bedroom | 4.23 m x 2.88 m | Main level | 2.88 m | |
| Recreational, Games room | 6.52 m x 4.98 m | Basement | 4.98 m |
Amenities
- Views
- New Construction
- Adult 55+
- Lease To Own
- No Strata Fees
- Furnished
- Primary On Main
- Air Conditioning
- Seller Finance
- Green
- Fixer Upper
- Horse
- Golf
- Fireplace
- Deck
- Garage
- Basement
- Pool

Property vs Single Family Average in L6L 2W8
Price
In The Neighbourhood
Just Listed
Oakville (WO West)
$ 3,999,990
- Type
- Single Family
- Rooms
- 6 Beds + 5.5 Baths
CENTURY 21 PEOPLE'S CHOICE REALTY INC.
Just Listed
Oakville (WO West)
$ 1,499,000
- Type
- Single Family
- Rooms
- 3 Beds + 1 Baths
SUTTON GROUP QUANTUM REALTY INC.
Just Listed
Oakville (WO West)
$ 3,450
- Type
- Single Family
- Rooms
- 4 Beds + 2 Baths
RE/MAX ABOUTOWNE REALTY CORP.
Oakville (WO West)
$ 1,199,000
- Type
- Single Family
- Rooms
- 4 Beds + 2 Baths
ROYAL LEPAGE CERTIFIED REALTY
Oakville (WO West)
$ 1,299,999
- Type
- Single Family
- Rooms
- 4 Beds + 2 Baths
RE/MAX REAL ESTATE CENTRE INC.
Oakville (WO West)
$ 949,900
- Type
- Single Family
- Rooms
- 3 Beds + 1 Baths
RE/MAX REAL ESTATE CENTRE INC.
Oakville (WO West)
$ 2,325,000
- Type
- Single Family
- Rooms
- 4 Beds + 3.5 Baths
RE/MAX ABOUTOWNE REALTY CORP.
Oakville
$ 2,325,000
- Type
- Single Family
- Size
- 2,903 SqFt
- Rooms
- 4 Beds + 3.5 Baths
RE/MAX Aboutowne Realty Corp.
Oakville (WO West)
$ 1,398,000
- Type
- Single Family
- Rooms
- 4 Beds + 2 Baths
SUTTON GROUP QUANTUM REALTY INC.

 Data provided by the Ontario Regional Technology & Information Systems. The information is deemed reliable, but is not guaranteed. Not intended to solicit buyers or sellers, landlords or tenants currently under contract.
The trademarks REALTOR®, REALTORS® and the REALTOR® logo are controlled by The Canadian Real Estate Association (CREA) and identify real estate professionals who are members of CREA. The trademarks MLS®, Multiple Listing Service® and the associated logos are owned
Data provided by the Ontario Regional Technology & Information Systems. The information is deemed reliable, but is not guaranteed. Not intended to solicit buyers or sellers, landlords or tenants currently under contract.
The trademarks REALTOR®, REALTORS® and the REALTOR® logo are controlled by The Canadian Real Estate Association (CREA) and identify real estate professionals who are members of CREA. The trademarks MLS®, Multiple Listing Service® and the associated logos are owned
 All information deemed reliable but not guaranteed. All properties are subject to prior sale, change or withdrawal. Neither listing broker(s) or information provider(s) shall be responsible for any typographical errors, misinformation, misprints and shall be held totally harmless. Listing(s) information is provided for consumer's personal, non-commercial use and may not be used for any purpose other than to identify prospective properties consumers may be interested in purchasing. The data relating