
Address
428 Charlotteville Road 1, St. Williams, ON
Price
$ 1,295,126
Property Attributes
- ID#40804665
- TypeSingle Family
- Listing Status Active
- CitySt. Williams
- AreaCharlotteville
- NeighbourhoodSt. Williams
- Postal CodeN0E 1P0
- StyleBungalow Raised
- Year Built1989
- Taxes$ 7585
- Price$ 1,295,126
- Bedrooms4
- Full Bathrooms3
- Half Bathrooms0
- Sqr Footage1471
- Lot Size28.46 Acres
Data Source:
Ontario Regional (ITSO)
Property Description
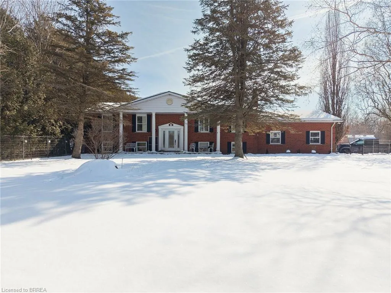
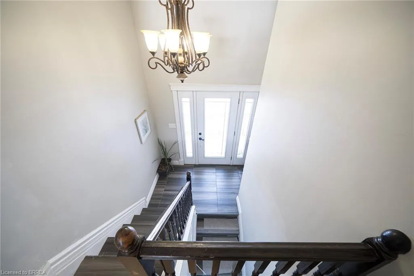
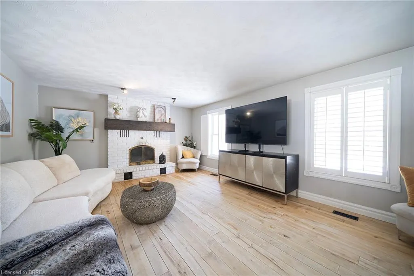
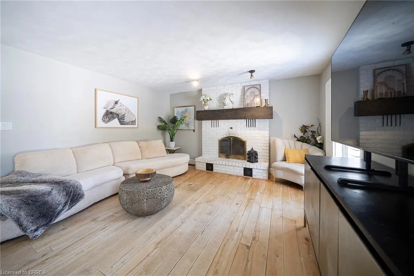
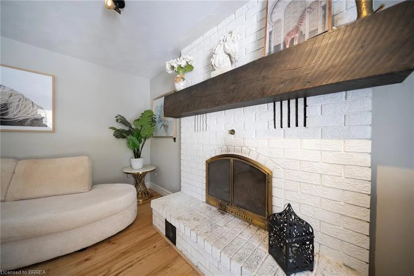
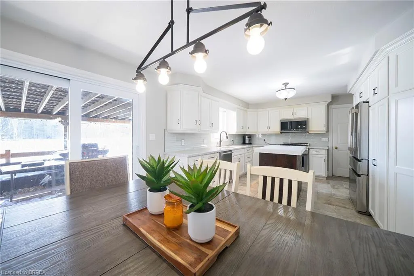
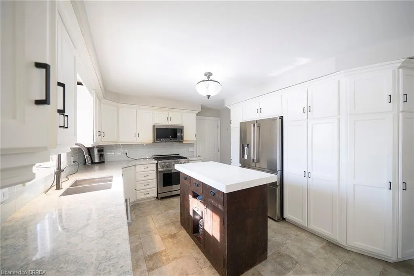
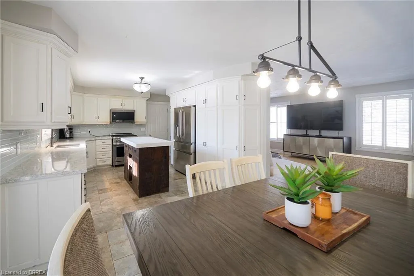
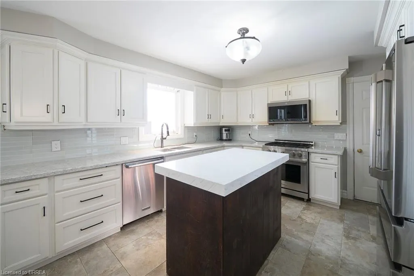
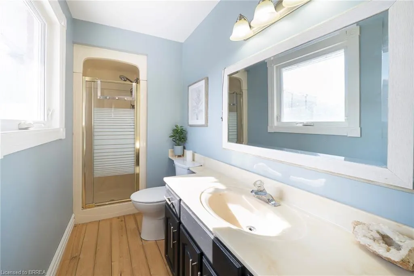
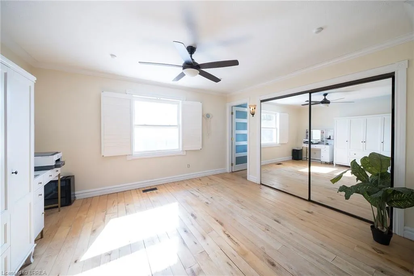
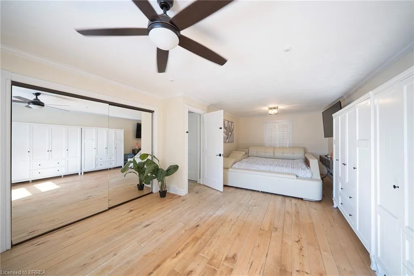
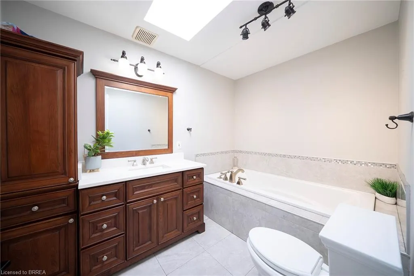
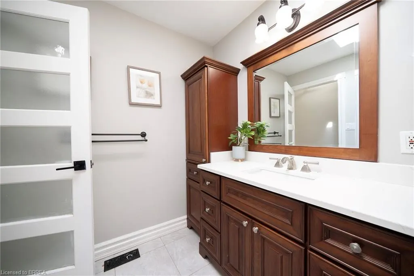
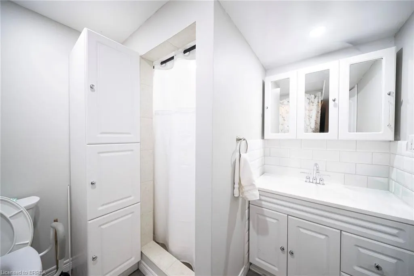
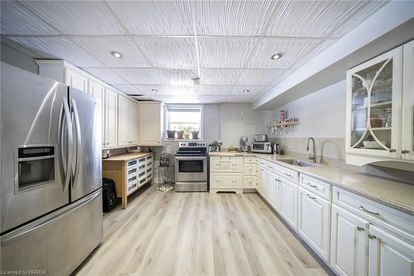
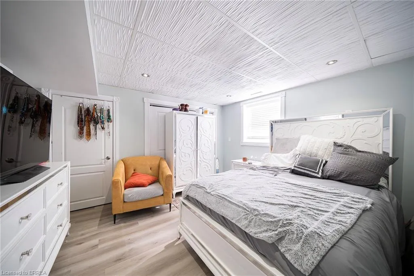
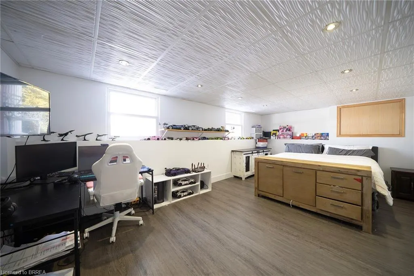
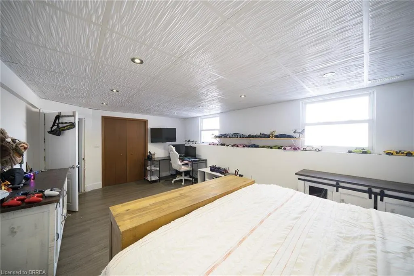
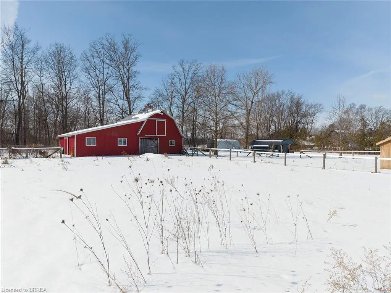
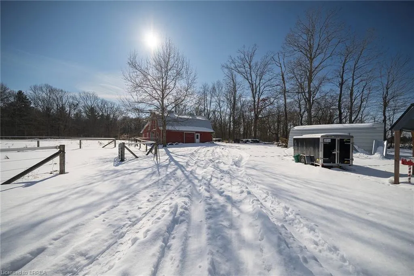
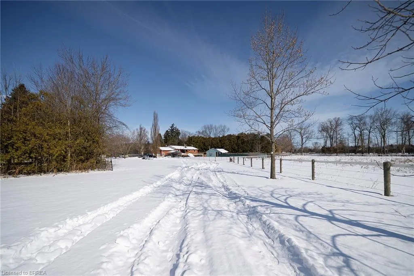
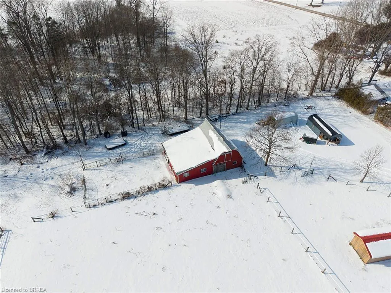
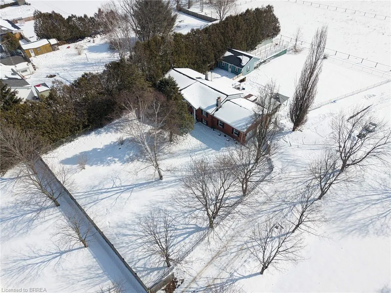
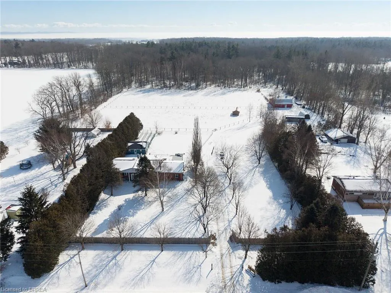
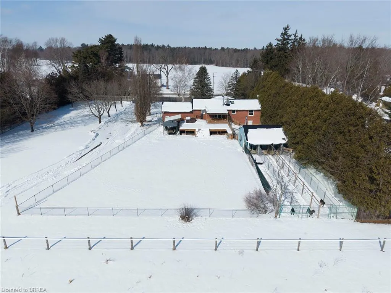
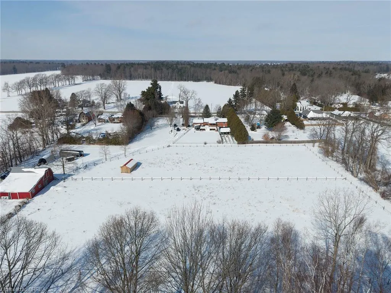
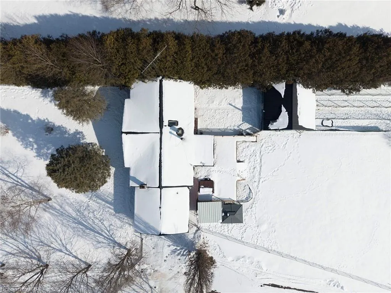
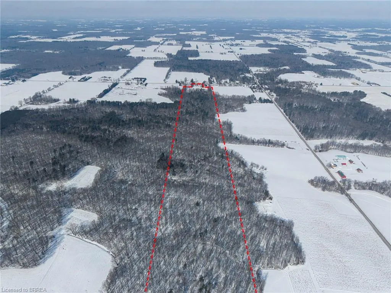
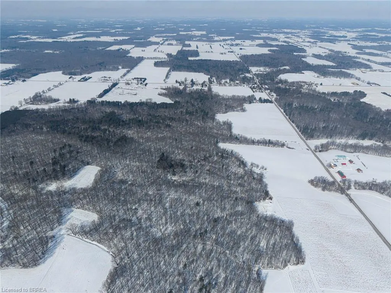
Experience the beauty & versatility of this rare 29-acre rural property in the peaceful countryside of St. Williams—a region known for its rich agricultural landscape, Carolinian ecosystem & close proximity to Lake Erie. With RH & A zoning, this property offers exceptional potential for residential living, small-scale agricultural pursuits, & various rural business uses. The raised bungalow offers over 2,500sqft of finished living space, beginning w/a bright main level featuring a spacious eat-in kitchen w/SS appliances, quartz countertops, & patio doors leading to the back deck. The adjoining living room, complete w/cozy fireplace, creates an inviting space ideal for entertaining. This level is finished w/a generous primary bedroom w/ensuite, a second bedroom, & addtl full bathroom. The fully finished lower level provides flexibility, offering a second eat-in kitchen, a living area w/direct access to the garage, 2 addtl bedrooms, and full bathroom—perfect for extended family or guests. Step outside to the expansive back deck, where a hot tub is the ideal spot to enjoy the peaceful surroundings. Beyond the home, the land is truly extraordinary: approx 25 acres of Carolinian forest, enhanced by wetlands, trails, & meandering stream, creating unmatched privacy & beauty. The steel-clad barn is well-equipped for equestrian or livestock use, featuring 5 stalls, tack room, hydro, water, & fenced paddocks. An addtl building—equipped w/hydro, water, propane heat, A/C, & wood stove—provides versatility. Licensed for a personal kennel, it is ideal for a boarding operation, dog-related business, workshop, or other rural enterprise. Minutes from Turkey Point Beach, Lake Erie, & the St. Williams Conservation Reserve, this property offers exceptional recreation nearby. Whether your vision includes a country retreat, a rural business venture, or a property w/significant land & environmental features, this offering delivers space, privacy, and unmatched potential.
| Price History | |
|---|---|
| 2/13/2026 | Listed $1,295,126 |
General Features
| Living Area | 1471 |
|---|---|
| Sewer | Septic Tank |
| Heating | Oil Forced Air |
| Cooling | Central Air |
| Roof | Metal |
| Appliances | Built-in Microwave,Dishwasher,Dryer,Gas Stove,Refrigerator,Stove,Washer |
| Zoning | RH and A |
| Garage Spaces | 2 |
| Patio/Porch Features | Deck |
| Architectural Style | Bungalow Raised |
| Construction Materials | Brick |
| Year Built | 1989 |
| View | Trees/Woods |
| Property Subtype | Single Family Residence |
| Waterfront Features | Lake/Pond |
| County | Norfolk |
| New Construction | false |
| Property Type | Residential |
| Attached Garage | true |
| Facing Direction | South |
| Garage Y/N | true |
| Other Structures | Barn(s),Other |
| Total Rooms | 10 |
| Full Baths | 3 |
| Status | Active |
| Directions | Charlotteville West Quarter Line to Charlotteville Rd 1 |
| City | St. Williams |
| Senior Community Y/N | false |
| Open Parking Spaces | 6 |
| Number Of Units Total | 2 |
| MLS Area | Charlotteville |
| Lot Size Units | Acres |
| Lot Size Square Feet | 1239717.6 |
| Spa Features | Hot Tub,Heated |
| Property Attached Y/N | false |
| MLS Area Minor | St. Williams |
| Building Area Units | Square Feet |
| Standard Status | Active |
| Year Built Source | Other |
| Virtual Tour | https://youtu.be/wG2-LLTJBvU |
Interior Features
| Interior Amenities | Central Vacuum,In-Law Floorplan |
|---|---|
| Basement | Full,Finished |
| Total Fireplaces | 1 |
| Fireplace Features | Wood Burning Stove |
| Kitchen Level | Basement,Main |
| Air Conditioning Y/N | false |
| Heating Y/N | true |
| Fireplace Y/N | true |
| Above Grade Finished Area | 1471 |
| Laundry Features | In Basement |
| Total Bedrooms | 4 |
| Below Grade Finished Area | 1103 |
| Main Level Bedrooms | 2 |
| Main Level Bathrooms | 2 |
| Below Grade Finished Area Unit Type | Square Feet |
| Below Grade Finished Area Source | Other |
| Above Grade Finished Area Source | Other |
| Above Grade Finished Area Unit Type | Square Feet |
| Total Baths | 3 |
Exterior Features
| Parking Features | Attached Garage |
|---|---|
| Lot Features | Rural,Irregular Lot,Beach,Greenbelt |
| Water Source | Drilled Well |
| Total Parking | 8 |
| Inclusions | Built-in Microwave,Dishwasher,Dryer,Gas Stove,Hot Tub,Refrigerator,Stove,Washer,Other |
| Lot Size Area | 28.46 |
| Foundation Details | Poured Concrete |
| Number of Buildings | 2 |
| Spa | true |
| Building Area Total | 2574 |
| Lot Dimensions | 207 x |
| Lot Size Acres | 28.46 |
| Frontage Length | 207.00 |
| Frontage Type | South |
| Lot Size Source | MPAC |
| Waterfront Y/N | false |
| Covered Spaces | 2 |
| Road Frontage Type | Public Road |
| Crops Included Y/N | false |
Amenities
- Foreclosure
- Views
- Short Sale
- New Construction
- Adult 55+
- Lease To Own
- No Strata Fees
- Furnished
- Primary On Main
- Air Conditioning
- Seller Finance
- Green
- Fixer Upper
- Horse
- Golf
- Fireplace
- Deck
- Garage
- Basement
- Pool
Property vs Single Family Average in N0E 1P0
In The Neighbourhood
St. Williams
$ 310,000
- Type
- Single Family
- Size
- 1,865 SqFt
- Rooms
- 3 Beds + 1 Baths
Peak Peninsula Realty Brokerage Inc.
St. Williams
$ 487,500
- Type
- Single Family
- Size
- 890 SqFt
- Rooms
- 2 Beds + 1 Baths
RE/MAX Erie Shores Realty Inc. Brokerage
St. Williams
$ 1,599,000
- Type
- Single Family
- Size
- 4,759 SqFt
- Rooms
- 4 Beds + 3.5 Baths
Coldwell Banker Momentum Realty
St. Williams
$ 374,900
- Type
- Single Family
- Size
- 1,267 SqFt
- Rooms
- 2 Beds + 1.5 Baths
Royal LePage Trius Realty Brokerage
St. Williams
$ 560,000
- Type
- Single Family
- Size
- 1,023 SqFt
- Rooms
- 2 Beds + 1 Baths
Peak Peninsula Realty Brokerage Inc.

 Data provided by the Ontario Regional Technology & Information Systems. The information is deemed reliable, but is not guaranteed. Not intended to solicit buyers or sellers, landlords or tenants currently under contract.
The trademarks REALTOR®, REALTORS® and the REALTOR® logo are controlled by The Canadian Real Estate Association (CREA) and identify real estate professionals who are members of CREA. The trademarks MLS®, Multiple Listing Service® and the associated logos are owned
Data provided by the Ontario Regional Technology & Information Systems. The information is deemed reliable, but is not guaranteed. Not intended to solicit buyers or sellers, landlords or tenants currently under contract.
The trademarks REALTOR®, REALTORS® and the REALTOR® logo are controlled by The Canadian Real Estate Association (CREA) and identify real estate professionals who are members of CREA. The trademarks MLS®, Multiple Listing Service® and the associated logos are owned
 All information deemed reliable but not guaranteed. All properties are subject to prior sale, change or withdrawal. Neither listing broker(s) or information provider(s) shall be responsible for any typographical errors, misinformation, misprints and shall be held totally harmless. Listing(s) information is provided for consumer's personal, non-commercial use and may not be used for any purpose other than to identify prospective properties consumers may be interested in purchasing. The data relating