
Address
3173 Spring Creek Crescent, Mississauga, ON
Price
$ 1,469,900
Property Attributes
- ID#40806891
- TypeSingle Family
- Listing Status Active
- CityMississauga
- AreaMS - Mississauga
- Neighbourhood0040 - Meadowvale
- Postal CodeL5N 4S2
- StyleTwo Story
- Year Built1984
- Taxes$ 8188
- Price$ 1,469,900
- Bedrooms5
- Full Bathrooms3
- Half Bathrooms0
- Sqr Footage2703
Data Source:
Ontario Regional (ITSO)
Property Description
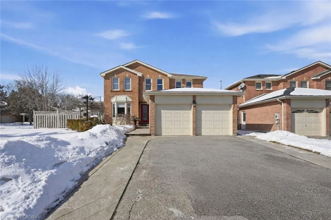
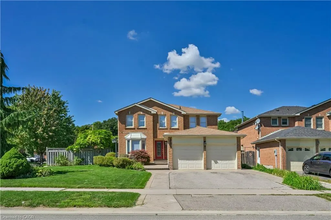
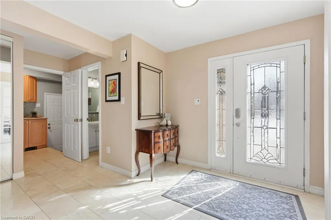
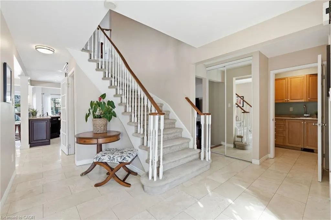
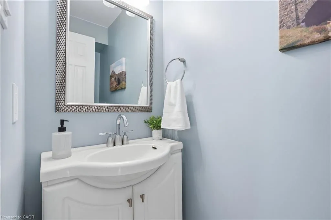
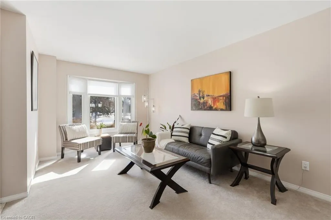
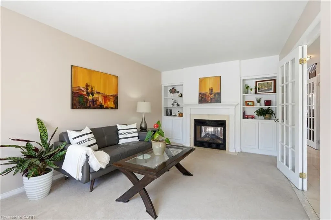
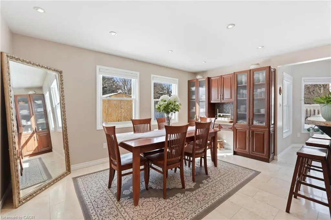
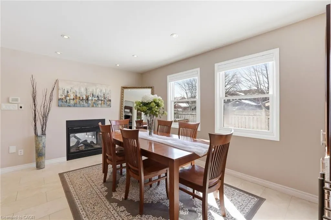
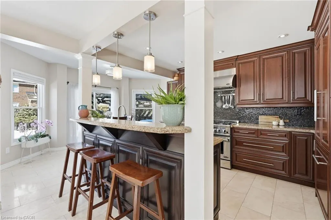
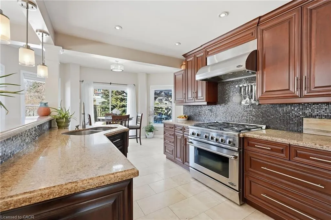
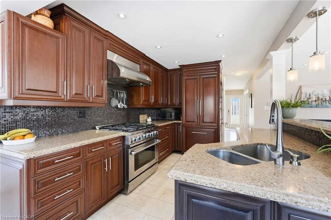
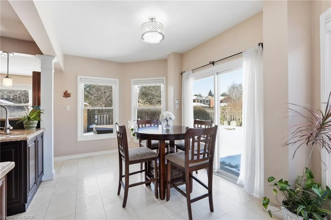
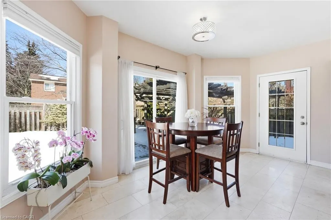
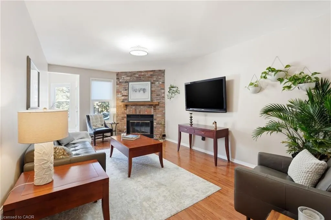
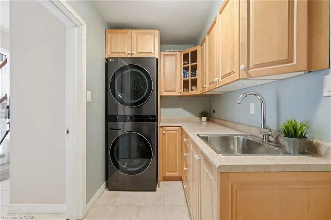
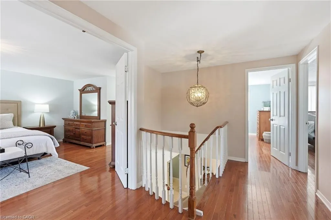
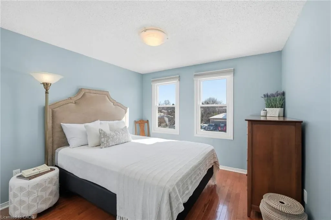
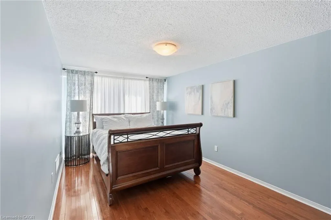
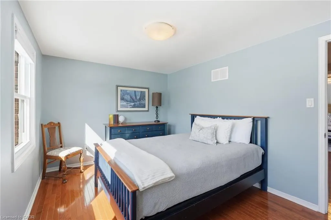
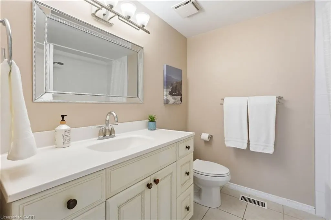
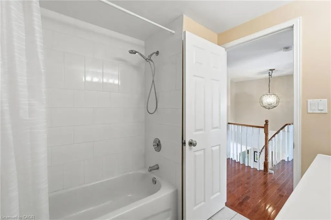
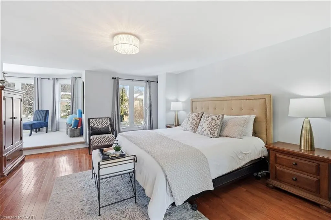
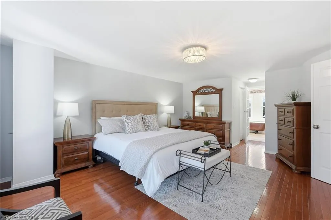
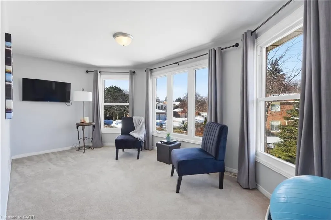
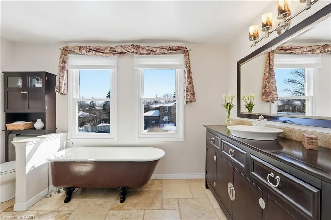
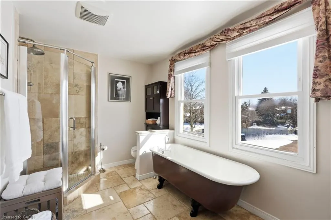
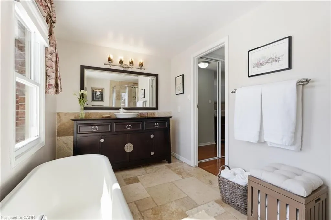
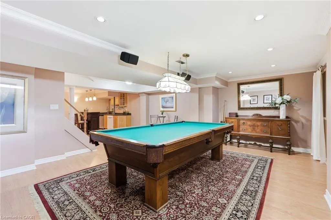
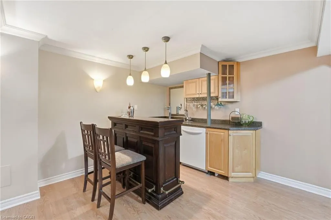
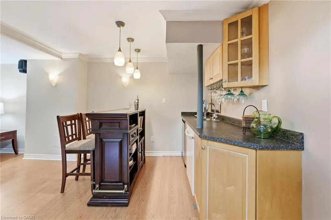
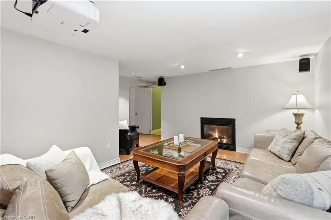
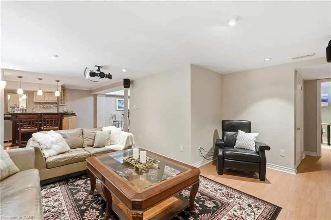
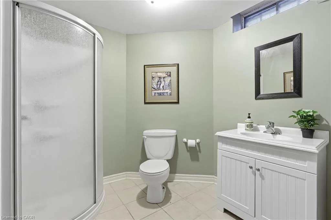
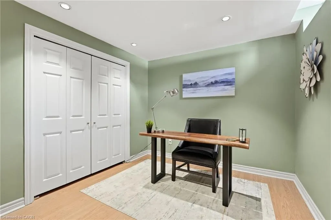
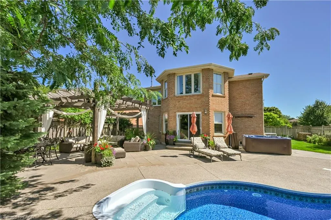
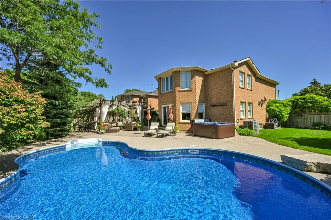
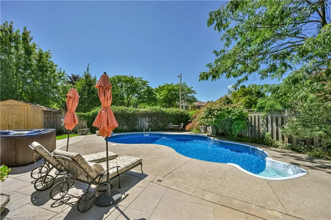
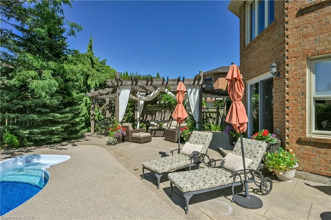
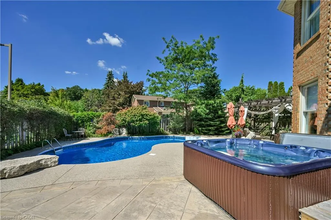
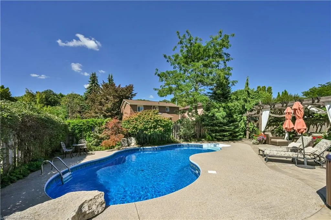
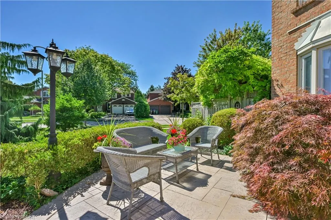
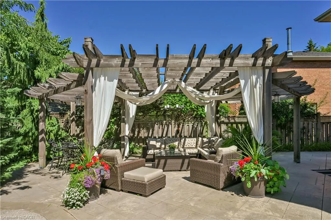
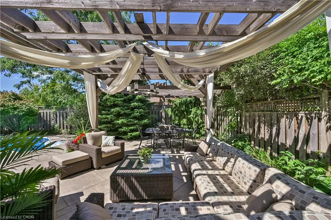
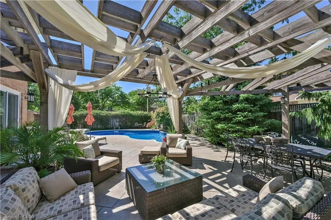
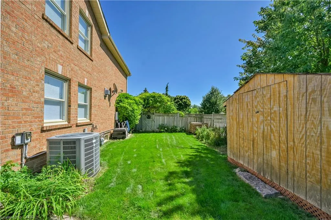
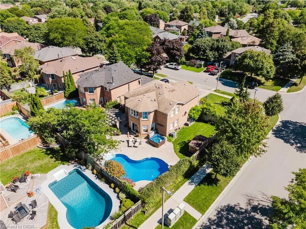
Welcome to 3173 Spring Creek Crescent, a stunning 4+1 bedroom, 3.5 bath, home located in a prestigious Meadowvale enclave. Set on a premium corner lot in a quiet, family-friendly neighbourhood, this property offers a private backyard oasis ideal for entertaining & family living. A grand foyer with a curved staircase & natural stone tile welcomes you inside. Off the entry, a bright formal living room features a beautiful double-sided gas fireplace that is shared with the spacious dining room. The two-tone open-concept eat-in Chef’s kitchen offers quartz countertops, designer appliances & flows seamlessly into the dining area, complete with extended pantry space & warmed by the shared double-sided fireplace. The sunken family room adds warmth and character with hardwood flooring and a wood-burning fireplace, while the main level is completed by a powder room & a functional laundry mudroom with access to both the garage & backyard. Upstairs, the expansive primary retreat features a private sitting area, a spa-inspired ensuite with clawfoot tub and glass shower, along with a walk-in closet for her and an additional closet for him. Three additional bright bedrooms, hardwood flooring throughout, and a four-piece bathroom complete the upper level. The finished basement is ideal for entertaining, offering a built-in wet bar, recreation room, sitting area with gas fireplace, a large three-piece bathroom, and an additional bedroom with ample storage. Step outside to your private fully fenced backyard retreat, complete with a kidney-shaped inground pool with diving rock, hot tub, pergola, concrete patio, and generous green space. Move in and enjoy from day one. Convenient Meadowvale location close to highly sought after plum tree & st. john of the cross schools, eden woods, parks, places of worship, walking trails, lake aquitaine and everyday shopping/amenities. Minutes to Meadowvale Town Centre, community centre, library, public transit, and major highways for easy commuting.
| Elementary School | High School |
|---|---|
| Edenwood / Misser's Grove / E Elem Le Flambeau Elementary School | Meadowvale Ss / Es Jeunes Sand Frontieres High School |
| Price History | |
|---|---|
| 2/26/2026 | Listed $1,469,900 |
General Features
| Living Area | 2703 |
|---|---|
| Sewer | Sewer (Municipal) |
| Heating | Forced Air,Natural Gas |
| Cooling | Central Air |
| Roof | Asphalt Shing |
| Appliances | Water Heater Owned,Dishwasher,Dryer,Gas Oven/Range,Refrigerator,Washer |
| Zoning | R3 |
| Garage Spaces | 2 |
| Patio/Porch Features | Patio,Porch |
| Architectural Style | Two Story |
| Pool Features | In Ground |
| Construction Materials | Brick |
| Year Built | 1984 |
| View | Pool |
| Property Subtype | Single Family Residence |
| County | Peel |
| New Construction | false |
| Property Type | Residential |
| Attached Garage | true |
| Garage Y/N | true |
| Total Rooms | 20 |
| Full Baths | 3 |
| Status | Active |
| Directions | Spring Creek Cres & Millers Grove |
| High School | Meadowvale Ss / Es Jeunes Sand Frontieres |
| City | Mississauga |
| Senior Community Y/N | false |
| Open Parking Spaces | 3 |
| MLS Area | MS - Mississauga |
| Spa Features | Hot Tub,Heated |
| Elementary School | Edenwood / Misser's Grove / E Elem Le Flambeau |
| Property Attached Y/N | false |
| MLS Area Minor | 0040 - Meadowvale |
| Virtual Tour | https://listings.northernsprucemedia.com/sites/raobojnb/unbranded |
| Building Area Units | Square Feet |
| Standard Status | Active |
| Year Built Source | Other |
| Virtual Tour | https://listings.northernsprucemedia.com/sites/3173-spring-creek-crescent-mississauga-on-l5n-4s2-22332254/branded |
Interior Features
| Interior Amenities | Central Vacuum,Auto Garage Door Remote(s),Built-In Appliances |
|---|---|
| Basement | Full,Finished |
| Total Fireplaces | 3 |
| Fireplace Features | Electric,Family Room,Living Room,Gas,Recreation Room,Wood Burning |
| Kitchen Level | Main |
| Air Conditioning Y/N | false |
| Heating Y/N | true |
| Fireplace Y/N | true |
| Above Grade Finished Area | 2703 |
| Laundry Features | Main Level |
| Total Bedrooms | 5 |
| Below Grade Finished Area | 1176.03 |
| Below Grade Finished Area Unit Type | Square Feet |
| Below Grade Finished Area Source | Plans |
| Above Grade Finished Area Source | Other |
| Above Grade Finished Area Unit Type | Square Feet |
| Total Baths | 3 |
Exterior Features
| Exterior Amenities | Landscaped,Privacy |
|---|---|
| Fencing | Full |
| Parking Features | Attached Garage,Garage Door Opener |
| Lot Features | Urban,City Lot,Near Golf Course,Highway Access,Hospital,Library,Park,Place of Worship,Public Parking,Public Transit,Schools,Shopping Nearby,Trails |
| Water Source | Municipal |
| Total Parking | 5 |
| Inclusions | Central Vac,Dishwasher,Dryer,Garage Door Opener,Gas Oven/Range,Hot Tub,Refrigerator,Washer,Pergola, In-Ground Pool, Billiard Table & Accessories |
| Spa | true |
| Building Area Total | 3879.03 |
| Lot Dimensions | 77.66 x 104.66 |
| Frontage Length | 77.66 |
| Frontage Type | South |
| Waterfront Y/N | false |
| Covered Spaces | 2 |
| Crops Included Y/N | false |
Amenities
- Foreclosure
- Views
- Short Sale
- New Construction
- Adult 55+
- Lease To Own
- No Strata Fees
- Furnished
- Primary On Main
- Air Conditioning
- Seller Finance
- Green
- Fixer Upper
- Horse
- Golf
- Fireplace
- Deck
- Garage
- Basement
- Pool
Property vs Single Family Average in L5N 4S2
In The Neighbourhood
Just Listed
Mississauga
$ 899,900
- Type
- Single Family
- Size
- 1,753 SqFt
- Rooms
- 4 Beds + 1.5 Baths
Sutton Group Quantum Realty Inc.
10th Line Shore
$ 924,900
- Type
- Single Family
- Size
- 1,332 SqFt
- Rooms
- 3 Beds + 2.5 Baths
RE/MAX Real Estate Centre Inc.
Mississauga
$ 989,000
- Type
- Single Family
- Size
- 1,188 SqFt
- Rooms
- 4 Beds + 2.5 Baths
RE/MAX Aboutowne Realty Corp.

 Data provided by the Ontario Regional Technology & Information Systems. The information is deemed reliable, but is not guaranteed. Not intended to solicit buyers or sellers, landlords or tenants currently under contract.
The trademarks REALTOR®, REALTORS® and the REALTOR® logo are controlled by The Canadian Real Estate Association (CREA) and identify real estate professionals who are members of CREA. The trademarks MLS®, Multiple Listing Service® and the associated logos are owned
Data provided by the Ontario Regional Technology & Information Systems. The information is deemed reliable, but is not guaranteed. Not intended to solicit buyers or sellers, landlords or tenants currently under contract.
The trademarks REALTOR®, REALTORS® and the REALTOR® logo are controlled by The Canadian Real Estate Association (CREA) and identify real estate professionals who are members of CREA. The trademarks MLS®, Multiple Listing Service® and the associated logos are owned
 All information deemed reliable but not guaranteed. All properties are subject to prior sale, change or withdrawal. Neither listing broker(s) or information provider(s) shall be responsible for any typographical errors, misinformation, misprints and shall be held totally harmless. Listing(s) information is provided for consumer's personal, non-commercial use and may not be used for any purpose other than to identify prospective properties consumers may be interested in purchasing. The data relating