
Address
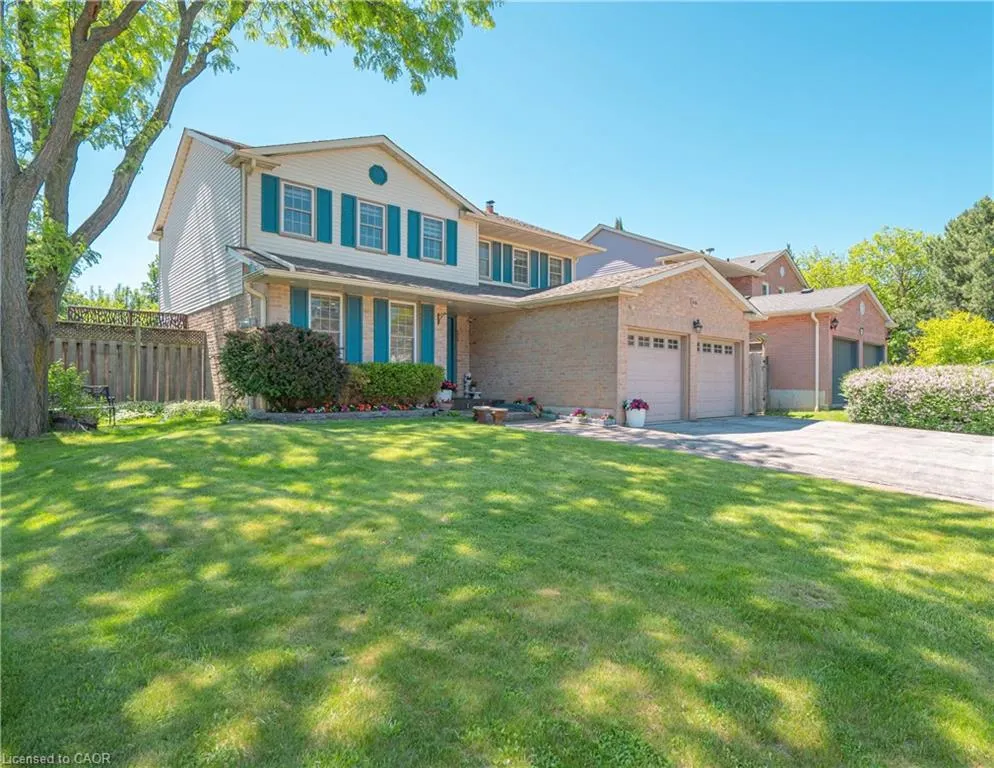
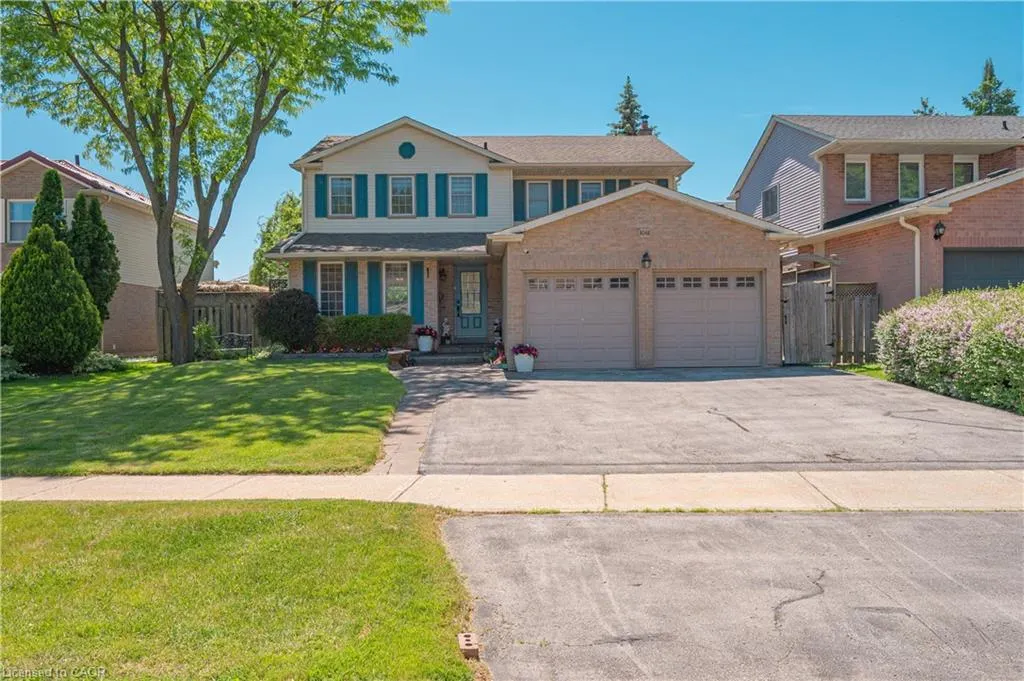
3048 Tours Road, Mississauga, ON
Price
$ 1,399,000
Property Attributes
- ID#40836965
- TypeSingle Family
- Listing Status Pending
- CityMississauga
- AreaMS - Mississauga
- Neighbourhood0040 - Meadowvale
- Postal CodeL5N 3J1
- Style
- Taxes$ 7392
- Price$ 1,399,000
- Bedrooms6
- Full Bathrooms3
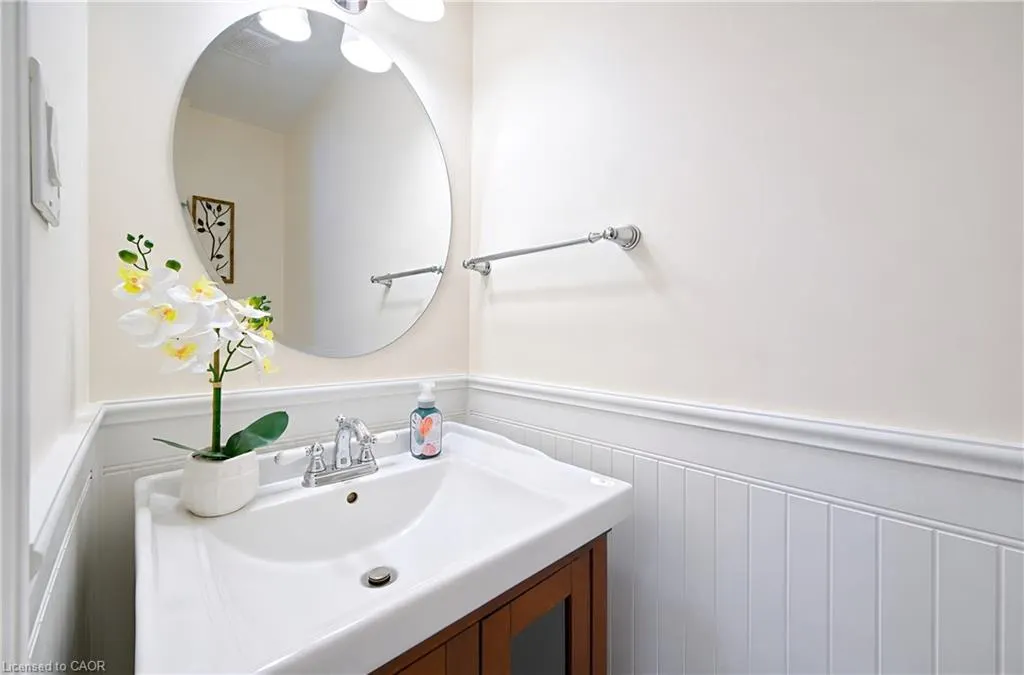
- Half Bathrooms1
- Sqr Footage2152
Data Source:
Ontario Regional (ITSO)
Property Description
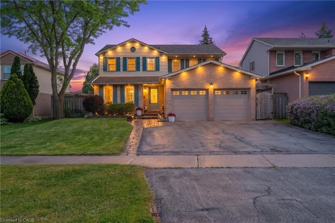
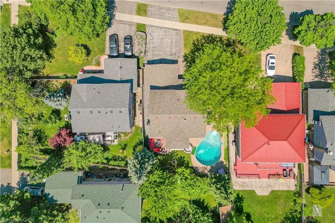
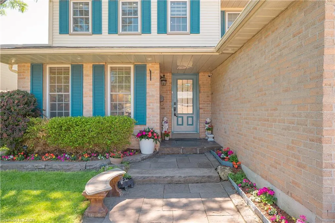
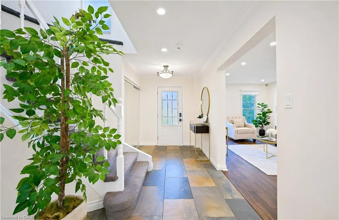
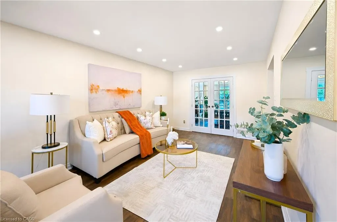
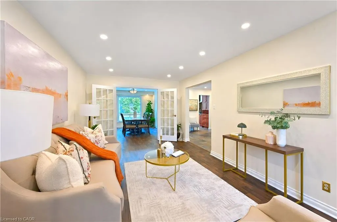
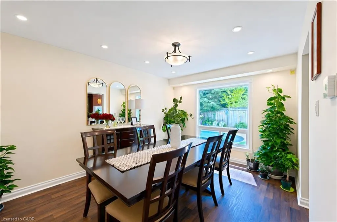
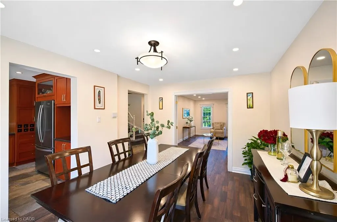
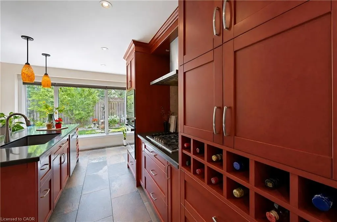
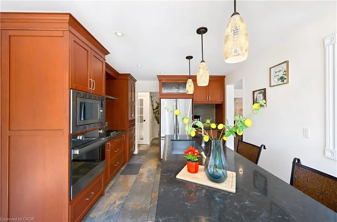
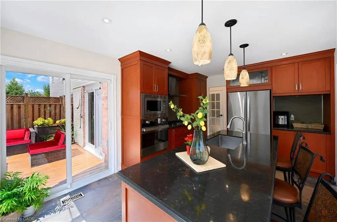
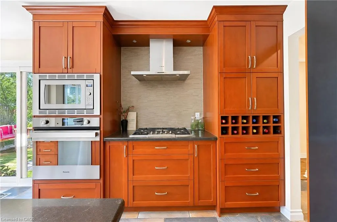
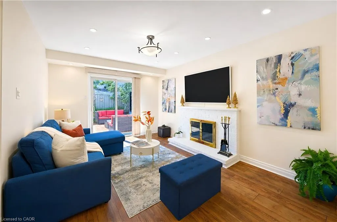
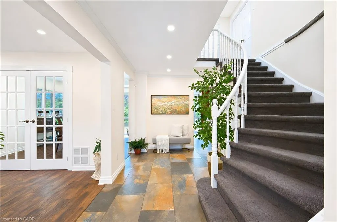
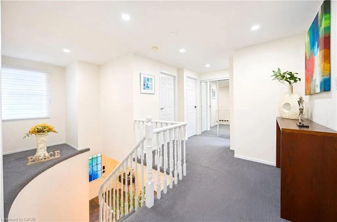
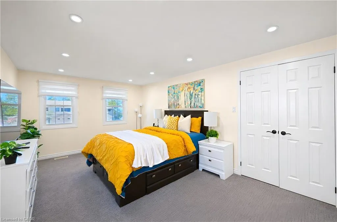
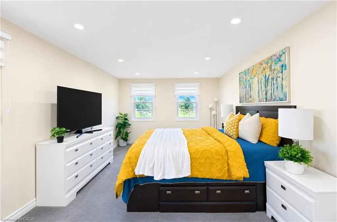
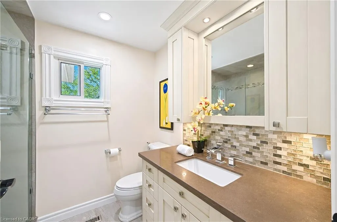
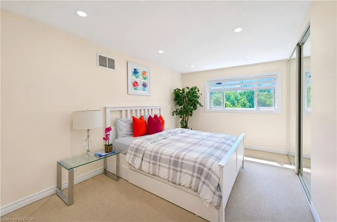
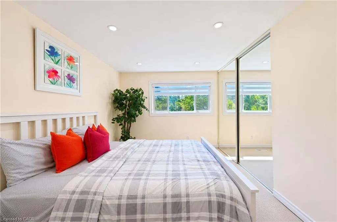
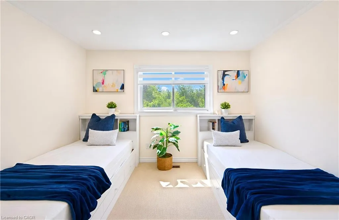
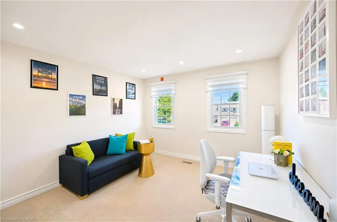
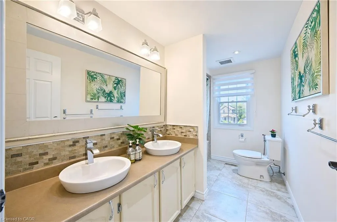
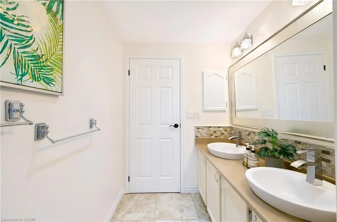
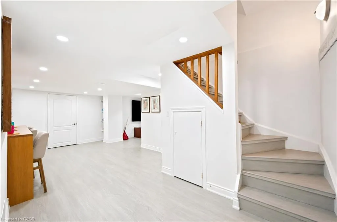
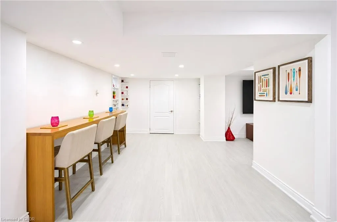
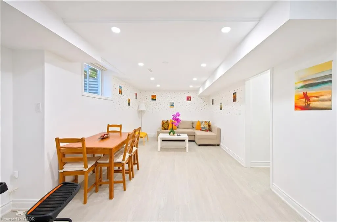
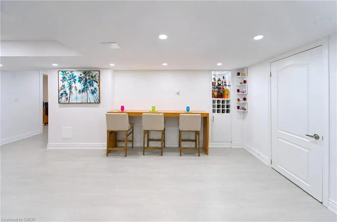
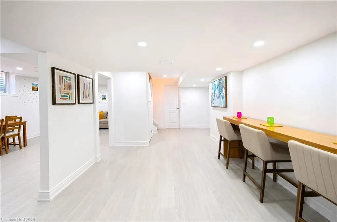
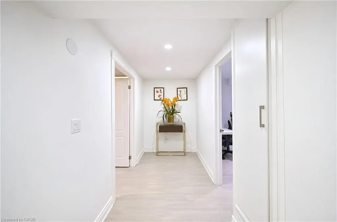
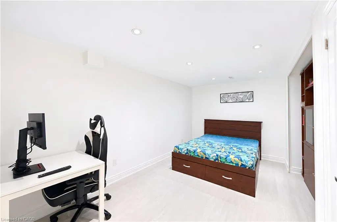
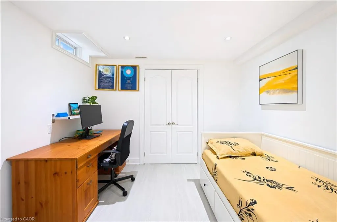
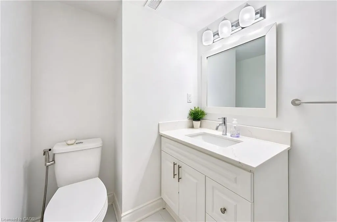
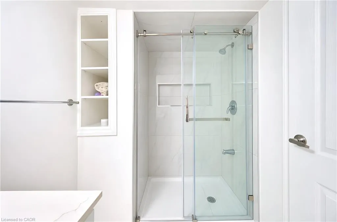
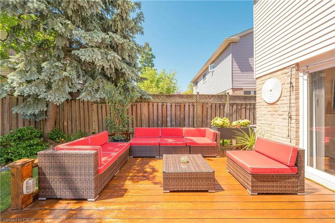
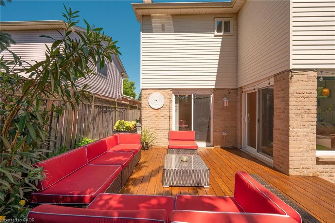
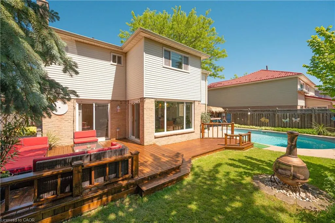
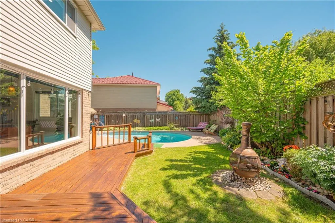
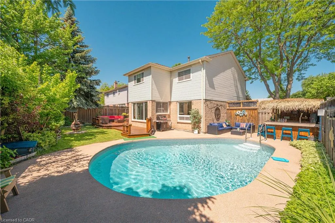
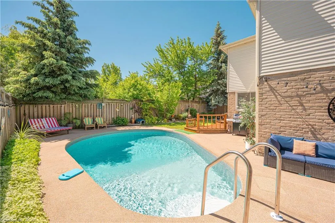
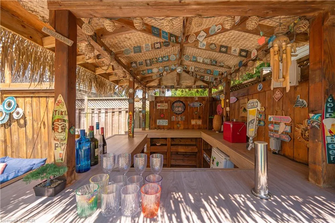
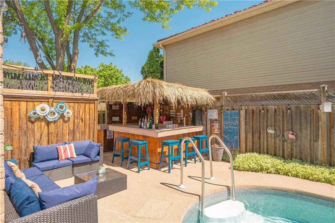
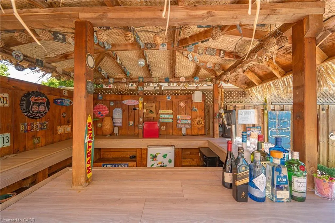
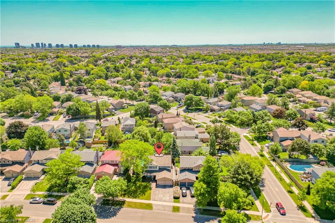
Welcome to this beautifully maintained detached family home in the highly sought-after Meadowvale community of Mississauga, offering the perfect blend of comfort, functionality, and exceptional outdoor living. Featuring 4+2 spacious bedrooms, 4 bathrooms, and a bright, well-designed floor plan, this home is ideal for growing families and those who love to entertain. **The main level boasts generous living, family, and dining rooms, providing ample space for everyday living and special gatherings. The upgraded kitchen is thoughtfully designed with stainless steel built-in appliances, a centre island, abundant cabinetry, and extensive counter space, creating a stylish and functional hub for family meals and entertaining. **Step outside to your own private backyard oasis featuring a sparkling inground swimming pool, custom-built tiki bar, and plenty of space for outdoor dining, relaxation, and summer gatherings with family and friends. **The professionally renovated basement (2023) significantly expands the living space with two additional bedrooms, a large recreation room, and a full bathroom, offering excellent flexibility for extended family, guests, or multi-generational living.**Recent upgrades include fresh paint throughout (2023), modern pot lights and updated light fixtures (2023), custom window coverings (2023), a high-efficiency furnace (2023), fully serviced central air conditioning (2018), newer hot water tank rental (2023), and a newer pool pump (2024). **Adding to its appeal, the property offers rare parking for up to five vehicles, providing exceptional convenience for larger families and visitors alike. ** Ideally located close to top-rated schools, parks, shopping, public transit, and all essential amenities, this move-in-ready home delivers outstanding value, modern updates, and an exceptional indoor-outdoor lifestyle in one of Mississauga's most desirable neighbourhoods. A true must-see opportunity
| Price History | |
|---|---|
| 6/5/2026 | Listed $1,475,000 |
| 6/25/2026 | 5$1,399,000 |
General Features
| Living Area | 2152 |
|---|---|
| Sewer | Sewer (Municipal) |
| Heating | Forced Air,Natural Gas |
| Cooling | Central Air |
| Roof | Asphalt Shing |
| Appliances | Water Heater |
| Zoning | r3 |
| Garage Spaces | 2 |
| Patio/Porch Features | Deck |
| Security Features | Smoke Detector,Smoke Detector(s) |
| Construction Materials | Aluminum Siding,Brick |
| Exclusions | Owner's Belongings |
| Stories Count | 2 |
| Property Subtype | Single Family Residence |
| Waterfront Features | Lake/Pond |
| County | Peel |
| New Construction | false |
| Property Type | Residential |
| Attached Garage | true |
| Facing Direction | West |
| Garage Y/N | true |
| Total Rooms | 16 |
| Full Baths | 3 |
| Status | Pending |
| Directions | WINSTON CHURCHILL BLVD > TOURS RD |
| City | Mississauga |
| Senior Community Y/N | false |
| Open Parking Spaces | 3 |
| MLS Area | MS - Mississauga |
| Property Attached Y/N | false |
| MLS Area Minor | 0040 - Meadowvale |
| Virtual Tour | https://tours.parasphotography.ca/public/vtour/display/2390281?idx=1#!/ |
| Building Area Units | Square Feet |
| Standard Status | Pending |
| Virtual Tour | https://tours.parasphotography.ca/public/vtour/display/2390281?a=1#!/ |
Interior Features
| Interior Amenities | Built-In Appliances,Ventilation System |
|---|---|
| Basement | Full,Finished |
| Fireplace Features | Family Room,Wood Burning |
| Kitchen Level | Main |
| Total Stories | 2 |
| Air Conditioning Y/N | false |
| Heating Y/N | true |
| Fireplace Y/N | true |
| Above Grade Finished Area | 2152 |
| Half Baths | 1 |
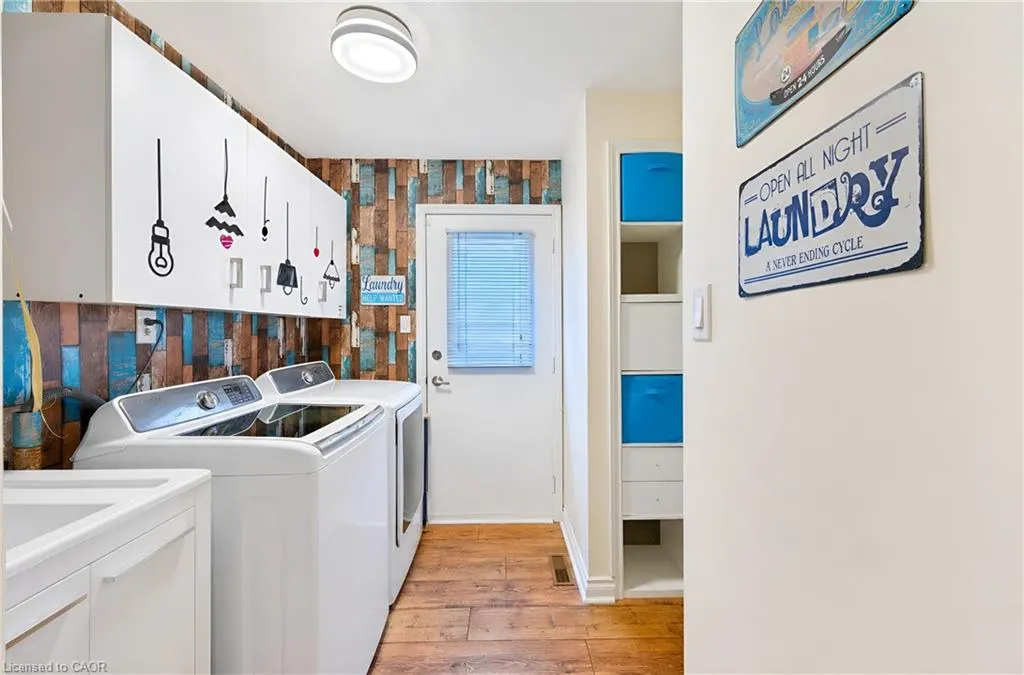
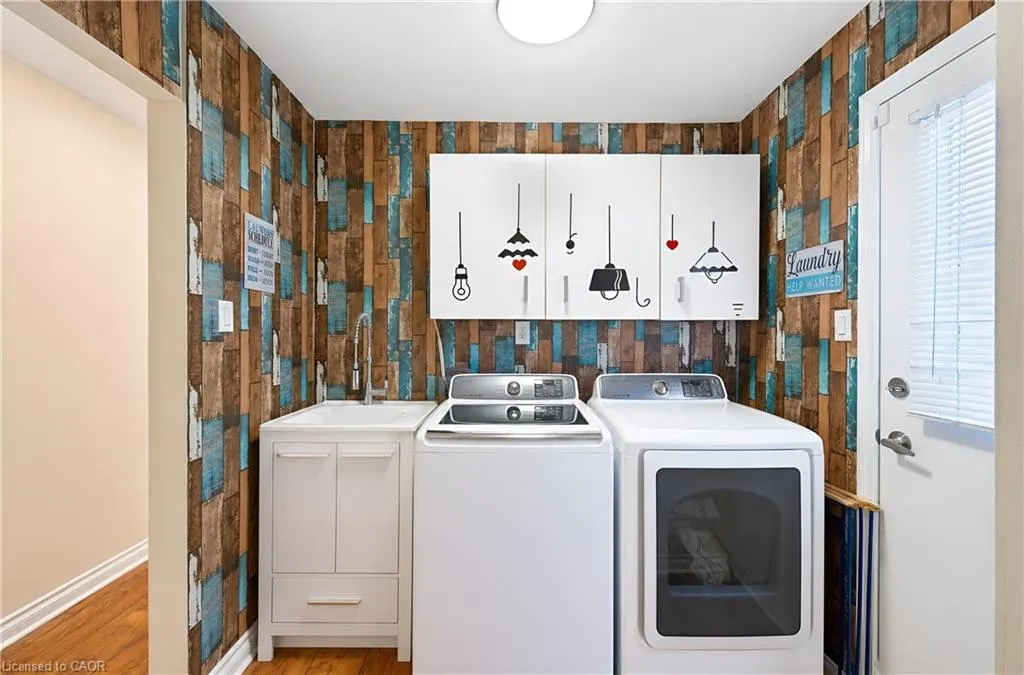
| Laundry Features | Laundry Room,Main Level,Sink |
| Total Bedrooms | 6 |
| Main Level Bathrooms | 1 |
| Below Grade Finished Area Unit Type | Square Feet |
| Above Grade Finished Area Source | Other |
| Above Grade Finished Area Unit Type | Square Feet |
| Total Baths | 4 |
Exterior Features
| Exterior Amenities | Lighting,Privacy,Private Entrance,Recreational Area,Seasonal Living |
|---|---|
| Parking Features | Attached Garage |
| Lot Features | Urban,Ample Parking,High Traffic Area,Highway Access,Library,Park,Place of Worship,Public Transit,Rec./Community Centre,Regional Mall,Schools,Other |
| Water Source | Municipal |
| Total Parking | 5 |
| Inclusions | Smoke Detector,S/S Kitchen Appliances (Double Door Fridge W/ Ice Maker, Range Hood, Built-In Oven, Stove Top & Microwave),Dishwasher Cac, All Elfs, All Windows Blinds/Coverings, Tiki Bar, And All Pool Equipments. rental**hot Water Tank-$39.99 + Hst Monthly |
| Foundation Details | Brick/Mortar,Concrete Perimeter |
| Building Area Total | 2152 |
| Lot Dimensions | 60.73 x 101.18 |
| Frontage Length | 60.73 |
| Frontage Type | South |
| Waterfront Y/N | false |
| Covered Spaces | 2 |
| Road Frontage Type | Public Road |
| Crops Included Y/N | false |
Amenities
- Foreclosure
- Views
- Short Sale
- New Construction
- Adult 55+
- Lease To Own
- No Strata Fees
- Furnished
- Primary On Main
- Air Conditioning
- Seller Finance
- Green
- Fixer Upper
- Horse
- Golf
- Fireplace
- Deck
- Garage
- Basement
- Pool
Property vs Single Family Average in L5N 3J1
In The Neighbourhood
Just Listed
Mississauga
$ 899,900
- Type
- Single Family
- Size
- 1,753 SqFt
- Rooms
- 4 Beds + 1.5 Baths
Sutton Group Quantum Realty Inc.
10th Line Shore
$ 924,900
- Type
- Single Family
- Size
- 1,332 SqFt
- Rooms
- 3 Beds + 2.5 Baths
RE/MAX Real Estate Centre Inc.
Mississauga
$ 989,000
- Type
- Single Family
- Size
- 1,188 SqFt
- Rooms
- 4 Beds + 2.5 Baths
RE/MAX Aboutowne Realty Corp.

 Data provided by the Ontario Regional Technology & Information Systems. The information is deemed reliable, but is not guaranteed. Not intended to solicit buyers or sellers, landlords or tenants currently under contract.
The trademarks REALTOR®, REALTORS® and the REALTOR® logo are controlled by The Canadian Real Estate Association (CREA) and identify real estate professionals who are members of CREA. The trademarks MLS®, Multiple Listing Service® and the associated logos are owned
Data provided by the Ontario Regional Technology & Information Systems. The information is deemed reliable, but is not guaranteed. Not intended to solicit buyers or sellers, landlords or tenants currently under contract.
The trademarks REALTOR®, REALTORS® and the REALTOR® logo are controlled by The Canadian Real Estate Association (CREA) and identify real estate professionals who are members of CREA. The trademarks MLS®, Multiple Listing Service® and the associated logos are owned
 All information deemed reliable but not guaranteed. All properties are subject to prior sale, change or withdrawal. Neither listing broker(s) or information provider(s) shall be responsible for any typographical errors, misinformation, misprints and shall be held totally harmless. Listing(s) information is provided for consumer's personal, non-commercial use and may not be used for any purpose other than to identify prospective properties consumers may be interested in purchasing. The data relating